Skip main navigation
For sale
  • $324,900

    12664 Felice Dr, Venice, FL 34293

    2beds
    1,568sqft
    : 
    Loading
    Get pre-qualified
    Villa
    Built in 2017
    8,233 Square Feet Lot
    $310,900 Zestimate®
    $207/sqft
    $404/mo HOA

    What's special

    Luxury finishesGranite countertopsPremium lake-view homesiteCustomized pull-out drawersSoothing neutral color paletteCrown moldingInside laundry room
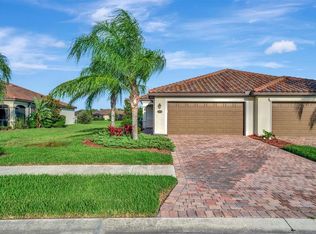
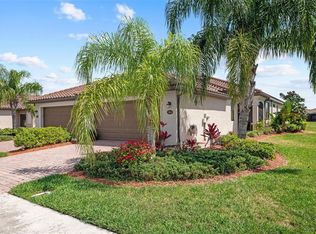
    Your vacation doesn't have to end!  This 2 BR & Den, 2 BA, 2-car garage maintenance-free villa is located in the resort-style community "Gran Paradiso at Wellen Park" and situated on a premium lake-view homesite. From the moment you step into this freshly painted and meticulously maintained home, you will be impressed by the soothing neutral color palette and luxury finishes, such as 18" tile on the diagonal, crown molding, custom lighting and fans throughout. Flooring in the bedrooms and den has been upgraded to plank-style luxury vinyl (no carpet in the entire home!). The open floor plan is ideal for entertaining or quiet relaxation. Enjoy your morning coffee at the breakfast bar, overlooking your kitchen with 42" wood cabinets, customized pull-out drawers, granite countertops & GE stainless-steel appliances. The office/den is bright & spacious and could easily double as a 3rd bedroom. The split floor plan with guest bedroom and guest bath is perfect when family and friends come to visit. Your Primary Bedroom Suite has sliding glass doors to your lanai and your En Suite Primary bath offers a double vanity, a garden tub and a separate walk-in shower. Upgraded landscaping and landscape lighting, an inside laundry room, a spacious 2-car garage and subflooring in the attic complete this beautiful home. HOA fees include the use of all the community amenities, lawn care, irrigation, fertilization, mulch, basic cable & high-speed internet, roof repair & replacement and periodic exterior painting.  Gran Paradiso is an amenities-rich, maintenance-free resort community, situated in the vibrant Wellen Park area. Rivaling a vacation resort, owners enjoy a beach-entry pool, Tuscan-inspired Clubhouse, game rooms, tennis, pickle ball, state-of-the-art fitness center, sauna/steam rooms & massage rooms. There is a myriad of activities for the residents, organized by a full-time Lifestyle Director. Gran Paradiso is golf-cart friendly and encompasses over 1,000 acres with extensive walking and biking paths. Wellen Park offers a marketplace with a variety of shopping and restaurants and the Spring Training Stadium of the Atlanta Braves, the 2021 World Series Champions. There is also an 80-acre lake, surrounded by bike paths and lake-front eateries. The amazing Gulf beaches and quaint downtown Venice are only 15 min away. Schedule your showing today!
    25 days
    |
    1,113
    |
    58
    |

    Likely to sell faster than

    Zillow last checked:

    Listing updated:

    Listed by:

    Uli Wills 941-275-5154,

    WILLS REAL ESTATE LLC 941-275-5154

    Source: Stellar MLS,MLS#: A4697510MLS LogoOriginating MLS: Sarasota - Manatee

    Loading...

      Facts & features

      Interior

      Bedrooms & bathrooms
      • Bedrooms: 2
      • Bathrooms: 2
      • Full bathrooms: 2
      Rooms
      • Room types: Den/Library/Office, Great Room, Utility Room
      Primary bedroom
      • Features: Ceiling Fan(s), Built-in Closet
      • Level: First
      • Area: 182 Square Feet
      • Dimensions: 13x14
      Bedroom 2
      • Features: Ceiling Fan(s), Built-in Closet
      • Level: First
      • Area: 110 Square Feet
      • Dimensions: 10x11
      Primary bathroom
      • Features: Dual Sinks, En Suite Bathroom, Garden Bath, Tub with Separate Shower Stall, Built-in Closet
      • Level: First
      • Area: 81 Square Feet
      • Dimensions: 9x9
      Bathroom 2
      • Features: Tub With Shower
      • Level: First
      • Area: 45 Square Feet
      • Dimensions: 5x9
      Balcony porch lanai
      • Features: Ceiling Fan(s)
      • Level: First
      • Area: 100 Square Feet
      • Dimensions: 10x10
      Dining room
      • Level: First
      • Area: 156 Square Feet
      • Dimensions: 13x12
      Great room
      • Features: Ceiling Fan(s)
      • Level: First
      • Area: 345 Square Feet
      • Dimensions: 15x23
      Kitchen
      • Features: Breakfast Bar, Granite Counters, Pantry
      • Level: First
      • Area: 110 Square Feet
      • Dimensions: 11x10
      Office
      • Features: Ceiling Fan(s)
      • Level: First
      • Area: 143 Square Feet
      • Dimensions: 13x11
      Heating
      • Central, Electric, Heat Pump
      Cooling
      • Central Air
      Appliances
      • Included: Dishwasher, Disposal, Dryer, Electric Water Heater, Microwave, Range, Refrigerator, Washer
      • Laundry: Inside, Laundry Room
      Features
      • Ceiling Fan(s), Crown Molding, High Ceilings, In Wall Pest System, Living Room/Dining Room Combo, Open Floorplan, Solid Wood Cabinets, Split Bedroom, Stone Counters, Thermostat, Walk-In Closet(s)
      • Flooring: Luxury Vinyl, Tile
      • Doors: Sliding Doors
      • Windows: Window Treatments, Hurricane Shutters, Hurricane Shutters/Windows
      • Has fireplace: No
      Interior area
      • Total structure area: 2,181
      • Total interior livable area: 1,568 sqft

      Property

      Parking
      • Total spaces: 2
      • Parking features: Garage Door Opener
      • Attached garage spaces: 2
      • Details: Garage Dimensions: 19x21
      Features
      • Levels: One
      • Stories: 1
      • Patio & porch: Covered, Rear Porch, Screened
      • Exterior features: Irrigation System, Lighting, Rain Gutters, Sidewalk
      • Has view: Yes
      • View description: Park/Greenbelt, Water, Pond
      • Has water view: Yes
      • Water view: Water,Pond
      Lot
      • Size: 8,233 Square Feet
      • Features: Landscaped, Level, Sidewalk, Above Flood Plain
      • Residential vegetation: Trees/Landscaped
      Details
      • Parcel number: 0780022850
      • Zoning: V
      • Special conditions: None

      Construction

      Type & style
      • Home type: SingleFamily
      • Property subtype: Villa
      Materials
      • Block, Stucco
      • Foundation: Slab
      • Roof: Tile
      Condition
      • New construction: No
      • Year built: 2017
      Details
      • Builder model: Orchid
      • Builder name: Lennar

      Utilities & green energy

      • Sewer: Public Sewer
      • Water: Public
      • Utilities for property: BB/HS Internet Available, Cable Connected, Electricity Connected, Public, Sewer Connected, Sprinkler Recycled, Street Lights, Underground Utilities, Water Connected

      Community & HOA

      Community
      • Features: Association Recreation - Owned, Clubhouse, Community Mailbox, Deed Restrictions, Fitness Center, Gated Community - Guard, Golf Carts OK, Irrigation-Reclaimed Water, No Truck/RV/Motorcycle Parking, Playground, Pool, Sidewalks, Special Community Restrictions, Tennis Court(s)
      • Security: Gated Community, Smoke Detector(s), Fire/Smoke Detection Integration
      • Pet fee: $0 monthly
      • Subdivision: GRAN PARADISO PH 1
      HOA
      • Has HOA: Yes
      • Amenities included: Cable TV, Clubhouse, Fence Restrictions, Fitness Center, Gated, Maintenance, Pickleball Court(s), Playground, Pool, Recreation Facilities, Sauna, Security, Spa/Hot Tub, Tennis Court(s), Vehicle Restrictions
      • Services included: 24-Hour Guard, Cable TV, Common Area Taxes, Community Pool, Reserve Fund, Internet, Maintenance Structure, Maintenance Grounds, Manager, Pool Maintenance, Private Road, Recreational Facilities, Security
      • HOA fee: $404 monthly
      • HOA name: Villas II/Access Management/Patti Doll
      • HOA phone: 813-993-4008
      • Second HOA name: Gran Paradiso POA/Castle Management
      • Second HOA phone: 941-234-0450
      Location
      • Region: Venice

      Financial & listing details

      • Price per square foot: $207/sqft
      • Tax assessed value: $271,300
      • Annual tax amount: $6,594
      • Date on market: 6/22/2026
      • Cumulative days on market: 25 days
      • Listing terms: Cash,Conventional,FHA,VA Loan
      • Ownership: Fee Simple
      • Total actual rent: 0
      • Electric utility on property: Yes
      • Road surface type: Paved

        Estimated market value

        $310,900

        $295,000 - $326,000

        $2,600/mo

        Price history

        DateEventPrice
        6/22/2026Listed for sale$324,900+38.6%$207/sqft
        Source: Stellar MLS #A4697510 Report a problem
        2/5/2019Listing removed$1,795$1/sqft
        Source: Compass Property Management LLC Report a problem
        1/21/2019Listed for rent$1,795+5.9%$1/sqft
        Source: Compass Property Management LLC Report a problem
        2/8/2018Listing removed$1,695$1/sqft
        Source: COMPASS PROPERTY MANAGEMENT LLC #N5915372 Report a problem
        1/19/2018Price change$1,695-3.1%$1/sqft
        Source: COMPASS PROPERTY MANAGEMENT LLC #N5915372 Report a problem
        1/9/2018Price change$1,750-2.8%$1/sqft
        Source: COMPASS PROPERTY MANAGEMENT LLC #N5915372 Report a problem
        12/8/2017Price change$1,800+2.9%$1/sqft
        Source: COMPASS PROPERTY MANAGEMENT LLC #N5915372 Report a problem
        11/30/2017Listed for rent$1,750$1/sqft
        Source: Compass Property Management LLC Report a problem
        11/29/2017Sold$234,500-3.9%$150/sqft
        Source: Public Record Report a problem
        7/8/2017Listed for sale$243,998$156/sqft
        Source: Lennar Report a problem

        Public tax history

        YearProperty taxesTax assessment
        2025$6,591 -4.7%$271,300 -5.6%
        2024$6,918 -2.4%$287,403 +10%
        2023$7,087 +11%$261,275 +10%
        2022$6,387 +20.7%$237,523 +10%
        2021$5,294 +5%$215,930 +10%
        2020$5,042 +2.6%$196,300 +4.1%
        2019$4,914 $188,600 -10.3%
        2018$4,914 -4.9%$210,200 +362%
        2017$5,165 +135.3%$45,500 +0.2%
        2016$2,195 -1.1%$45,400 +9.9%
        2015$2,219 +2.8%$41,300 +35.9%
        2014$2,159 +159.6%$30,400
        2013$831 +5.4%$30,400 -5%
        2012$789 -76.3%$32,000 -11.4%
        2011$3,332 +0.8%$36,100 -9.8%
        2010$3,306 -7%$40,000 -42.4%
        2009$3,555 $69,500 -5.6%
        2008$3,555 $73,600
        Find assessor info on the county website

        Monthly payment

        Est. payment

        Payment breakdown

        Explore the cost of this home by adjusting the details. Changes won't be saved.
        All calculations are estimates and provided by Zillow, Inc. for informational purposes only. Actual amounts may vary.
        HOA fees may include property taxes on listings classified as Co-Ops. Contact the listing agent and/or owner for fee details.
        Mortgage interest rates are dependent on a number of factors, including credit score, down payment, and repayment length. Interest rate data provided by Zillow Group Marketplace, Inc. as of 1/1/1970 from various mortgage lenders with which we have lead or other similar arrangements; the Estimated Payment is an average of those rates.
        See how much you could borrow to make a competitive offer.

        Climate risks

        Neighborhood: 34293

        Getting around

        1 / 100
        Car-Dependent
        16 / 100
        Minimal Transit
        26 / 100
        Somewhat Bikeable

        Nearby schools

        GreatSchools rating
        Schools provided by the listing agent
        • Elementary: Taylor Ranch Elementary
        • Middle: Venice Area Middle
        • High: Venice Senior High

        Source: Stellar MLS. This data may not be complete. We recommend contacting the local school district to confirm school assignments for this home.

        A local agent can set up tours, give advice and negotiate with sellers.

        A local lender can help you make sure your offer is ready when you are.

        Browse local experts

        Similar homes