Skip main navigation
Off market
  • $756,100

    12664 Fisher St, Englewood, CO 80112

    5beds
    4,530sqft
    SingleFamily
    Built in 2015
    5,401 Square Feet Lot
    $756,100 Zestimate®
    $167/sqft
    $4,021 Estimated rent

    Home value

    $756,100

    $718,000 - $794,000

    $4,021/mo

    Zestimate® history
    Loading
    Loading...

    Owner options

    List your home for rent

    $4,021/mo

    Rent Zestimate®

    Find your next renter with Zillow Rental Manager. Plus, with online applications, you can quickly screen prospective tenants – for free.

    Learn more

    $4,021/mo

    Rent Zestimate®

    Refinance and save

    $4,499/mo

    Est. payment

    Refinancing to a lower rate could help reduce your monthly payments and save thousands over the life of the loan.

    See today's rates

    $4,499/mo

    Est. payment

    Explore your selling options

    Work with a Zillow partner agent

    Leverage their expertise and Zillow's premium Showcase listings to get your home seen by more buyers.

    Get started

    List with your own agent

    Get your home in front of millions of buyers by listing it on Zillow.

    Learn how to do it

    Sell it yourself

    Take full control of how buyers see your home on Zillow by listing For Sale by Owner (FSBO).

    List your home

    What's special

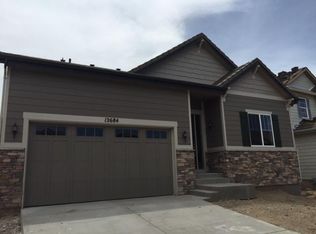
    This beautiful home sits in a quiet neighborhood and is adjacent to Meridian Business Park with its golf course. It is loaded with high end finishes throughout including gourmet professional kitchen with Adventium system, stainless steel appliances, granite counter tops, extensive hardwood floors, extensive casings, surround system pre-wire, and a lot more. Main floor has large kitchen with eating nook, formal dining room with bay windows, grand great room with an elegant fireplace, and a private study room with its walk-in closet which can be used as a bedroom. Upper level has a large loft, large master bed with luxury 5-piece master bath and 2 walk-in closets, a guest bedroom with on-suite full bath, and 2 secondary bedrooms with a shared 4-piece bath. All bedrooms are of generous sizes. A private full fenced yard with extensive red stone patio and path is very relaxing and is perfect for entertaining. Full basement with many windows and 9' ceilings provide ample space for expansion. 2 sets of HVAC system to maximize heating/cooling efficiency. Tile roofs and Radon mitigation system. All appliances are included. This location is very close to I-25, I-225, Light rail stations, Lone Tree business, Inverness, Denver Tech Center, Dry Creek, and Park Meadows Mall. like new condition and available for moving in now!

    This property is not currently displayed as for sale or rent on Zillow. This may be different from what's on other websites or public sources.
    Facts & features

    Interior

    Bedrooms & bathrooms
    • Bedrooms: 5
    • Bathrooms: 4
    • Full bathrooms: 3
    • 1/2 bathrooms: 1
    Heating
    • Forced air, Other
    Cooling
    • Central
    Appliances
    • Included: Dishwasher, Dryer, Garbage disposal, Microwave, Refrigerator, Washer
    Features
    • Kitchen Island, Pantry, Walk-In Closet(s), Granite Counters, Breakfast Nook, Eat-in Kitchen, Open Floorplan, Master Suite, Five Piece Bath
    • Flooring: Tile, Carpet, Hardwood
    • Windows: Window Coverings, Window Treatments, Triple Pane Windows
    • Basement: Unfinished
    • Has fireplace: Yes
    • Fireplace features: Great Room
    Interior area
    • Total interior livable area: 4,530 sqft
    • Finished area below ground: 0.00

    Property

    Parking
    • Total spaces: 3
    • Parking features: Garage - Attached
    Features
    • Patio & porch: Patio, Front Porch
    • Exterior features: Brick, Cement / Concrete
    • Fencing: Full
    Lot
    • Size: 5,401 Square Feet
    • Features: Sprinklers In Front, Sprinklers In Rear, Master Planned
    Details
    • Parcel number: 223112337022
    • Zoning description: res

    Construction

    Type & style
    • Home type: SingleFamily
    Materials
    • Frame
    • Roof: Other
    Condition
    • Year built: 2015

    Utilities & green energy

    • Sewer: Public Sewer
    • Water: Public
    Green energy
    • Energy efficient items: Windows, Insulation, Construction

    Community & HOA

    Community
    • Security: Radon Mitigation System
    HOA
    • Has HOA: Yes
    • Amenities included: Playground
    • Services included: Trash
    • HOA fee: $70 monthly
    Location
    • Region: Englewood

    Financial & listing details

    • Price per square foot: $167/sqft
    • Tax assessed value: $771,606
    • Annual tax amount: $5,511
    • Road surface type: Paved

    Price history

    DateEventPrice
    8/28/2020Sold$605,000$134/sqft
    Source: Public Record Report a problem
    7/25/2020Pending sale$605,000$134/sqft
    Source: Ngrow #2920591 Report a problem
    7/24/2020Price change$605,000-1.6%$134/sqft
    Source: Ngrow #2920591 Report a problem
    7/9/2020Listed for sale$615,000$136/sqft
    Source: Ngrow #2920591 Report a problem
    6/20/2020Pending sale$615,000$136/sqft
    Source: Ngrow #2920591 Report a problem
    5/29/2020Listed for sale$615,000+1.7%$136/sqft
    Source: Ngrow #2920591 Report a problem
    3/27/2020Sold$605,000+26.1%$134/sqft
    Source: Agent Provided Report a problem
    3/26/2018Listing removed$3,200$1/sqft
    Source: Owner Report a problem
    3/17/2018Listed for rent$3,200+12.3%$1/sqft
    Source: Owner Report a problem
    12/10/2015Listing removed$2,850$1/sqft
    Source: Blue Apple Property Management & Sales Report a problem
    12/9/2015Price change$2,850-3.4%$1/sqft
    Source: Blue Apple Property Management & Sales Report a problem
    11/6/2015Price change$2,950-7.8%$1/sqft
    Source: Owner Report a problem
    10/21/2015Sold$479,800$106/sqft
    Source: Public Record Report a problem
    10/15/2015Listed for rent$3,200$1/sqft
    Source: Owner Report a problem

    Public tax history

    YearProperty taxesTax assessment
    2025$5,511 -1.4%$48,220 -14%
    2024$5,592 +35.1%$56,070 -1%
    2023$4,139 -3.8%$56,620 +39.4%
    2022$4,300 $40,610 -2.8%
    2021-- $41,790 +2.3%
    2020$4,219 +9.7%$40,850
    2019$3,847 0%$40,850 +15.8%
    2018$3,847 +5.7%$35,280 -4.3%
    2017$3,641 +114.7%$36,880 +111.5%
    2016$1,696 +89%$17,440
    2015$897 $17,440
    Find assessor info on the county website

    Neighborhood: 80112

    Nearby schools

    GreatSchools rating
    Schools provided by the listing agent
    • Elementary: Eagle Ridge
    • Middle: Cresthill
    • High: Highlands Ranch
    • District: Douglas RE-1

    Source: The MLS. This data may not be complete. We recommend contacting the local school district to confirm school assignments for this home.

    Get a cash offer in 3 minutes
    Find out how much your home could sell for in as little as 3 minutes with a no-obligation cash offer.
    Estimated market value
    $756,100
    Get a cash offer in 3 minutes
    Find out how much your home could sell for in as little as 3 minutes with a no-obligation cash offer.
    Estimated market value
    $756,100