Coveted Bauer Woods Estates at an incredible price! This exceptional home has territorial views and backs to a serene greenspace. The heart of the home is the great room with extra high ceilings, big walls of south facing windows bringing in lots of light year round and viewing the gorgeous yard and greenspace. Family room with a cozy fireplace is connected to the gourmet kitchen featuring granite cook island, double ovens and walk-in pantry- a great layout for entertaining and family cooking and hanging out. Retreat to the main level primary bedroom oasis, a spacious walk-in closet, and an en-suite bathroom with a walk-in tile shower, soaking tub, and a double vanity. A grand front foyer, with vaulted ceilings that flow into the formal living and dining room with wainscoting. Main level office with built-in bookshelves and French doors. Lower level has its very own living area- family room with slider to its own private patio. Family room could be a 4th bedroom as well. Lower also has 2 other large bedrooms and bathroom. Large private back yard with lush lawn that backs to greenspace. Ideally located just minutes to Nike, Intel, all the shopping and restaurants in Cedar Mill and Cedar Hills, downtown Portland, in Washington County! Excellent schools! Walk to the Bluffs Park Trail. Newer 50-year presidential TL roof and a modern deck with composite boards and a retractable awning—perfect for Portland. Oversized three-car garage, air conditioning, and a built-in vacuum system. Add your own touch to this gem and make it sparkle!
Sold
$1,030,000
12664 NW Lorraine Dr, Portland, OR 97229
3beds
3,584sqft
Residential, Single Family Residence
Built in 1997
0.26 Acres Lot
$989,400 Zestimate®
$287/sqft
$4,237 Estimated rent
Home value
$989,400
$930,000 - $1.05M
$4,237/mo
Zestimate® history
Owner options
List your home for rent
$4,237/mo
Rent Zestimate®
Find your next renter with Zillow Rental Manager. Plus, with online applications, you can quickly screen prospective tenants – for free.
$4,237/mo
Rent Zestimate®
Refinance and save
$6,348/mo
Est. payment
Refinancing to a lower rate could help reduce your monthly payments and save thousands over the life of the loan.
$6,348/mo
Est. payment
Explore your selling options
Work with a Zillow partner agent
Leverage their expertise and Zillow's premium Showcase listings to get your home seen by more buyers.
Get startedList with your own agent
Get your home in front of millions of buyers by listing it on Zillow.
Learn how to do itSell it yourself
Take full control of how buyers see your home on Zillow by listing For Sale by Owner (FSBO).
List your homeWhat's special
Territorial viewsBuilt-in bookshelvesMain level officeEn-suite bathroomFrench doorsVaulted ceilingsSouth facing windows
Zillow last checked:
Listing updated:
Listed by:
Helen Hoyt 503-998-4429,
Portland Creative Realtors,
Wendy Snyder 503-810-6470,
Portland Creative Realtors
Bought with:
Nathan Neubauer, 200701343
Where, Inc
Source: RMLS (OR),MLS#: 24566781
Facts & features
Interior
Bedrooms & bathrooms
- Bedrooms: 3
- Bathrooms: 3
- Full bathrooms: 2
- Partial bathrooms: 1
- Main level bathrooms: 2
Rooms
- Room types: Utility Room, Bedroom 2, Bedroom 3, Dining Room, Family Room, Kitchen, Living Room, Primary Bedroom
Primary bedroom
- Features: Bathroom, High Ceilings, Soaking Tub, Walkin Closet
- Level: Main
Bedroom 2
- Level: Lower
Bedroom 3
- Level: Lower
Dining room
- Features: Formal, High Ceilings, Wainscoting
- Level: Main
Family room
- Features: Fireplace, Sliding Doors
- Level: Lower
Kitchen
- Features: Cook Island, Disposal, Gas Appliances, Microwave, Pantry, Builtin Oven, Double Oven, Free Standing Refrigerator, Granite
- Level: Main
Living room
- Features: Builtin Features, Fireplace, Formal, High Ceilings
- Level: Main
Heating
- Forced Air, Fireplace(s)
Cooling
- Central Air
Appliances
- Included: Built In Oven, Cooktop, Dishwasher, Disposal, Double Oven, Free-Standing Refrigerator, Gas Appliances, Microwave, Plumbed For Ice Maker, Stainless Steel Appliance(s), Washer/Dryer, Gas Water Heater
Features
- Central Vacuum, High Ceilings, Wainscoting, Formal, Cook Island, Pantry, Granite, Built-in Features, Bathroom, Soaking Tub, Walk-In Closet(s), Kitchen Island, Tile
- Flooring: Hardwood, Wall to Wall Carpet
- Doors: Sliding Doors
- Windows: Double Pane Windows, Vinyl Frames
- Basement: Daylight
- Number of fireplaces: 3
- Fireplace features: Gas
Interior area
- Total structure area: 3,584
- Total interior livable area: 3,584 sqft
Property
Parking
- Total spaces: 3
- Parking features: Driveway, Garage Door Opener, Attached, Oversized
- Attached garage spaces: 3
- Has uncovered spaces: Yes
Features
- Stories: 2
- Patio & porch: Deck
- Exterior features: Yard
- Has view: Yes
- View description: Territorial, Trees/Woods
Lot
- Size: 0.26 Acres
- Features: Gentle Sloping, Greenbelt, SqFt 10000 to 14999
Details
- Parcel number: R2046856
Construction
Type & style
- Home type: SingleFamily
- Architectural style: Daylight Ranch
- Property subtype: Residential, Single Family Residence
Materials
- Brick, Lap Siding, Wood Siding
- Roof: Composition
Condition
- Resale
- New construction: No
- Year built: 1997
Utilities & green energy
- Gas: Gas
- Sewer: Public Sewer
- Water: Public
Community & HOA
HOA
- Has HOA: Yes
- HOA fee: $21 monthly
Location
- Region: Portland
Financial & listing details
- Price per square foot: $287/sqft
- Tax assessed value: $1,116,760
- Annual tax amount: $12,902
- Date on market: 12/5/2024
- Cumulative days on market: 151 days
- Listing terms: Cash,Conventional,FHA,VA Loan
- Road surface type: Paved
Price history
| Date | Event | Price |
|---|---|---|
| 3/5/2025 | Sold | $1,030,000+0.1%$287/sqft |
Source:  RMLS (OR) #24566781 Report a problem RMLS (OR) #24566781 Report a problem | ||
| 2/8/2025 | Pending sale | $1,029,000$287/sqft |
Source: RMLS (OR) #24566781 Report a problem | ||
| 1/30/2025 | Listed for sale | $1,029,000$287/sqft |
Source: RMLS (OR) #24566781 Report a problem | ||
| 1/17/2025 | Pending sale | $1,029,000$287/sqft |
Source: RMLS (OR) #24566781 Report a problem | ||
| 1/11/2025 | Price change | $1,029,000-3.8%$287/sqft |
Source: RMLS (OR) #24566781 Report a problem | ||
| 12/5/2024 | Listed for sale | $1,070,000+137.8%$299/sqft |
Source: RMLS (OR) #24566781 Report a problem | ||
| 11/17/2000 | Sold | $450,000+11.7%$126/sqft |
Source: Public Record Report a problem | ||
| 4/24/1997 | Sold | $402,895+315.8%$112/sqft |
Source: Public Record Report a problem | ||
| 7/25/1996 | Sold | $96,900$27/sqft |
Source: Public Record Report a problem | ||
Public tax history
| Year | Property taxes | Tax assessment |
|---|---|---|
| 2025 | $13,466 +4.4% | $710,480 +3% |
| 2024 | $12,903 +6.5% | $689,790 +3% |
| 2023 | $12,117 +3.5% | $669,700 +3% |
| 2022 | $11,709 +3.7% | $650,200 |
| 2021 | $11,287 +3.1% | -- |
| 2020 | $10,946 +3.1% | $612,890 +3% |
| 2019 | $10,614 +3.4% | $595,040 |
| 2018 | $10,262 | $595,040 +6.1% |
| 2017 | $10,262 +7.5% | $560,890 +3% |
| 2016 | $9,544 | $544,560 +3% |
| 2015 | $9,544 +4% | $528,700 +3% |
| 2014 | $9,178 +4.2% | $513,310 +3% |
| 2013 | $8,809 +12.2% | $498,360 +3% |
| 2012 | $7,853 +2.7% | $483,850 -13.6% |
| 2011 | $7,645 +2.6% | $559,690 -4.6% |
| 2010 | $7,455 +2.2% | $586,860 -5.5% |
| 2009 | $7,296 +8.4% | $621,150 -14.6% |
| 2008 | $6,733 +2.5% | $727,300 -7% |
| 2007 | $6,567 +11.6% | $782,130 +3.6% |
| 2006 | $5,887 -10.2% | $754,890 +24.5% |
| 2005 | $6,553 +11.9% | $606,310 +16.3% |
| 2004 | $5,858 -5.7% | $521,290 +7% |
| 2003 | $6,212 +13.3% | $487,200 +7.4% |
| 2002 | $5,484 +3% | $453,840 -1.8% |
| 2001 | $5,326 +10.6% | $462,030 +4.2% |
| 2000 | $4,815 | $443,250 |
Find assessor info on the county website
Neighborhood: Cedar Mill
Nearby homes
- $1,175,0005 bd4 ba3.8k sqft12626 NW Lorraine Dr, Portland, OR 97229Off Market
- $1,074,1003 bd3 ba3.5k sqft12690 NW Lorraine Dr, Portland, OR 97229Off Market
- $1,217,1004 bd4 ba3.6k sqft2710 NW 127th Ave, Portland, OR 97229Off Market
- $1,166,2004 bd2 ba3.9k sqft2637 NW 126th Ave, Portland, OR 97229Off Market
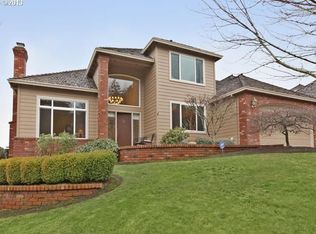
- $1,103,8004 bd3 ba3.5k sqft12637 NW Lilywood Dr, Portland, OR 97229Off Market
- $1,110,3004 bd2 ba3.4k sqft12611 NW Lilywood Dr, Portland, OR 97229Off Market
- $1,128,7004 bd3 ba3.3k sqft12722 NW Lorraine Dr, Portland, OR 97229Off Market
- $1,188,0004 bd3 ba3.5k sqft2616 NW 126th Ave, Portland, OR 97229Off Market
Nearby schools
GreatSchools rating
- 9/10Bonny Slope Elementary SchoolGrades: K-5Distance: 0.5 mi
- 9/10Tumwater Middle SchoolGrades: 6-8Distance: 1.1 mi
- 9/10Sunset High SchoolGrades: 9-12Distance: 1 mi
Schools provided by the listing agent
- Elementary: Bonny Slope
- Middle: Tumwater
- High: Sunset
Source: RMLS (OR). This data may not be complete. We recommend contacting the local school district to confirm school assignments for this home.
Get a cash offer in 3 minutes
Find out how much your home could sell for in as little as 3 minutes with a no-obligation cash offer.
Estimated market value
$989,400
Get a cash offer in 3 minutes
Find out how much your home could sell for in as little as 3 minutes with a no-obligation cash offer.
Estimated market value
$989,400
- Oregon
- Washington County
- Portland
- 97229
- Cedar Mill
- 12664 NW Lorraine Dr
Nearby cities
Nearby neighborhoods
Nearby zip codes
Other Portland Topics
