Skip main navigation
Sold for $2,950,000
Street View
  • Listed by: Coldwell Banker Quality Properties • Rebecca Locke • Contact: 818-725-2500
    Bought with: Equity Union
    $2,950,000

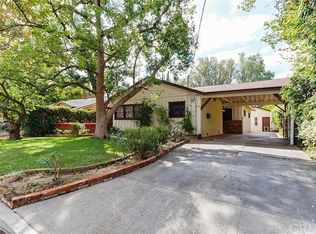
    12664 Sarah St, Studio City, CA 91604

    5beds
    3,506sqft
    Single Family Residence
    Built in 1952
    6,725 Square Feet Lot
    $2,953,100 Zestimate®
    $841/sqft
    $11,999 Estimated rent

    Home value

    $2,953,100

    $2.75M - $3.19M

    $11,999/mo

    Zestimate® history
    Loading
    Loading...

    Owner options

    List your home for rent

    $11,999/mo

    Rent Zestimate®

    Find your next renter with Zillow Rental Manager. Plus, with online applications, you can quickly screen prospective tenants – for free.

    Learn more

    $11,999/mo

    Rent Zestimate®

    Refinance and save

    $18,688/mo

    Est. payment

    Refinancing to a lower rate could help reduce your monthly payments and save thousands over the life of the loan.

    See today's rates

    $18,688/mo

    Est. payment

    Explore your selling options

    Work with a Zillow partner agent

    Leverage their expertise and Zillow's premium Showcase listings to get your home seen by more buyers.

    Get started

    List with your own agent

    Get your home in front of millions of buyers by listing it on Zillow.

    Learn how to do it

    Sell it yourself

    Take full control of how buyers see your home on Zillow by listing For Sale by Owner (FSBO).

    List your home

    What's special

    Custom staircaseLush backyardFarmhouse sinkOak trimModern farmhouse aestheticsIntricate ceiling designModern luxury living
    Discover this architectural masterpiece nestled in the sought-after Beeman Park Neighborhood, centrally located in the heart of Studio City. Transformed in 2019 with a nod to modern farmhouse aesthetics, this exceptional residence boasts 5 bedrooms, a separate office, 3.5 baths, and over 3500 sq ft of expansive living space. Step inside to be greeted by exquisite hand-scraped oak flooring, soaring wood-planked ceilings, solid wood doors, designer light fixtures, custom staircase, and abundant windows that bathe the interiors in natural light. Revel in the recently completed (2024) artisan-crafted kitchen, featuring tower cabinetry, stunning Avenza quartz countertops, custom range hood with oak trim, stainless freestanding range with double oven by Forno, integrated Fisher & Paykel paneled refrigerator, farmhouse sink, garden window, and an expansive 11-foot island complete with built-in microwave and ample storage. The dining area is surrounded by windows with views of the lush backyard. The media room (convertible to a fifth bedroom,) showcases a striking built-in bar with wine bottle display, complemented by coordinating stone counters, floating shelves and a wine refrigerator. Upstairs, marvel at the intricate ceiling design with exposed ducting, a charming balcony for enjoying the views, and a convenient laundry area concealed behind an oversized barn door. The Primary Suite impresses with its spacious layout, vaulted ceilings, enormous walk-in closet with custom organizer, and serene views of the backyard. The ensuite bath boasts a walk-in shower, soaking tub, built-in linen storage, and a double vanity with vessel sinks. The additional bedrooms are generously sized, offering ample closet space with custom doors, and unique custom features. Step outside to discover a sprawling pool, a pavilion with herringbone brick flooring, and artificial turf for low-maintenance landscaping. Situated near award-winning schools, Beeman Park, Ventura Blvd, and an array of acclaimed restaurants, this home offers the epitome of modern luxury living.

    Zillow last checked:

    Listing updated:

    Listed by:

    Rebecca Locke DRE #01818907 323-839-9972,

    Coldwell Banker Quality Properties

    Bought with:

    Matthew Karic, DRE #01999878

    Equity Union

    Source: CRMLS,MLS#: SR24055474MLS LogoOriginating MLS: California Regional MLS

    Facts & features

    Interior

    Bedrooms & bathrooms
    • Bedrooms: 5
    • Bathrooms: 4
    • Full bathrooms: 3
    • 1/2 bathrooms: 1
    • Main level bathrooms: 2
    • Main level bedrooms: 3
    Rooms
    • Room types: Bathroom, Bonus Room, Bedroom, Den, Entry/Foyer, Family Room, Game Room, Guest Quarters, Great Room, Kitchen, Laundry, Primary Bathroom, Primary Bedroom, Media Room, Other
    Bathroom
    • Features: Bathtub, Dual Sinks, Enclosed Toilet, Hollywood Bath, Linen Closet, Multiple Shower Heads, Quartz Counters, Stone Counters, Remodeled, Soaking Tub
    Kitchen
    • Features: Built-in Trash/Recycling, Kitchen Island, Kitchen/Family Room Combo, Pots & Pan Drawers, Quartz Counters, Stone Counters, Remodeled, Self-closing Cabinet Doors, Self-closing Drawers, Updated Kitchen
    Heating
    • Central, Natural Gas
    Cooling
    • Central Air, Dual
    Appliances
    • Included: Built-In Range, Convection Oven, Double Oven, Dishwasher, Disposal, Gas Oven, Gas Range, Ice Maker, Microwave, Refrigerator, Range Hood, Tankless Water Heater
    • Laundry: Inside, Laundry Closet
    Features
    • Beamed Ceilings, Breakfast Bar, Built-in Features, Balcony, Breakfast Area, Block Walls, Crown Molding, Cathedral Ceiling(s), High Ceilings, In-Law Floorplan, Open Floorplan, Quartz Counters, Stone Counters, Recessed Lighting, Storage, Two Story Ceilings, Bar, Wired for Sound, Bedroom on Main Level, Dressing Area, Jack and Jill Bath
    • Flooring: Wood
    • Windows: Atrium, Double Pane Windows, ENERGY STAR Qualified Windows
    • Has fireplace: No
    • Fireplace features: None
    • Common walls with other units/homes: No Common Walls
    Interior area
    • Total interior livable area: 3,506 sqft

    Property

    Parking
    • Total spaces: 2
    • Parking features: Driveway, Electric Vehicle Charging Station(s), Garage Faces Front, Garage
    • Attached garage spaces: 2
    Features
    • Levels: Two
    • Stories: 2
    • Entry location: Front door w/ steps
    • Patio & porch: Rear Porch, Brick, Covered, Front Porch, Patio, Porch
    • Has private pool: Yes
    • Pool features: In Ground, Private
    • Spa features: None
    • Fencing: Good Condition
    • Has view: Yes
    • View description: Neighborhood
    Lot
    • Size: 6,725 Square Feet
    • Features: 0-1 Unit/Acre, Sprinklers In Front
    Details
    • Parcel number: 2362017001
    • Special conditions: Standard

    Construction

    Type & style
    • Home type: SingleFamily
    • Architectural style: Traditional
    • Property subtype: Single Family Residence
    Materials
    • Stucco
    • Foundation: Slab
    • Roof: Shingle
    Condition
    • Updated/Remodeled,Turnkey
    • New construction: No
    • Year built: 1952

    Utilities & green energy

    • Sewer: Public Sewer
    • Water: Public
    • Utilities for property: Electricity Connected, Natural Gas Connected, Sewer Connected, Water Connected

    Community & HOA

    Community
    • Features: Suburban, Sidewalks
    Location
    • Region: Studio City

    Financial & listing details

    • Price per square foot: $841/sqft
    • Tax assessed value: $3,009,000
    • Annual tax amount: $36,185
    • Date on market: 3/19/2024
    • Cumulative days on market: 7 days
    • Listing terms: Submit
    • Road surface type: Paved

    Price history

    DateEventPrice
    4/16/2024Sold$2,950,000+1.9%$841/sqft
    Source: CRMLS #SR24055474 Report a problem
    3/29/2024Contingent$2,895,000$826/sqft
    Source: CRMLS #SR24055474 Report a problem
    3/20/2024Listed for sale$2,895,000+145.3%$826/sqft
    Source: CRMLS #SR24055474 Report a problem
    10/13/2017Sold$1,180,000$337/sqft
    Source: Public Record Report a problem
    7/17/2017Pending sale$1,180,000$337/sqft
    Source: BHHS California Properties #SR17102194 Report a problem
    7/6/2017Price change$1,180,000+0.9%$337/sqft
    Source: BHHS California Properties #SR17102194 Report a problem
    6/5/2017Pending sale$1,169,000$333/sqft
    Source: BHHS California Properties #SR17102194 Report a problem
    5/18/2017Listed for sale$1,169,000+1.7%$333/sqft
    Source: BHHS California Properties #SR17102194 Report a problem
    12/16/2015Listing removed$1,149,000$328/sqft
    Source: John Aaroe Group Inc #SR15236063 Report a problem
    10/24/2015Price change$1,149,000-4.2%$328/sqft
    Source: John Aaroe Group Inc #SR15206065 Report a problem
    9/18/2015Listed for sale$1,199,000+233.1%$342/sqft
    Source: John Aaroe Group Inc #SR15206065 Report a problem
    3/20/1995Sold$360,000$103/sqft
    Source: Public Record Report a problem

    Public tax history

    YearProperty taxesTax assessment
    2025$36,185 +81.1%$3,009,000 +84.4%
    2024$19,985 +2%$1,632,200 +2%
    2023$19,596 +4.9%$1,600,197 +2%
    2022$18,680 +1.3%$1,568,822 +2%
    2021$18,445 -1%$1,538,061 +1%
    2020$18,634 $1,522,291 +26.5%
    2019$18,634 +30.1%$1,203,600 +2%
    2018$14,326 $1,180,000 +171.8%
    2017$14,326 +170%$434,172 +2%
    2016$5,305 +2.7%$425,660 +1.5%
    2015$5,167 +1.1%$419,267 +2%
    2014$5,113 $411,055 +2.5%
    2012-- $401,175 +2%
    2011-- $393,310 +0.8%
    2010-- $390,372 -0.2%
    2009-- $391,300 +2%
    2008-- $383,628 +2%
    2007-- $376,107 +2%
    2006-- $368,734
    2005-- $368,734 +4%
    2004-- $354,416 +1.9%
    2003-- $347,921 +2%
    2002-- $341,100 +4%
    2000-- $327,857
    Find assessor info on the county website

    Neighborhood: Studio City

    Nearby schools

    GreatSchools rating
    Get a cash offer in 3 minutes
    Find out how much your home could sell for in as little as 3 minutes with a no-obligation cash offer.
    Estimated market value
    $2,953,100
    Get a cash offer in 3 minutes
    Find out how much your home could sell for in as little as 3 minutes with a no-obligation cash offer.
    Estimated market value
    $2,953,100