Skip main navigation
Sold for $509,990
  • $509,990

    12665 Drum Creek Way, Selbyville, DE 19975

    4beds
    2,561sqft
    Townhouse
    Built in 2025
    4,500 Square Feet Lot
    $510,300 Zestimate®
    $199/sqft
    $2,938 Estimated rent

    Home value

    $510,300

    $475,000 - $546,000

    $2,938/mo

    Zestimate® history
    Loading
    Loading...

    Owner options

    List your home for rent

    $2,938/mo

    Rent Zestimate®

    Find your next renter with Zillow Rental Manager. Plus, with online applications, you can quickly screen prospective tenants – for free.

    Learn more

    $2,938/mo

    Rent Zestimate®

    Refinance and save

    $2,463/mo

    Est. payment

    Refinancing to a lower rate could help reduce your monthly payments and save thousands over the life of the loan.

    See today's rates

    $2,463/mo

    Est. payment

    Explore your selling options

    Work with a Zillow partner agent

    Leverage their expertise and Zillow's premium Showcase listings to get your home seen by more buyers.

    Get started

    List with your own agent

    Get your home in front of millions of buyers by listing it on Zillow.

    Learn how to do it

    Sell it yourself

    Take full control of how buyers see your home on Zillow by listing For Sale by Owner (FSBO).

    List your home

    What's special


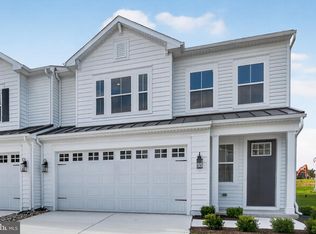
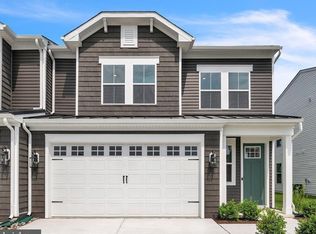

    The Seaview II home showcases an open-concept floor plan infused with the sleek, modern style of Loft design, creating a perfect balance of comfort and sophistication. Featuring 4 bedrooms, 3.5 baths, and a 2-car garage, this home offers elegant details and thoughtful upgrades throughout. Standout features include a fireplace that anchors the great room, a screened porch ideal for outdoor relaxation, and a striking feature wall that adds a custom designer touch. The GE Café appliances and double oven elevate the kitchen, while Quartz countertops and stylish finishes tie the space together beautifully. LVP flooring extends through the first floor for a seamless, modern look, with carpet providing warmth and comfort upstairs. The home also includes two walk-in showers, adding a spa-like feel to the bathrooms. For a full list of included features, please contact our sales representatives. Photos are for illustrative purposes only and may not represent the exact home or finishes available.

    Zillow last checked:

    Listing updated:

    Listed by:

    Barbara Heilman 302-378-9510,

    Delaware Homes Inc

    Bought with:

    Unrepresented

    Unrepresented

    Source: Bright MLS,MLS#: DESU2099288MLS Logo

    Facts & features

    Interior

    Bedrooms & bathrooms
    • Bedrooms: 4
    • Bathrooms: 4
    • Full bathrooms: 3
    • 1/2 bathrooms: 1
    • Main level bathrooms: 2
    • Main level bedrooms: 1
    Rooms
    • Room types: Dining Room, Primary Bedroom, Bedroom 3, Bedroom 4, Kitchen, Great Room, Loft
    Primary bedroom
    • Level: Main
    • Area: 169 Square Feet
    • Dimensions: 13 X 13
    Primary bedroom
    • Level: Upper
    • Area: 182 Square Feet
    • Dimensions: 14 X 13
    Bedroom 3
    • Level: Upper
    • Area: 156 Square Feet
    • Dimensions: 12 X 13
    Bedroom 4
    • Level: Upper
    • Area: 156 Square Feet
    • Dimensions: 12 X 13
    Dining room
    • Level: Main
    • Area: 104 Square Feet
    • Dimensions: 8 X 13
    Great room
    • Level: Main
    • Area: 195 Square Feet
    • Dimensions: 15 X 13
    Kitchen
    • Level: Main
    • Area: 195 Square Feet
    • Dimensions: 15 X 13
    Loft
    • Level: Upper
    • Area: 221 Square Feet
    • Dimensions: 17 X 13
    Heating
    • Forced Air, Natural Gas
    Cooling
    • Central Air, Natural Gas
    Appliances
    • Included: Tankless Water Heater
    Features
    • Has basement: No
    • Has fireplace: No
    Interior area
    • Total structure area: 2,561
    • Total interior livable area: 2,561 sqft
    • Finished area above ground: 2,561
    • Finished area below ground: 0

    Property

    Parking
    • Total spaces: 4
    • Parking features: Garage Faces Front, Driveway, Attached
    • Attached garage spaces: 2
    • Uncovered spaces: 2
    Accessibility
    • Accessibility features: None
    Features
    • Levels: Two
    • Stories: 2
    • Pool features: Community
    Lot
    • Size: 4,500 Square Feet
    Details
    • Additional structures: Above Grade, Below Grade
    • Parcel number: 53319.002176.00
    • Zoning: RESIDENTIAL
    • Special conditions: Standard

    Construction

    Type & style
    • Home type: Townhouse
    • Architectural style: Villa
    • Property subtype: Townhouse
    Materials
    • Advanced Framing, Batts Insulation, Blown-In Insulation, CPVC/PVC, Vinyl Siding, Concrete
    • Foundation: Slab
    Condition
    • Excellent
    • New construction: Yes
    • Year built: 2025
    Details
    • Builder model: Seaview II
    • Builder name: K. Hovnanian Homes

    Utilities & green energy

    • Sewer: Public Sewer
    • Water: Public

    Community & HOA

    Community
    • Subdivision: Bay Knolls
    HOA
    • Has HOA: Yes
    • HOA fee: $167 monthly
    Location
    • Region: Selbyville

    Financial & listing details

    • Price per square foot: $199/sqft
    • Date on market: 10/23/2025
    • Listing agreement: Exclusive Right To Sell
    • Ownership: Fee Simple

    Price history

    DateEventPrice
    4/17/2026Sold$509,990-5.6%$199/sqft
    Source: Bright MLS #DESU2099288 Report a problem
    3/16/2026Pending sale$539,990$211/sqft
    Source: Bright MLS #DESU2099288 Report a problem
    3/4/2026Price change$539,990-1.8%$211/sqft
    Source: Bright MLS #DESU2099288 Report a problem
    2/25/2026Pending sale$549,990$215/sqft
    Source: Bright MLS #DESU2099288 Report a problem
    2/2/2026Price change$549,990+3.8%$215/sqft
    Source: Bright MLS #DESU2099288 Report a problem
    1/21/2026Price change$529,990-1.8%$207/sqft
    Source: Bright MLS #DESU2099288 Report a problem
    12/18/2025Price change$539,9000%$211/sqft
    Source: Bright MLS #DESU2099288 Report a problem
    12/3/2025Price change$539,990-2.7%$211/sqft
    Source: K. Hovnanian Companies, LLC Report a problem
    10/23/2025Price change$554,900+393.2%$217/sqft
    Source: Bright MLS #DESU2099288 Report a problem
    5/19/2024Pending sale$112,500$44/sqft
    Source: Bright MLS #DESU2062892 Report a problem

    Public tax history

    Tax history is unavailable.

    Neighborhood: 19975

    Nearby schools

    GreatSchools rating
    Schools provided by the listing agent
    • District: Indian River

    Source: Bright MLS. This data may not be complete. We recommend contacting the local school district to confirm school assignments for this home.

    Sell for more on Zillow
    Get a Zillow Showcase℠ listing at no additional cost and you could sell for .
    $510,300
    2% more
    +$10,206
    With Zillow Showcase(estimated)
    $520,506
    Sell for more on Zillow
    Get a Zillow Showcase℠ listing at no additional cost and you could sell for .
    $510,300
    2% more
    +$10,206
    With Zillow Showcase(estimated)
    $520,506