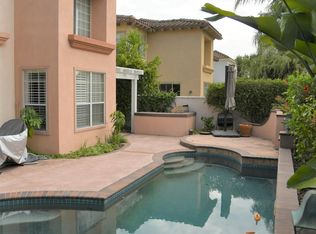
Welcome to 12665 Prescott Avenue, a Dream Home Located in the Highly Sought After Gated Malaga Community of Tustin Ranch. This Home Boasts Four Bedrooms, Four and a Half Bathrooms (Bedroom with En-Suite Bathroom and Additional Half Bathroom Located on Main Floor), Upstairs Bonus Room, Hardwood Floors, Soaring Ceilings, Dual HVAC Units, Expansive Backyard, and Ample Natural Light Throughout. The Formal Living Room Showcases Two Story Vaulted Ceilings, Large Windows, Crown Molding and Opens to the Formal Dining Room. The Light and Bright Gourmet Kitchen Enjoys Marble Countertops, High-End Stainless Steel Appliances, Freshly Painted Cabinets, Farmhouse Sink, Large Island with Breakfast Bar Seating and Additional Vegetable Sink, Walk-in Pantry, Breakfast Nook, and Beautiful Backyard Views. The Family Room Features a Cozy Fireplace, Built-in Buffet Cabinet with Pull Out Drawers, and Opens to the Kitchen and Backyard Which is Perfect for Entertaining. The Master Suite Includes a Vaulted Ceiling, Dual Vanities, Heated Floors, Oversized Marble & Tile Walk-In Steam Shower with Two Rainfall Shower Heads and Additional Shower Heads, Walk-In Closet with Built-In Organizers, and Washer/Dryer Hookups. The Entertainer’s Backyard Oasis Includes a Pebble-Tech Pool with Swim-Up Bar, Water Slide, Large Spa, Two Fountains, Built-In BBQ and Wood Burning Pizza Oven, Patio, Built-In Speakers, and Numerous Fruit Trees: Lime, Lemon, Orange, Grape, Banana, Avocado, Peach and Apricot. Indoor Downstairs Laundry Room with Built-In Cabinets. Direct Access Two Car Garage and Additional Detached One Car Garage. Additional Upgrades Include New LED Recessed Lighting Throughout, Large Attic Fan for Cooling, Newer Carpet, Plantation Shutters, Built-In Ceiling Speakers, and Concrete Power Washed, Stained and Sealed. Walking Distance to Award Winning Tustin Unified Schools. Short Drive to Citrus Ranch Park, Tustin Sports Park, Peters Canyon & Irvine Regional Parks, Tustin Ranch Golf Course, and Tustin/Irvine Marketplace. Easy Access to 241/261 Toll Roads and 5/55 Freeways. 12665 Prescott Avenue is a Must See!
Sold for $2,700,000
Listed by: Katnik Brothers R.E. Services • John Katnik • Contact: 714-486-1419
Bought with: Compass Newport Beach
$2,700,000
12665 Prescott Ave, Tustin, CA 92782
4beds
3,337sqft
Single Family Residence
Built in 1993
8,250 Square Feet Lot
$2,949,300 Zestimate®
$809/sqft
$7,658 Estimated rent
Home value
$2,949,300
$2.77M - $3.16M
$7,658/mo
Zestimate® history
Owner options
List your home for rent
$7,658/mo
Rent Zestimate®
Find your next renter with Zillow Rental Manager. Plus, with online applications, you can quickly screen prospective tenants – for free.
$7,658/mo
Rent Zestimate®
Refinance and save
$17,207/mo
Est. payment
Refinancing to a lower rate could help reduce your monthly payments and save thousands over the life of the loan.
$17,207/mo
Est. payment
Explore your selling options
Work with a Zillow partner agent
Leverage their expertise and Zillow's premium Showcase listings to get your home seen by more buyers.
Get startedList with your own agent
Get your home in front of millions of buyers by listing it on Zillow.
Learn how to do itSell it yourself
Take full control of how buyers see your home on Zillow by listing For Sale by Owner (FSBO).
List your homeWhat's special
Zillow last checked:
Listing updated:
Listed by:
John Katnik DRE #01881694 offer@kbre.com,
Katnik Brothers R.E. Services
Bought with:
Glara Lee, DRE #01938180
Compass Newport Beach
Source: CRMLS,MLS#: PW24092391 Originating MLS: California Regional MLS
Originating MLS: California Regional MLSFacts & features
Interior
Bedrooms & bathrooms
- Bedrooms: 4
- Bathrooms: 5
- Full bathrooms: 4
- 1/2 bathrooms: 1
- Main level bathrooms: 2
- Main level bedrooms: 1
Rooms
- Room types: Bonus Room, Bedroom, Entry/Foyer, Family Room, Kitchen, Laundry, Living Room, Primary Bathroom, Primary Bedroom, Other, Pantry, Dining Room
Primary bedroom
- Features: Primary Suite
Bedroom
- Features: Bedroom on Main Level
Bathroom
- Features: Dual Sinks, Multiple Shower Heads, Separate Shower, Tub Shower, Walk-In Shower
Kitchen
- Features: Kitchen Island, Kitchen/Family Room Combo, Updated Kitchen, Walk-In Pantry
Heating
- Central
Cooling
- Central Air
Appliances
- Included: 6 Burner Stove, Double Oven, Dishwasher, Gas Range, Microwave, Refrigerator
- Laundry: Inside, Laundry Room
Features
- Breakfast Area, Ceiling Fan(s), Separate/Formal Dining Room, Eat-in Kitchen, High Ceilings, Pantry, Recessed Lighting, Bedroom on Main Level, Primary Suite, Walk-In Pantry, Walk-In Closet(s)
- Flooring: Carpet, Laminate, Tile, Wood
- Doors: French Doors, Mirrored Closet Door(s)
- Windows: Plantation Shutters, Shutters
- Has fireplace: Yes
- Fireplace features: Family Room
- Common walls with other units/homes: No Common Walls
Interior area
- Total interior livable area: 3,337 sqft
Property
Parking
- Total spaces: 6
- Parking features: Direct Access, Driveway, Garage
- Attached garage spaces: 3
- Uncovered spaces: 3
Features
- Levels: Two
- Stories: 2
- Entry location: 1
- Patio & porch: Patio
- Exterior features: Barbecue
- Has private pool: Yes
- Pool features: In Ground, Private
- Has spa: Yes
- Spa features: In Ground, Private
- Has view: Yes
- View description: None
Lot
- Size: 8,250 Square Feet
- Features: Back Yard, Landscaped
Details
- Parcel number: 50110907
- Special conditions: Standard
Construction
Type & style
- Home type: SingleFamily
- Property subtype: Single Family Residence
Condition
- New construction: No
- Year built: 1993
Utilities & green energy
- Sewer: Public Sewer
- Water: Public
Community & HOA
Community
- Features: Curbs, Sidewalks, Gated
- Security: Gated Community
- Subdivision: Malaga (Mal)
HOA
- Has HOA: Yes
- Amenities included: Controlled Access, Maintenance Grounds
- HOA fee: $115 monthly
- HOA name: Malaga Community Association
- HOA phone: 714-285-2626
Location
- Region: Tustin
Financial & listing details
- Price per square foot: $809/sqft
- Tax assessed value: $2,754,000
- Annual tax amount: $29,692
- Date on market: 5/9/2024
- Cumulative days on market: 10 days
- Listing terms: Cash,Cash to New Loan
Price history
| Date | Event | Price |
|---|---|---|
| 6/7/2024 | Sold | $2,700,000+3.9%$809/sqft |
Source:  CRMLS #PW24092391 Report a problem CRMLS #PW24092391 Report a problem | ||
| 5/16/2024 | Pending sale | $2,598,000$779/sqft |
Source: CRMLS #PW24092391 Report a problem | ||
| 5/9/2024 | Listed for sale | $2,598,000+73.2%$779/sqft |
Source: CRMLS #PW24092391 Report a problem | ||
| 10/10/2018 | Sold | $1,500,000-4.8%$450/sqft |
Source: Agent Provided Report a problem | ||
| 9/22/2018 | Pending sale | $1,575,888$472/sqft |
Source: Ruth's Realty #PW18136964 Report a problem | ||
| 8/15/2018 | Price change | $1,575,888-0.2%$472/sqft |
Source: Ruth's Realty #PW18136964 Report a problem | ||
| 7/26/2018 | Price change | $1,578,888-0.6%$473/sqft |
Source: Ruth's Realty #PW18136964 Report a problem | ||
| 7/6/2018 | Price change | $1,588,888-1.2%$476/sqft |
Source: Ruth's Realty #PW18136964 Report a problem | ||
| 6/14/2018 | Price change | $1,608,000-1.3%$482/sqft |
Source: Ruth's Realty #PW18136964 Report a problem | ||
| 6/9/2018 | Listed for sale | $1,630,000+8.7%$488/sqft |
Source: Ruth's Realty #PW18136964 Report a problem | ||
| 7/7/2017 | Listing removed | $1,498,987$449/sqft |
Source: Ruth's Realty #PW17093199 Report a problem | ||
| 5/8/2017 | Price change | $1,498,987-0.1%$449/sqft |
Source: Ruth's Realty #PW17093199 Report a problem | ||
| 5/6/2017 | Listed for sale | $1,499,999+265.4%$450/sqft |
Source: Ruth's Realty #PW17093199 Report a problem | ||
| 3/28/1994 | Sold | $410,500$123/sqft |
Source: Public Record Report a problem | ||
Public tax history
| Year | Property taxes | Tax assessment |
|---|---|---|
| 2025 | $29,692 +72.4% | $2,754,000 +67.9% |
| 2024 | $17,222 +2.3% | $1,640,468 +2% |
| 2023 | $16,832 -6.6% | $1,608,302 +2% |
| 2022 | $18,015 +2.3% | $1,576,767 +2% |
| 2021 | $17,618 +1.3% | $1,545,850 +1% |
| 2020 | $17,389 | $1,530,000 +2% |
| 2019 | $17,389 +2% | $1,500,000 +122.4% |
| 2018 | $17,052 +112.6% | $674,505 +2% |
| 2017 | $8,019 | $661,280 +2% |
| 2016 | $8,019 +1.8% | $648,314 +1.5% |
| 2015 | $7,880 +1.6% | $638,576 +2% |
| 2014 | $7,755 | $626,068 +0.5% |
| 2013 | -- | $623,239 +2% |
| 2012 | -- | $611,019 +2% |
| 2011 | -- | $599,039 +0.8% |
| 2010 | -- | $594,562 -0.2% |
| 2009 | -- | $595,976 +2% |
| 2008 | -- | $584,291 +2% |
| 2007 | -- | $572,835 +10.7% |
| 2006 | -- | $517,682 +2% |
| 2005 | -- | $507,532 +2% |
| 2004 | -- | $497,581 +1.9% |
| 2003 | -- | $488,462 +2% |
| 2002 | -- | $478,885 +2% |
| 2001 | $6,647 +1.5% | $469,496 +2% |
| 2000 | $6,551 | $460,291 |
Find assessor info on the county website
Neighborhood: 92782
Nearby homes
- $2,235,2003 bd3 ba3.5k sqft12655 Prescott Ave, Tustin, CA 92782Off Market
- $2,621,2004 bd4 ba3.5k sqft12675 Prescott Ave, Tustin, CA 92782Off Market
- $2,422,1004 bd3 ba3.3k sqft12645 Prescott Ave, Tustin, CA 92782Off Market

- $2,071,1003 bd3 ba3.4k sqft12685 Prescott Ave, Tustin, CA 92782Off Market
- $2,585,0005 bd5 ba3.4k sqft12635 Prescott Ave, Tustin, CA 92782Sold
- $2,053,4003 bd3 ba3.4k sqft12660 Prescott Ave, Tustin, CA 92782Off Market
- $2,099,4003 bd3 ba3.4k sqft2211 Martin Dr, Tustin, CA 92782Off Market
- $2,275,4004 bd3 ba3.4k sqft12695 Prescott Ave, Tustin, CA 92782Off Market
Nearby schools
GreatSchools rating
- 9/10Ladera Elementary SchoolGrades: K-5Distance: 0.8 mi
- 9/10Pioneer Middle SchoolGrades: 6-8Distance: 1.2 mi
- 10/10Arnold O. Beckman High SchoolGrades: 9-12Distance: 1.8 mi
Schools provided by the listing agent
- Elementary: Ladera
- Middle: Pioneer
- High: Beckman
Source: CRMLS. This data may not be complete. We recommend contacting the local school district to confirm school assignments for this home.
Get a cash offer in 3 minutes
Find out how much your home could sell for in as little as 3 minutes with a no-obligation cash offer.
Estimated market value
$2,949,300
Get a cash offer in 3 minutes
Find out how much your home could sell for in as little as 3 minutes with a no-obligation cash offer.
Estimated market value
$2,949,300
- California
- Orange County
- Tustin
- 92782
- 12665 Prescott Ave
Nearby cities
Nearby zip codes
Other Tustin Topics
