Skip main navigation
Closed
  • $395,500

    12665 S Talbot Cir Lot 89.04, Plainfield, IL 60585

    2beds
    2,025sqft
    Townhouse, Single Family Residence
    Built in 2020
    1,262 Square Feet Lot
    $395,500 Zestimate®
    $195/sqft
    $3,149 Estimated rent

    Home value

    $395,500

    $376,000 - $419,000

    $3,149/mo

    Zestimate® history
    Loading
    Loading...

    Owner options

    List your home for rent

    $3,149/mo

    Rent Zestimate®

    Find your next renter with Zillow Rental Manager. Plus, with online applications, you can quickly screen prospective tenants – for free.

    Learn more

    $3,149/mo

    Rent Zestimate®

    Refinance and save

    $3,150/mo

    Est. payment

    Refinancing to a lower rate could help reduce your monthly payments and save thousands over the life of the loan.

    See today's rates

    $3,150/mo

    Est. payment

    Explore your selling options

    Work with a Zillow partner agent

    Leverage their expertise and Zillow's premium Showcase listings to get your home seen by more buyers.

    Get started

    List with your own agent

    Get your home in front of millions of buyers by listing it on Zillow.

    Learn how to do it

    Sell it yourself

    Take full control of how buyers see your home on Zillow by listing For Sale by Owner (FSBO).

    List your home

    What's special

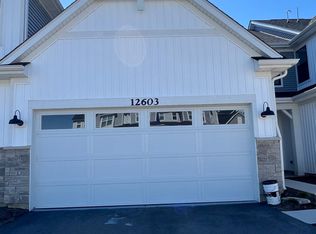
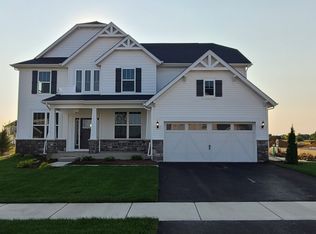

    Welcome to the Campbell model at The Townes at Lansdowne in Plainfield, IL. As you drive into the community, you will immediately notice the Craftsman exterior with neutral lap and shake siding complemented by white-trimmed windows with dark shutters. With two bedrooms, a loft, two-and-a-half-bathrooms, and a two-car garage, this townhome lives like a single family floorplan with over 2,025 sq. ft. of living space. Open and full of light, the great room is surrounded by oversized windows, as the Campbell floorplan is always an end unit. The fireplace is a stunning focal point and finishes off the space. The color palette is airy and fresh, using neutral tones paired with black hardware and fixtures. The spacious kitchen is beautifully designed with 42-inch cabinetry in Latte with dark hardware, white quartz countertops, and matte black lighting. The GE stainless steel appliances are also a nice contrast to the neutral palette of the kitchen. While standing at the white Kohler farmhouse sink, you can overlook the breakfast area and family room. A large kitchen pantry, an under-staircase storage area, a powder room, and the entrance to the two-car garage are also on the first floor. As you walk up the extra wide staircase, you will start to notice the openness of the loft area. The space was designed as a secondary family room and comes equipped with custom cabinetry for additional storage space; however, you can turn it into a media room or a play room for the kids. Down the hall you will see the convenient second-floor laundry. No more lugging laundry up and down the stairs! The hall bathroom and a second bedroom with dual closets finish off the second floor. When you're ready to call it a night, walk into your large owner's suite featuring a volume ceiling and a spacious walk-in closet. The luxurious owner's bath has a gorgeous walk-in shower along with dual vanities. This Campbell model home features: 2,025 sq. ft. of living space Two bedrooms Loft Two-and-half-bathrooms Luxurious walk-in shower Second-floor laundry Open-concept floorplan Two-car garage End unit *Model home for sale. Home to close January 2023 with a lease back until January 2024*

    This property is off market, which means it's not currently listed for sale or rent on Zillow. This may be different from what's available on other websites or public sources.

    Zillow last checked:

    Listing updated:

    Listed by:

    Linda Little, CNC,CSC,E-PRO,RSPS,SFR,SRES 630-334-0575,

    Little Realty,

    Cheryl Bonk 630-405-4982,

    Little Realty

    Bought with:

    Rosanna DeFrenza, CRB,GRI

    Berkshire Hathaway HomeServices American Heritage

    Source: MRED as distributed by MLS GRID,MLS#: 11683173MLS Logo

    Facts & features

    Interior

    Bedrooms & bathrooms
    • Bedrooms: 2
    • Bathrooms: 3
    • Full bathrooms: 2
    • 1/2 bathrooms: 1
    Rooms
    • Room types: Breakfast Room, Loft
    Primary bedroom
    • Features: Bathroom (Full)
    • Level: Main
    • Area: 255 Square Feet
    • Dimensions: 17X15
    Bedroom 2
    • Level: Second
    • Area: 182 Square Feet
    • Dimensions: 14X13
    Breakfast room
    • Level: Main
    • Area: 140 Square Feet
    • Dimensions: 14X10
    Family room
    • Level: Main
    • Area: 336 Square Feet
    • Dimensions: 24X14
    Kitchen
    • Features: Kitchen (Eating Area-Table Space, Pantry-Closet)
    • Level: Main
    • Area: 143 Square Feet
    • Dimensions: 13X11
    Laundry
    • Level: Second
    • Area: 32 Square Feet
    • Dimensions: 8X4
    Loft
    • Level: Second
    • Area: 210 Square Feet
    • Dimensions: 15X14
    Heating
    • Natural Gas
    Cooling
    • Central Air
    Appliances
    • Included: Range, Microwave, Dishwasher, Refrigerator, Washer, Dryer, Disposal, Stainless Steel Appliance(s)
    • Laundry: In Unit
    Features
    • Basement: None
    Interior area
    • Total structure area: 0
    • Total interior livable area: 2,025 sqft

    Property

    Parking
    • Total spaces: 2
    • Parking features: Asphalt, No Garage, On Site, Garage Owned, Attached, Garage
    • Attached garage spaces: 2
    Accessibility
    • Accessibility features: No Disability Access
    Features
    • Patio & porch: Patio
    Lot
    • Size: 1,262 Square Feet
    • Dimensions: 24 X 52.6
    Details
    • Additional structures: None
    • Parcel number: 0127400002000000
    • Special conditions: None

    Construction

    Type & style
    • Home type: Townhouse
    • Property subtype: Townhouse, Single Family Residence
    Materials
    • Vinyl Siding, Brick
    • Foundation: Concrete Perimeter
    • Roof: Asphalt
    Condition
    • New construction: No
    • Year built: 2020
    Details
    • Builder model: CAMPBELL- TRS

    Utilities & green energy

    • Sewer: Storm Sewer
    • Water: Lake Michigan

    Community & HOA

    Community
    • Security: Fire Sprinkler System
    • Subdivision: The Townes At Lansdowne
    HOA
    • Has HOA: Yes
    • Services included: Lawn Care, Snow Removal
    • HOA fee: $252 monthly
    Location
    • Region: Plainfield

    Financial & listing details

    • Price per square foot: $195/sqft
    • Date on market: 12/5/2022
    • Listing terms: Conventional
    • Ownership: Fee Simple w/ HO Assn.

    Price history

    DateEventPrice
    3/15/2023Sold$464,990$230/sqft
    Source: MRED as distributed by MLS GRID #11683173 Report a problem
    1/27/2023Contingent$464,990$230/sqft
    Source: MRED as distributed by MLS GRID #11683173 Report a problem
    1/6/2023Price change$464,990+1.1%$230/sqft
    Source: MRED as distributed by MLS GRID #11683173 Report a problem
    12/7/2022Price change$459,990-8%$227/sqft
    Source: MRED as distributed by MLS GRID #11683173 Report a problem
    12/5/2022Listed for sale$499,990$247/sqft
    Source: MRED as distributed by MLS GRID #11683173 Report a problem

    Public tax history

    Tax history is unavailable.

    Neighborhood: 60585

    Nearby schools

    GreatSchools rating
    Schools provided by the listing agent
    • Elementary: Bess Eichelberger Elementary Sch
    • Middle: John F Kennedy Middle School
    • High: Plainfield East High School
    • District: 202

    Source: MRED as distributed by MLS GRID. This data may not be complete. We recommend contacting the local school district to confirm school assignments for this home.

    Get a cash offer in 3 minutes
    Find out how much your home could sell for in as little as 3 minutes with a no-obligation cash offer.
    Estimated market value
    $395,500
    Get a cash offer in 3 minutes
    Find out how much your home could sell for in as little as 3 minutes with a no-obligation cash offer.
    Estimated market value
    $395,500