Skip main navigation
Sold for $645,000
  • $645,000

    12665 SW Gingerline Drive, Port St Lucie, FL 34987

    3beds
    2,004sqft
    Single Family Residence
    Built in 2020
    8,146 Square Feet Lot
    $625,400 Zestimate®
    $322/sqft
    $3,760 Estimated rent

    Home value

    $625,400

    $557,000 - $700,000

    $3,760/mo

    Zestimate® history
    Loading
    Loading...

    Owner options

    List your home for rent

    $3,760/mo

    Rent Zestimate®

    Find your next renter with Zillow Rental Manager. Plus, with online applications, you can quickly screen prospective tenants – for free.

    Learn more

    $3,760/mo

    Rent Zestimate®

    Refinance and save

    $5,210/mo

    Est. payment

    Refinancing to a lower rate could help reduce your monthly payments and save thousands over the life of the loan.

    See today's rates

    $5,210/mo

    Est. payment

    Explore your selling options

    Work with a Zillow partner agent

    Leverage their expertise and Zillow's premium Showcase listings to get your home seen by more buyers.

    Get started

    List with your own agent

    Get your home in front of millions of buyers by listing it on Zillow.

    Learn how to do it

    Sell it yourself

    Take full control of how buyers see your home on Zillow by listing For Sale by Owner (FSBO).

    List your home

    What's special

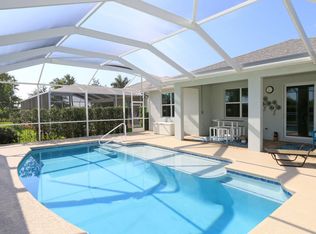
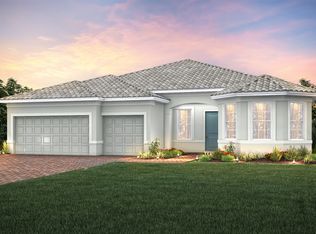
    This exquisitely designed 3-bedroom + den, 2-bathroom Extended Summerwood Model is nestled within the gated community of Del Webb at Tradition - can come FULLY FURNISHED. Located in an exclusive 55+ active adult community that blends elegance with an unparalleled lifestyle. From the moment you enter, you'll be captivated by meticulous upgrades that set this home apart. All-impact windows and doors offer peace of mind, while the gourmet kitchen dazzles with a quartz island, tiled backsplash, soft-close cabinetry, and upgraded appliances. Custom upgraded spa shower in guest bath for visitors to enjoy. Closets in the primary suite, guest bedrooms, laundry room, and garage have been upgraded with California Closets for extra storage. Also- VA assumable mortgage! The main living space is perfect for entertaining with its custom-built fireplace and TV feature wall, and custom framed oversized sliding doors offering indoor/outdoor living. Just outside you'll find a private backyard oasis - a retreat designed for relaxation and entertainment. A heated saltwater pool, an expansive paver deck, and a fully equipped outdoor kitchen create the perfect setting for entertaining. Minutes away from this prime property location you have all the amazing amenities that encompass the Del Webb lifestyle. Resort-style amenities including a clubhouse, state-of-the-art fitness center, swimming pool, pickleball courts, tennis courts, chipping green, and a variety of social clubs and activities. Very close to shopping, dining, and entertainment in the heart of Tradition - with I-95 and Cleveland Clinic just minutes away for added convenience. This home is the perfect combination of modern luxury, comfort, and an active lifestyle. Don't miss your chance to experience the best of Florida living schedule your private showing today!

    Zillow last checked:

    Listing updated:

    Listed by:

    Anitra Murphy 401-651-8747,

    Redfin Corporation

    Bought with:

    Maria Castillo, 3415483

    REDFIN CORPORATION

    Source: BeachesMLS,MLS#: R11061191MLS LogoOriginating MLS: BeachesMLS

    Facts & features

    Interior

    Bedrooms & bathrooms
    • Bedrooms: 3
    • Bathrooms: 2
    • Full bathrooms: 2
    • Main level bathrooms: 2
    • Main level bedrooms: 3
    Primary bedroom
    • Level: Main
    • Area: 209.88
    • Dimensions: 15.9 X 13.2
    Bedroom 2
    • Level: Main
    • Area: 170.3
    • Dimensions: 13 X 13.1
    Bedroom 3
    • Level: Main
    • Area: 159.82
    • Dimensions: 13.1 X 12.2
    Den
    • Level: Main
    • Area: 133.2
    • Dimensions: 12 X 11.1
    Dining room
    • Level: Main
    • Area: 122.21
    • Dimensions: 10.1 X 12.1
    Kitchen
    • Level: Main
    • Area: 240.72
    • Dimensions: 13.6 X 17.7
    Living room
    • Level: Main
    • Area: 259.2
    • Dimensions: 19.2 X 13.5
    Heating
    • Central, Electric
    Cooling
    • Central Air, Ceiling Fan(s), Electric
    Appliances
    • Included: Cooktop, Dryer, Dishwasher, Disposal, Gas Water Heater, Ice Maker, Microwave, Oven, Refrigerator, Water Heater, Washer
    • Laundry: Washer Hookup, Inside, Laundry Closet
    Features
    • Built-in Features, Closet Cabinetry, Dual Sinks, Eat-in Kitchen, High Ceilings, Kitchen Island, Living/Dining Room, Main Level Primary, Pantry, Tub Shower, Walk-In Closet(s)
    • Flooring: Ceramic Tile, Laminate
    • Doors: French Doors
    • Windows: Blinds, Plantation Shutters, Sliding
    • Has fireplace: Yes
    • Fireplace features: Decorative
    Interior area
    • Total structure area: 2,844
    • Total interior livable area: 2,004 sqft

    Property

    Parking
    • Total spaces: 2
    • Parking features: Attached, Garage, Garage Door Opener
    • Attached garage spaces: 2
    Features
    • Levels: One
    • Stories: 1
    • Entry location: Entry Level Living Area Y
    • Patio & porch: Covered, Patio, Porch, Screened
    • Exterior features: Lighting, Outdoor Kitchen, Outdoor Living Area, Porch
    • Has private pool: Yes
    • Pool features: Concrete, Heated, In Ground, Pool Equipment, Screen Enclosure, Salt Water, Association
    • Has view: Yes
    • View description: Pool
    • Waterfront features: None
    Lot
    • Size: 8,146 Square Feet
    • Features: Interior Lot, < 1/4 Acre, Zero Lot Line
    Details
    • Parcel number: 432270002120009
    • Zoning: Master
    • Special conditions: Listed As-Is

    Construction

    Type & style
    • Home type: SingleFamily
    • Architectural style: Florida,Traditional
    • Property subtype: Single Family Residence
    Materials
    • Block
    • Roof: Composition,Shingle
    Condition
    • Resale
    • New construction: No
    • Year built: 2020
    Details
    • Builder model: Extended Summerwood

    Utilities & green energy

    • Electric: 3 Phase
    • Sewer: Public Sewer
    • Water: Public
    • Utilities for property: Cable Available, Natural Gas Available, Sewer Available, Water Available

    Community & HOA

    Community
    • Features: Home Owners Association, Gated, Property Manager On-Site, Sidewalks
    • Security: Security System, Gated with Guard, Gated Community, Key Card Entry, Smoke Detector(s), Security Fence
    • Senior community: Yes
    • Subdivision: DEL WEBB AT TRADITION
    HOA
    • Has HOA: Yes
    • Amenities included: Bocce Court, Billiard Room, Business Center, Clubhouse, Fitness Center, Picnic Area, Pickleball, Pool, Putting Green(s), Recreation Facilities, Spa/Hot Tub, Sidewalks, Tennis Court(s)
    • Services included: Common Areas, Cable TV, Pest Control, Recreation Facilities, Security
    • HOA fee: $550 monthly
    Location
    • Region: Port Saint Lucie

    Financial & listing details

    • Price per square foot: $322/sqft
    • Tax assessed value: $439,900
    • Annual tax amount: $1,899
    • Date on market: 2/11/2025
    • Cumulative days on market: 53 days
    • Listing terms: Cash,Conventional,FHA,VA Loan
    • Road surface type: Paved

    Price history

    DateEventPrice
    7/25/2025Sold$645,000-2.3%$322/sqft
    Source: BeachesMLS #R11061191 Report a problem
    3/19/2025Price change$659,900-1.5%$329/sqft
    Source: BeachesMLS #RX-11061191 Report a problem
    2/27/2025Price change$669,900-0.8%$334/sqft
    Source: BeachesMLS #RX-11061191 Report a problem
    2/11/2025Listed for sale$675,000+0%$337/sqft
    Source: BeachesMLS #RX-11061191 Report a problem
    7/22/2024Listing removed--
    Source: BeachesMLS #RX-10990544 Report a problem
    6/17/2024Price change$674,900-1.5%$337/sqft
    Source: BeachesMLS #RX-10990544 Report a problem
    5/25/2024Listed for sale$684,900+16.1%$342/sqft
    Source: BeachesMLS #RX-10990544 Report a problem
    3/31/2022Sold$589,900$294/sqft
    Source: BeachesMLS #R10772229 Report a problem
    2/21/2022Pending sale$589,900$294/sqft
    Source: BeachesMLS #RX-10772229 Report a problem
    1/27/2022Listed for sale$589,900+51.3%$294/sqft
    Source: BeachesMLS #RX-10772229 Report a problem
    3/9/2020Sold$390,000+38900%$195/sqft
    Source: Public Record Report a problem
    5/16/2019Listing removed$1,000
    Source: Del Webb Report a problem
    5/11/2019Listed for sale$1,000
    Source: Del Webb Report a problem
    3/13/2019Listing removed$1,000
    Source: Del Webb Report a problem
    2/5/2019Price change$1,000
    Source: Del Webb Report a problem
    1/8/2019Listed for sale--
    Source: Del Webb Report a problem

    Public tax history

    YearProperty taxesTax assessment
    2025$1,644 +1.6%$439,900 -4.5%
    2024$1,618 +5.4%$460,400 -1.7%
    2023$1,535 -30.5%$468,500 +517.2%
    2022$2,210 +7.9%$75,911 +3%
    2021$2,049 +15.9%$73,700 +702.6%
    2020$1,768 $9,183 -61.1%
    2019$1,768 +41.5%$23,600 +156.5%
    2018$1,249 -5.2%$9,200
    2017$1,318 --
    Find assessor info on the county website

    Neighborhood: 34987

    Nearby schools

    GreatSchools rating
    Schools provided by the listing agent
    • Elementary: Windmill Point
    • Middle: Manatee Academy K-8
    • High: St. Lucie West Centennial

    Source: BeachesMLS. This data may not be complete. We recommend contacting the local school district to confirm school assignments for this home.

    Get a cash offer in 3 minutes
    Find out how much your home could sell for in as little as 3 minutes with a no-obligation cash offer.
    Estimated market value
    $625,400
    Get a cash offer in 3 minutes
    Find out how much your home could sell for in as little as 3 minutes with a no-obligation cash offer.
    Estimated market value
    $625,400