Skip main navigation
Off market
  • $790,400

    12665 W 61st Ave, Arvada, CO 80004

    4beds
    2,557sqft
    Detached Single Family
    Built in 1965
    8,712 Square Feet Lot
    $790,400 Zestimate®
    $309/sqft
    $3,721 Estimated rent

    Home value

    $790,400

    $751,000 - $830,000

    $3,721/mo

    Zestimate® history
    Loading
    Loading...

    Owner options

    List your home for rent

    $3,721/mo

    Rent Zestimate®

    Find your next renter with Zillow Rental Manager. Plus, with online applications, you can quickly screen prospective tenants – for free.

    Learn more

    $3,721/mo

    Rent Zestimate®

    Refinance and save

    $4,534/mo

    Est. payment

    Refinancing to a lower rate could help reduce your monthly payments and save thousands over the life of the loan.

    See today's rates

    $4,534/mo

    Est. payment

    Explore your selling options

    Work with a Zillow partner agent

    Leverage their expertise and Zillow's premium Showcase listings to get your home seen by more buyers.

    Get started

    List with your own agent

    Get your home in front of millions of buyers by listing it on Zillow.

    Learn how to do it

    Sell it yourself

    Take full control of how buyers see your home on Zillow by listing For Sale by Owner (FSBO).

    List your home

    What's special

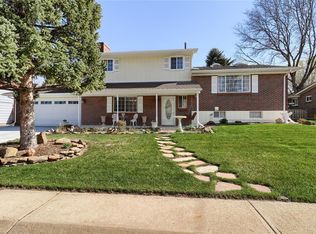
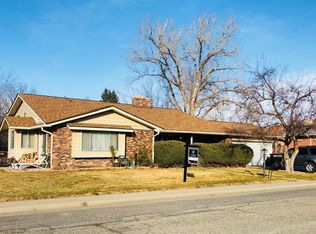
    Welcome home to this beautifully updated Meadow Lake Estates home with a fully finished basement. This home has been lovingly updated by the owners & shows like a model. Nothing to do but move in & enjoy! South facing, brick home on a large lot with an oversized 2-car garage. The main level is large with gleaming hardwood floors, open & welcoming. The kitchen is picture perfect, open to the dining room with a spectacular 2-sided fireplace in the living/dining rooms. The living room is comfy with easy access to the backyard deck- ideal for seamless indoor/outdoor living/entertaining. A gorgeous owner's suite with a 3/4 bathroom & an additional 2-bedrooms & full bathroom rounds out the main level. No expense was spared on the professionally finished basement. Two additional living areas offer plenty of room for watching the big game in the lounge/living area & flex room with a pub style wet bar. The guest suite is large & the 3/4 bathroom is well adorned with hi-end features. The yard is immaculate, fully fenced with automatic irrigation. A large two-level deck is the perfect spot to enjoy dinner & the beautiful Rocky Mountain sunsets. This home is a must see!

    This property is off market, which means it's not currently listed for sale or rent on Zillow. This may be different from what's available on other websites or public sources.

    Facts & features

    Interior

    Bedrooms & bathrooms
    • Bedrooms: 4
    • Bathrooms: 3
    • Full bathrooms: 1
    • 3/4 bathrooms: 2
    Heating
    • Forced air, Gas
    Cooling
    • Evaporative
    Appliances
    • Included: Dishwasher, Dryer, Garbage disposal, Microwave, Range / Oven, Refrigerator, Washer
    • Laundry: Washer/Dryer Included
    Features
    • Window Coverings, Wet Bar, Kitchen Island, Double Pane Windows, Master Bath, Built-in Features, Skylights, Radon Mitigation System, Open Floorplan, Remodeled, Master Suite, Eating Space / Kitchen, Exterior Basement Entrance, Heated Basement, Smoke Free
    • Flooring: Tile, Carpet, Hardwood
    • Basement: Finished
    • Has fireplace: Yes
    • Fireplace features: Wood
    Interior area
    • Total interior livable area: 2,557 sqft

    Property

    Parking
    • Parking features: Garage - Attached
    Features
    • Exterior features: Other, Brick
    Lot
    • Size: 8,712 Square Feet
    • Features: Near Public Transit
    Details
    • Parcel number: 3908205041
    • Zoning: residential

    Construction

    Type & style
    • Home type: SingleFamily
    • Architectural style: Bungalow
    • Property subtype: Detached Single Family
    Materials
    • Other
    • Roof: Composition
    Condition
    • Year built: 1965

    Utilities & green energy

    • Sewer: Public Sewer
    • Water: Public

    Community & HOA

    Location
    • Region: Arvada

    Financial & listing details

    • Price per square foot: $309/sqft
    • Tax assessed value: $645,940
    • Annual tax amount: $3,814

    Price history

    DateEventPrice
    3/14/2022Sold$804,500+14.9%$315/sqft
    Source: Public Record Report a problem
    2/8/2022Pending sale$699,900$274/sqft
    Source: RE/MAX International #8338932 Report a problem
    2/2/2022Listed for sale$699,900+35.7%$274/sqft
    Source: RE/MAX International #8338932 Report a problem
    8/20/2019Sold$515,900-0.8%$202/sqft
    Source: Public Record Report a problem
    7/18/2019Pending sale$519,900$203/sqft
    Source: Coldwell Banker Residential Brokerage - Denver West #5814200 Report a problem
    6/29/2019Listed for sale$519,900+9.5%$203/sqft
    Source: COLDWELL BANKER RESIDENTIAL 54 #5814200 Report a problem
    12/13/2017Sold$474,900$186/sqft
    Source: Agent Provided Report a problem
    11/13/2017Pending sale$474,900$186/sqft
    Source: RE/MAX Alliance - Olde Town #6395121 Report a problem
    10/24/2017Listed for sale$474,900$186/sqft
    Source: RE/MAX Alliance - Olde Town #6395121 Report a problem
    10/24/2017Pending sale$474,900$186/sqft
    Source: RE/MAX ALLIANCE #6395121 Report a problem
    10/24/2017Pending sale$474,900$186/sqft
    Source: RE/MAX Alliance - Olde Town #6395121 Report a problem
    10/10/2017Pending sale$474,900$186/sqft
    Source: RE/MAX ALLIANCE #6395121 Report a problem
    10/6/2017Price change$474,900-2.1%$186/sqft
    Source: RE/MAX Alliance - Olde Town #6395121 Report a problem
    10/2/2017Price change$485,000-2.8%$190/sqft
    Source: RE/MAX Alliance - Olde Town #6395121 Report a problem
    9/20/2017Listed for sale$499,000+44.6%$195/sqft
    Source: RE/MAX Alliance - Olde Town #6395121 Report a problem
    5/26/2017Sold$345,000$135/sqft
    Source: Public Record Report a problem

    Public tax history

    YearProperty taxesTax assessment
    2025$3,814 -0.1%$40,371 +2.5%
    2024$3,819 +17.8%$39,370
    2023$3,242 -1.6%$39,370 +18.9%
    2022$3,296 +8%$33,103 -2.8%
    2021$3,052 $34,056 +7.7%
    2020$3,052 +1.4%$31,625
    2019$3,011 +13.8%$31,625 +17%
    2018$2,647 $27,029
    2017$2,647 +83.9%$27,029 +18%
    2016$1,439 $22,909
    2015$1,439 +27.3%$22,909 +19.8%
    2014$1,131 +5.6%$19,128
    2013$1,071 -41.5%$19,128 +2.6%
    2012$1,830 -3.9%$18,636
    2011$1,905 +5.8%$18,636 -4.5%
    2010$1,801 +65.4%$19,520
    2009$1,089 +0%$19,520 -1.1%
    2008$1,089 +8.2%$19,740 -3.7%
    2007$1,006 -41.9%$20,490 +9.3%
    2006$1,732 -1.6%$18,740 -1.7%
    2005$1,760 +9.3%$19,060
    2004$1,611 +3.1%$19,060
    2003$1,563 +1.7%$19,060 +4.7%
    2002$1,536 +7.6%$18,200 +20.4%
    2001$1,427 -1%$15,120
    2000$1,441 $15,120
    Find assessor info on the county website

    Neighborhood: Meadow Lake

    Nearby schools

    GreatSchools rating
    Schools provided by the listing agent
    • Elementary: Vanderhoof
    • Middle: Drake
    • High: Arvada West
    • District: Jefferson County R-1

    Source: The MLS. This data may not be complete. We recommend contacting the local school district to confirm school assignments for this home.

    Get a cash offer in 3 minutes
    Find out how much your home could sell for in as little as 3 minutes with a no-obligation cash offer.
    Estimated market value
    $790,400
    Get a cash offer in 3 minutes
    Find out how much your home could sell for in as little as 3 minutes with a no-obligation cash offer.
    Estimated market value
    $790,400