Skip main navigation
Off market
  • $545,700

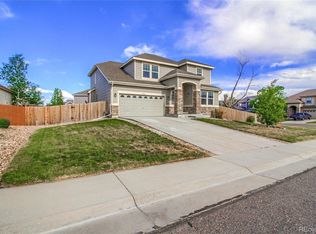
    12666 Ivy St, Thornton, CO 80602

    3beds
    2baths
    2,392sqft
    Detached Single Family
    Built in 2005
    7,039 Square Feet Lot
    $545,700 Zestimate®
    $228/sqft
    $2,942 Estimated rent

    Home value

    $545,700

    $518,000 - $573,000

    $2,942/mo

    Zestimate® history
    Loading
    Loading...

    Owner options

    List your home for rent

    $2,942/mo

    Rent Zestimate®

    Find your next renter with Zillow Rental Manager. Plus, with online applications, you can quickly screen prospective tenants – for free.

    Learn more

    $2,942/mo

    Rent Zestimate®

    Refinance and save

    $3,244/mo

    Est. payment

    Refinancing to a lower rate could help reduce your monthly payments and save thousands over the life of the loan.

    See today's rates

    $3,244/mo

    Est. payment

    Explore your selling options

    Work with a Zillow partner agent

    Leverage their expertise and Zillow's premium Showcase listings to get your home seen by more buyers.

    Get started

    List with your own agent

    Get your home in front of millions of buyers by listing it on Zillow.

    Learn how to do it

    Sell it yourself

    Take full control of how buyers see your home on Zillow by listing For Sale by Owner (FSBO).

    List your home

    What's special

    As soon as you walk in you'll be captivated by the open layout, abundant natural light, and warm feel. This is a home has clearly been well cared for with newer infrastructure and a designer's touch. This home is ideal for entertainers, cooks and families alike nestled within a great neighborhood with top-notch schools and friendly neighbors. Home Features: - Fully finished basement - Close to amazing walking trails - 2-car garage - Hot tub (negotiable) - Fully wired basement for theater system - Newer double-pane windows - Doggy door - LED lights in most rooms - Stainless steel appliances - Larger rear patio - Abundant cabinets in the basement. Seller is under contract with a contingent Buyer. The current Buyer's home must be under contract by July 8th. Seller is seeking a non-contingent back up offer.

    This property is off market, which means it's not currently listed for sale or rent on Zillow. This may be different from what's available on other websites or public sources.

    Facts & features

    Interior

    Bedrooms & bathrooms
    • Bedrooms: 3
    • Bathrooms: 2
    Heating
    • Forced air, Gas
    Cooling
    • Central
    Appliances
    • Included: Dishwasher, Dryer, Garbage disposal, Microwave, Range / Oven, Refrigerator, Washer
    • Laundry: Washer/Dryer Included, W/D Hookups in Unit
    Features
    • Cable TV, Kitchen Island, Walk-In Closet(s), Double Pane Windows, Open Floorplan, Master Suite, Vaulted
    • Flooring: Tile, Carpet, Hardwood
    • Basement: Finished
    Interior area
    • Total interior livable area: 2,392 sqft

    Property

    Parking
    • Total spaces: 2
    • Parking features: Garage - Attached
    Features
    • Exterior features: Wood
    Lot
    • Size: 7,039 sqft
    Details
    • Parcel number: 0157132204005
    • Zoning: SFR

    Construction

    Type & style
    • Home type: SingleFamily
    • Property subtype: Detached Single Family
    Materials
    • Frame
    • Roof: Composition
    Condition
    • Year built: 2005

    Community & neighborhood

    Location
    • Region: Thornton

    HOA & financial

    HOA
    • Has HOA: Yes
    • HOA fee: $45 monthly
    • Amenities included: Trash Removal
    • Services included: Trash Removal

    Other

    Other facts
    • Flooring: Wood, Carpet, Tile
    • Heating: Forced Air, Gas
    • Appliances: Dishwasher, Garbage Disposal, Dryer, Washer, Refrigerator (Kitchen), Stove/Range/Oven, Microwave Oven
    • InteriorFeatures: Cable TV, Kitchen Island, Walk-In Closet(s), Double Pane Windows, Open Floorplan, Master Suite, Vaulted
    • ExteriorFeatures: Patio, Sprinkler System, Professional Landscaping, Utility Shed, Fence
    • Zoning: SFR
    • ConstructionMaterials: Wood Siding
    • PropertySubType: Detached Single Family
    • AssociationFeeIncludes: Trash Removal
    • OpenParkingSpaces: 0
    • Cooling: Attic Fan, Air Conditioning-Central
    • Roof: Composition Shingles
    • LaundryFeatures: Washer/Dryer Included, W/D Hookups in Unit
    • StructureType: Ranch/1 Story
    • AboveGradeFinishedAreaSource: 1614
    • AssociationAmenities: Trash Removal

    Price history

    DateEventPrice
    7/31/2019Sold$412,500-0.6%$172/sqft
    Source: YOUR CASTLE REAL ESTATE solds #7758361_80602 Report a problem
    7/9/2019Pending sale$415,000$173/sqft
    Source: Your Castle Real Estate Inc #7758361 Report a problem
    6/21/2019Listed for sale$415,000+48.5%$173/sqft
    Source: Your Castle Real Estate Inc #7758361 Report a problem
    3/14/2014Sold$279,500$117/sqft
    Source: Public Record Report a problem
    1/31/2014Pending sale$279,500$117/sqft
    Source: RE/MAX 100 INC #9695819 Report a problem
    1/21/2014Listed for sale$279,500+15%$117/sqft
    Source: Re/Max 100, Inc. #9695819 Report a problem
    11/28/2005Sold$243,012$102/sqft
    Source: Public Record Report a problem

    Public tax history

    YearProperty taxesTax assessment
    2025$3,615 +0.5%$35,690 -12.5%
    2024$3,597 +32.9%$40,790
    2023$2,707 +3.8%$40,790 +47.8%
    2022$2,607 $27,600 -2.8%
    2021-- $28,390 +2.6%
    2020$2,495 $27,670 -0.2%
    2019$2,495 +12%$27,720 +12.8%
    2018$2,228 $24,580 +5.5%
    2017$2,228 $23,290 +15.9%
    2016-- $20,100
    2015$1,826 $20,100 +11.5%
    2014-- $18,030
    2013-- $18,030 +3.6%
    2012-- $17,410
    2011-- $17,410 -8.4%
    2010-- $19,010
    2009-- $19,010 -6.4%
    2008-- $20,320
    2007-- $20,320 +8.7%
    2006-- $18,700 +100%
    2005-- $9,350 +402.7%
    2004-- $1,860 +5.1%
    2003$4 $1,770

    Find assessor info on the county website

    Neighborhood: Ash Grove Farm

    Nearby schools

    GreatSchools rating
    Schools provided by the listing agent
    • Elementary: West Ridge
    • Middle: Prairie View
    • High: Prairie View
    • District: School District 27-J

    Source: The MLS. This data may not be complete. We recommend contacting the local school district to confirm school assignments for this home.

    Get a cash offer in 3 minutes
    Find out how much your home could sell for in as little as 3 minutes with a no-obligation cash offer.
    Estimated market value
    $545,700
    Get a cash offer in 3 minutes
    Find out how much your home could sell for in as little as 3 minutes with a no-obligation cash offer.
    Estimated market value
    $545,700