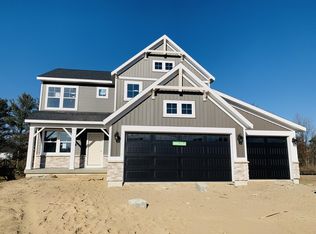
Under Construction - New Construction at the Stonewater neighborhood in Grand Haven \ Grand Haven Schools! Interra Homes presents the ''Ashton'' floor plan. Stunning two-story home with porch that opens to a foyer and flex room/den. This popular floor plan features a spacious living area with full view of the gourmet kitchen & dining room. Complete with large island and oversized pantry. The upstairs primary suite boasts a large walk-in closet, large vanity in the private bath and walk in shower. Three additional bedrooms and full bath. Three stall garage, laminate flooring and solid surface countertops. 12 x 12 wood deck with stairs. Unfinished basement with walkout option. Nice upgrades in this one! Fabulous location in this ever-popular neighborhood. January '24 anticipated completion.
Sold
$460,000
12666 Manchester Dr, Grand Haven, MI 49417
4beds
2,049sqft
Single Family Residence
Built in 2023
10,018 Square Feet Lot
$513,200 Zestimate®
$224/sqft
$2,933 Estimated rent
Home value
$513,200
$488,000 - $539,000
$2,933/mo
Zestimate® history
Owner options
List your home for rent
$2,933/mo
Rent Zestimate®
Find your next renter with Zillow Rental Manager. Plus, with online applications, you can quickly screen prospective tenants – for free.
$2,933/mo
Rent Zestimate®
Refinance and save
$3,513/mo
Est. payment
Refinancing to a lower rate could help reduce your monthly payments and save thousands over the life of the loan.
$3,513/mo
Est. payment
Explore your selling options
Work with a Zillow partner agent
Leverage their expertise and Zillow's premium Showcase listings to get your home seen by more buyers.
Get startedList with your own agent
Get your home in front of millions of buyers by listing it on Zillow.
Learn how to do itSell it yourself
Take full control of how buyers see your home on Zillow by listing For Sale by Owner (FSBO).
List your homeWhat's special
Oversized pantryLarge islandFloor planPrivate bathPrimary suiteLaminate flooringLarge walk-in closet
Zillow last checked:
Listing updated:
Listed by:
Christopher Dorey 616-888-9065,
Third Coast Real Estate LLC
Bought with:
Gina J Vis, 6501309291
HomeRealty, LLC
Source: MichRIC,MLS#: 23140669
Facts & features
Interior
Bedrooms & bathrooms
- Bedrooms: 4
- Bathrooms: 3
- Full bathrooms: 2
- 1/2 bathrooms: 1
Heating
- Forced Air
Cooling
- Central Air, SEER 13 or Greater
Appliances
- Included: Humidifier, Dishwasher, Disposal, Microwave, Range, Refrigerator
- Laundry: Gas Dryer Hookup, Laundry Room, Upper Level
Features
- Center Island, Eat-in Kitchen, Pantry
- Flooring: Laminate
- Windows: Low-Emissivity Windows, Screens, Insulated Windows, Garden Window
- Basement: Full,Walk-Out Access
- Has fireplace: No
Interior area
- Total structure area: 2,049
- Total interior livable area: 2,049 sqft
- Finished area below ground: 0
Property
Parking
- Total spaces: 3
- Parking features: Attached, Garage Door Opener
- Garage spaces: 3
Features
- Stories: 2
- Waterfront features: Pond
Lot
- Size: 10,018 Square Feet
- Dimensions: 103 x 111 x 43
Details
- Parcel number: 700714110037
- Zoning description: res
Construction
Type & style
- Home type: SingleFamily
- Architectural style: Traditional
- Property subtype: Single Family Residence
Materials
- Vinyl Siding
- Roof: Asphalt,Composition,Fiberglass
Condition
- New Construction
- New construction: Yes
- Year built: 2023
Details
- Builder name: Interra Homes
- Warranty included: Yes
Utilities & green energy
- Sewer: Public Sewer
- Water: Public
- Utilities for property: Phone Available, Cable Available, Phone Connected, Natural Gas Connected, Cable Connected
Community & HOA
Community
- Subdivision: Stonewater Interra Homes
HOA
- Has HOA: Yes
- Amenities included: Beach Area
- Services included: Other
- HOA fee: $625 annually
Location
- Region: Grand Haven
Financial & listing details
- Price per square foot: $224/sqft
- Tax assessed value: $239,600
- Annual tax amount: $5,529
- Date on market: 11/2/2023
- Listing terms: Cash,FHA,VA Loan,Conventional
- Road surface type: Paved
Price history
| Date | Event | Price |
|---|---|---|
| 2/16/2024 | Sold | $460,000-2.1%$224/sqft |
Source:  MichRIC #23140669 Report a problem MichRIC #23140669 Report a problem | ||
| 1/1/2024 | Pending sale | $469,900$229/sqft |
Source: MichRIC #23140669 Report a problem | ||
| 11/2/2023 | Listed for sale | $469,900+505.9%$229/sqft |
Source: MichRIC #23140669 Report a problem | ||
| 6/22/2023 | Sold | $77,550$38/sqft |
Source: Public Record Report a problem | ||
Public tax history
| Year | Property taxes | Tax assessment |
|---|---|---|
| 2025 | $5,529 +4284.8% | $239,600 +8.4% |
| 2024 | $126 -17.1% | $221,000 +7849.6% |
| 2023 | $152 | $2,780 |
| 2022 | -- | -- |
Find assessor info on the county website
Neighborhood: 49417
Nearby homes
- $464,9004 bd3 ba1.9k sqft12622 Manchester Dr, Grand Haven, MI 49417Sold
- $542,4003 bd2 ba1.6k sqft12591 Manchester Dr, Grand Haven, MI 49417Sold

- $424,0003 bd2 ba1.5k sqft12710 Manchester Dr, Grand Haven, MI 49417Sold

- $392,5003 bd3 ba1.6k sqft12688 Manchester Dr, Grand Haven, MI 49417Sold
- $289,200-- bd-- ba-- sqft15730 Lincoln St, Grand Haven, MI 49417Off Market
- $---- bd-- ba-- sqft15730 Lincoln St, Grand Haven, MI 49417Off Market
- $577,0004 bd3 ba2.8k sqft12651 Manchester Dr, Grand Haven, MI 49417Sold
- $649,9003 bd3 ba2.7k sqft15687 Gardenton Ct, Grand Haven, MI 49417Sold
Nearby schools
GreatSchools rating
- 9/10Griffin Elementary SchoolGrades: PK-4Distance: 3.6 mi
- 9/10White Pines Intermediate SchoolGrades: 5-8Distance: 3.7 mi
- 6/10Grand Haven High SchoolGrades: 9-12Distance: 1.9 mi
Get a cash offer in 3 minutes
Find out how much your home could sell for in as little as 3 minutes with a no-obligation cash offer.
Estimated market value
$513,200
Get a cash offer in 3 minutes
Find out how much your home could sell for in as little as 3 minutes with a no-obligation cash offer.
Estimated market value
$513,200
- Michigan
- Ottawa County
- Grand Haven
- 49417
- 12666 Manchester Dr
Nearby cities
Nearby zip codes
Other Grand Haven Topics
