Magnificent estate in the coveted neighborhood of Triadelphia Woods that leads with its stately curb appeal, grand entertaining spaces, and considerable private quarters. Quietly set beyond a vast wooded driveway, you are welcomed to this brick and cedar home with distinguished turrets and beautiful park-like hardscaping and landscaping with Japanese Maple trees and azaleas in a private setting. Perfectly situated on over four acres, this unforgettable and custom-designed property spans over 8,000 square feet of well-curated living space with an in-law/guest suite. Sophisticated moldings, sundrenched windows, soaring ceilings, hardwood flooring, custom built-ins, and generous room sizes are just a few of the outstanding features awaiting you. The grand foyer is a breathtaking welcome to this elegant home, catching your eye immediately with its gleaming marble floors, circular skylight, and curved staircase with iron balusters. Anchored on one side of the foyer is the exquisite living room, embroidered with custom crown moldings. On the other side of the foyer is the formal dining room, a wonderful entertaining area well-suited for celebratory gatherings, highlighted by crown molding and chair railing. With an impressive two-story ceiling, the great room is a bright and comfortable room that has been outfitted with a wood-burning fireplace with a floor-to-ceiling stone surround flanked by striking stacked windows. The eat-in gourmet kitchen is spacious and well-appointed with granite counters, stone backsplash, 42-inch cabinetry with rope molding and under cabinet lighting, a center island with prep sink, high-end appliances including a gas cooktop with range hood, and additional paneled Sub-Zero refrigerator drawers in the island, planning station, and breakfast nook with two-story windows overlooking the stunning backyard. Adjacent to the kitchen is a full bath with a granite counter and an exceptional room perfectly suited for a home office, den, or main-level guest room. The main level is concluded by a powder room, laundry room with ample cabinetry, a folding counter, and sink, and a built-in drop zone. The substantial upper level is an exciting collection of 5 bedrooms, 4 full baths, and a sitting room at the top of the main stairs with a tray ceiling, bookcases, custom bench seating, overlooking the foyer and great room lined in iron balusters. Travel upstairs using one of the three staircases and into the primary suite. The primary suite is graced by a sitting room with distinguished built-in bookcases, a sizable bedroom with a slider to the upper deck, tray ceilings, and a large walk-in closet with a built-in storage system. The spa-like primary bath highlights a double vanity, jetted soaking tub, and separate floor-to-ceiling tiled shower. Three additional generously sized bedrooms, one with an en-suite bath, and a full hall bath with double vanity, conclude the main sleeping quarters. The other wing of the home offers the in-law/guest suite characterized by an expansive bedroom with window seating and river rock fireplace, wet bar with cabinetry and mini fridge, full bath, separate water, HVAC, and attic. The sprawling lower level presents an exercise room, full bath, recreation room, media room with fireplace and built-ins, custom brick arch wall inset, and wet bar with granite counters, beverage fridge, and dishwasher, ideal for entertaining. The lower level also offers walkout access, a cedar closet, and a spacious storage room. Enjoy spring and summer on the decks with modern glass panel railings that allow for an unobstructed view of the scenic backyard. Host the best outdoor gatherings on the exquisite, tiered stone patios with a waterfall and firepit. Additionally, this home features 1-car and 2-car garages with artisan doors, beautiful brick exterior archways, a custom stone parking courtyard off the circular driveway, and a climate-controlled outdoor utility room.
Sold for $1,750,000
$1,750,000
12667 Golden Oak Dr, Ellicott City, MD 21042
6beds
7,290sqft
Single Family Residence
Built in 2002
4.05 Acres Lot
$1,762,000 Zestimate®
$240/sqft
$7,947 Estimated rent
Home value
$1,762,000
$1.66M - $1.87M
$7,947/mo
Zestimate® history
Owner options
List your home for rent
$7,947/mo
Rent Zestimate®
Find your next renter with Zillow Rental Manager. Plus, with online applications, you can quickly screen prospective tenants – for free.
$7,947/mo
Rent Zestimate®
Refinance and save
$9,003/mo
Est. payment
Refinancing to a lower rate could help reduce your monthly payments and save thousands over the life of the loan.
$9,003/mo
Est. payment
Explore your selling options
Work with a Zillow partner agent
Leverage their expertise and Zillow's premium Showcase listings to get your home seen by more buyers.
Get startedList with your own agent
Get your home in front of millions of buyers by listing it on Zillow.
Learn how to do itSell it yourself
Take full control of how buyers see your home on Zillow by listing For Sale by Owner (FSBO).
List your homeWhat's special
Brick and cedar homeSophisticated moldingsThree staircasesBeautiful brick exterior archwaysStately curb appealDistinguished turretsPrivate setting
Zillow last checked:
Listing updated:
Listed by:
Creig Northrop,
Northrop Realty
Source: Long & Foster Broker Feed,MLS#: MDHW2059538
Facts & features
Interior
Bedrooms & bathrooms
- Bedrooms: 6
- Bathrooms: 7
- Full bathrooms: 6
- 1/2 bathrooms: 1
Heating
- Forced Air, Heat Pump(s), Programmable Thermostat, Zoned
Cooling
- Ceiling Fan(s), Central A/C, Multi Units, Programmable Thermostat, Zoned
Appliances
- Included: Built-In Microwave, Cooktop, Dishwasher, Disposal, Dryer, Exhaust Fan, Icemaker, Oven - Double, Oven - Self Cleaning, Oven - Wall, Range Hood, Refrigerator, Washer, Water Dispenser, Water Heater
Features
- Additional Stairway, Attic, Breakfast Area, Built-Ins, Butlers Pantry, Carpet,
- Flooring: Carpet, Ceramic Tile, Hardwood, Marble, Vinyl
- Basement: Connecting Stairway,Fully Finished,Interior Access,Rear Entrance,Side Entrance,
- Number of fireplaces: 4
Interior area
- Total structure area: 7,290
- Total interior livable area: 7,290 sqft
Property
Parking
- Parking features: Attached Garage, Driveway, Garage - Front Entry, Garage - Side Entry, Garage Door Opener, Inside Access
- Has uncovered spaces: Yes
Features
- Levels: Three Or More
- Stories: 3
- Exterior features: Extensive Hardscape, Exterior Lighting
Lot
- Size: 4.05 Acres
- Features: Additional Lot(s), Backs to Trees, Cul-de-sac, Front Yard, Landscaping, Private, Rear Yard, SideYard(s), Trees/Wooded
Details
- Parcel number: 03312755
Construction
Type & style
- Home type: SingleFamily
- Architectural style: Detached
- Property subtype: Single Family Residence
Materials
- Brick, Cedar
- Roof: Shingle
Condition
- New construction: No
- Year built: 2002
Utilities & green energy
- Sewer: Septic Exists
- Water: Well
Community & HOA
Community
- Subdivision: Triadelphia Woods
HOA
- Has HOA: Yes
- HOA fee: $29 monthly
Location
- Region: Ellicott City
Financial & listing details
- Price per square foot: $240/sqft
- Tax assessed value: $1,470,100
- Annual tax amount: $19,801
- Date on market: 10/9/2025
- Ownership: Fee Simple
Price history
| Date | Event | Price |
|---|---|---|
| 5/13/2026 | Sold | $1,750,000-2.8%$240/sqft |
Source: Public Record Report a problem | ||
| 4/16/2026 | Contingent | $1,800,000$247/sqft |
Source:  Bright MLS #MDHW2059538 Report a problem Bright MLS #MDHW2059538 Report a problem | ||
| 10/16/2025 | Price change | $1,800,000-2.7%$247/sqft |
Source: Bright MLS #MDHW2059538 Report a problem | ||
| 10/9/2025 | Listed for sale | $1,850,000-16.9%$254/sqft |
Source: Bright MLS #MDHW2059538 Report a problem | ||
| 7/18/2022 | Listing removed | -- |
Source:  Long & Foster Broker Feed Report a problem Long & Foster Broker Feed Report a problem | ||
| 5/26/2022 | Listed for sale | $2,225,000+370.4%$305/sqft |
Source: Bright MLS #MDHW2015784 Report a problem | ||
| 5/9/2000 | Sold | $473,000$65/sqft |
Source: Public Record Report a problem | ||
Public tax history
| Year | Property taxes | Tax assessment |
|---|---|---|
| 2025 | -- | $1,470,100 +4.7% |
| 2024 | $15,811 +2% | $1,404,200 +2% |
| 2023 | $15,498 +2.1% | $1,376,333 -2% |
| 2022 | $15,184 +2.1% | $1,404,200 +6.3% |
| 2021 | $14,870 +4.3% | $1,320,600 +4.3% |
| 2020 | $14,262 +4.5% | $1,266,633 -4.1% |
| 2019 | $13,655 -3.1% | $1,320,600 +14% |
| 2018 | $14,090 -13.7% | $1,158,700 |
| 2017 | $16,328 | $1,158,700 +0.5% |
| 2016 | -- | $1,153,167 +0.2% |
| 2015 | -- | $1,150,400 +1.3% |
| 2014 | -- | $1,136,167 +1.3% |
| 2013 | -- | $1,121,933 +1.3% |
| 2012 | -- | $1,107,700 |
| 2011 | -- | $1,107,700 |
| 2010 | -- | $1,107,700 -16.4% |
| 2009 | -- | $1,324,930 +7.6% |
| 2008 | -- | $1,231,046 +8.3% |
| 2007 | -- | $1,137,163 +9% |
| 2006 | -- | $1,043,280 +6.6% |
| 2005 | -- | $978,486 +7.1% |
| 2004 | -- | $913,693 +7.6% |
| 2003 | -- | $848,900 +448.9% |
| 2002 | -- | $154,642 +3.1% |
| 2001 | -- | $149,976 |
Find assessor info on the county website
Neighborhood: 21042
Nearby homes
- $331,167-- bd-- ba-- sqft12667 Golden Oak Dr, Ellicott City, MD 21042Off Market
- $1,442,800-- bd4 ba5.4k sqft12655 Golden Oak Dr, Ellicott City, MD 21042Off Market
- $1,669,3006 bd5 ba7.5k sqft12649 Golden Oak Dr, Ellicott City, MD 21042Off Market
- $774,8004 bd2 ba2.4k sqft3245 Rosemary Ln, West Friendship, MD 21794Off Market
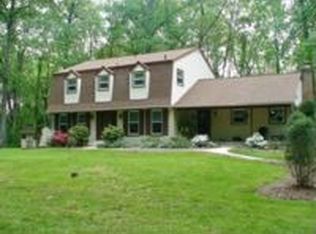
- $1,386,1007 bd5 ba4.9k sqft12679 Golden Oak Dr, Ellicott City, MD 21042Off Market
- $817,7005 bd4 ba1.9k sqft3265 Rosemary Ln, W Friendship, MD 21794Off Market
- $1,145,8006 bd5 ba6.5k sqft12685 Golden Oak Dr, Ellicott City, MD 21042Off Market
- $909,7005 bd3 ba3k sqft3015 Route 32, West Friendship, MD 21794Off Market
Nearby schools
GreatSchools rating
- 8/10Triadelphia Ridge Elementary SchoolGrades: PK-5Distance: 1.8 mi
- 9/10Folly Quarter Middle SchoolGrades: 6-8Distance: 2 mi
- 10/10Glenelg High SchoolGrades: 9-12Distance: 2.7 mi
Schools provided by the listing agent
- Elementary: Triadelphia Ridge
- Middle: Folly Quarter
- High: Glenelg
- District: Howard County Public School System
Source: Long & Foster Broker Feed. This data may not be complete. We recommend contacting the local school district to confirm school assignments for this home.
Get a cash offer in 3 minutes
Find out how much your home could sell for in as little as 3 minutes with a no-obligation cash offer.
Estimated market value
$1,762,000
Get a cash offer in 3 minutes
Find out how much your home could sell for in as little as 3 minutes with a no-obligation cash offer.
Estimated market value
$1,762,000
- Maryland
- Howard County
- West Friendship
- 21042
- 12667 Golden Oak Dr
Nearby cities
Nearby zip codes
Other West Friendship Topics
