NEWER SARASOTA HOME IN GATED COMMUNITY NEAR LEGACY TRAIL & SIESTA KEY!
3 BR | 2 BA | 2-Car Garage | 2,236 Total Sq. Ft. | Built 2021
Welcome to this beautiful, light-filled 3-bedroom, 2-bath single-family home in desirable Promenade Estates, a secure gated community in Sarasota!
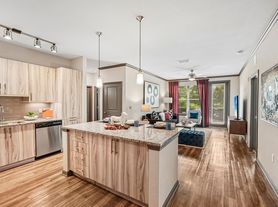
This newer home features a spacious open-concept floor plan, modern kitchen with granite countertops and stainless-steel appliances, a generous primary suite with walk-in closet, and abundant natural light throughout.
Enjoy Florida living with community amenities including a resort-style pool, fitness center, and clubhouse. The home is conveniently located next to the Legacy Trail and less than 10 miles from world-famous Siesta Key Beach.
Families will appreciate the convenient access to several educational options, including Laurel Nokomis School (K8) and Venice Senior High School, along with highly regarded choice-school opportunities such as Pine View School for the Gifted, located approximately 2 miles away.
Additional nearby educational options include Imagine School at Palmer Ranch and Sarasota Suncoast Academy.
School assignments, eligibility, and enrollment requirements should be independently verified with Sarasota County Schools and the individual schools.
Features You'll Love:
Built in 2021
Approximately 2,236 total sq. ft.
3 bedrooms / 2 bathrooms
Open-concept living area
Modern stainless-steel appliances
Granite kitchen countertops
Spacious primary suite with walk-in closet
Solar panels
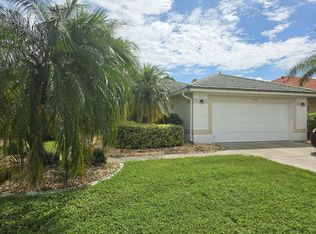
2-car garage
Tesla EV charging outlet
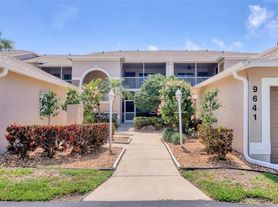
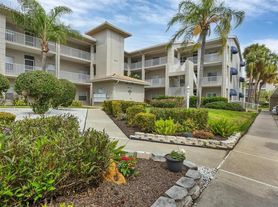
Beautiful curb appeal
Abundant natural light
Gated upscale community
Community pool, fitness center & clubhouse
Minutes to Walmart, Costco, shopping & dining
Near Legacy Trail
Less than 10 miles to Siesta Key Beach
Perfect combination of comfort, modern features, location, and Florida lifestyle!
Promenade Estates Sarasota, FL
Schedule your private showing today!
House for rent
$2,650/moFees may apply
12667 Night View Dr, Sarasota, FL 34238
3beds
1,682sqft
Price may not include required fees and charges. Price shown reflects the lease term provided. Learn more|
Single family residence
Available now
Small dogs OK
Air conditioner, central air
In unit laundry
Attached garage parking
Central
What's special
Community poolSpacious open-concept floor planBeautiful curb appealTesla ev charging outletAbundant natural light throughoutSolar panelsStainless-steel appliances
- 1 day |
- -- |
- -- |
Zillow last checked:
Listing updated:
Travel times

Let’s turn your rent into credit progress
Build credit history with every on-time payment and get credit for the payment you’re already making.
Facts & features
Interior
Bedrooms & bathrooms
- Bedrooms: 3
- Bathrooms: 2
- Full bathrooms: 2
Heating
- Central
Cooling
- Air Conditioner, Central Air
Appliances
- Included: Dishwasher, Dryer, Refrigerator, Washer
- Laundry: In Unit
Features
- Walk In Closet
Interior area
- Total interior livable area: 1,682 sqft
Property
Parking
- Parking features: Attached, Garage
- Has attached garage: Yes
- Details: Contact manager
Features
- Exterior features: Walk In Closet
Details
- Additional structures: Garage(s)
- Parcel number: 0139070055
Construction
Type & style
- Home type: SingleFamily
- Property subtype: Single Family Residence
Condition
- Year built: 2021
Community & HOA
Community
- Features: Smoke Free
Location
- Region: Sarasota
Financial & listing details
- Lease term: 1 Year
Price history
| Date | Event | Price |
|---|---|---|
| 9/7/2026 | Listed for rent | $2,650$2/sqft |
Source: Zillow Rentals Report a problem | ||
| 9/4/2026 | Sold | $400,000-4.8%$238/sqft |
Source:  Stellar MLS #A4699605 Report a problem Stellar MLS #A4699605 Report a problem | ||
| 8/11/2026 | Listed for sale | $420,000$250/sqft |
Source: Stellar MLS #A4699605 Report a problem | ||
| 8/6/2026 | Contingent | $420,000$250/sqft |
Source: Stellar MLS #A4699605 Report a problem | ||
| 7/18/2026 | Listed for sale | $420,000+19.4%$250/sqft |
Source: Stellar MLS #A4699605 Report a problem | ||
| 4/6/2021 | Sold | $351,710$209/sqft |
Source: Public Record Report a problem | ||
Neighborhood: Palmer Ranch
Nearby schools
GreatSchools rating
- 8/10Laurel Nokomis SchoolGrades: PK-8Distance: 4.7 mi
- 7/10Venice Senior High SchoolGrades: 9-12Distance: 7.4 mi