Skip main navigation
Sold for $700,000
  • $700,000

    12667 Oakview Heights Dr, Story City, IA 50248

    4beds
    3,362sqft
    Single Family Residence, Residential
    Built in 2014
    1 Acres Lot
    $736,800 Zestimate®
    $208/sqft
    $2,870 Estimated rent

    Home value

    $736,800

    $700,000 - $774,000

    $2,870/mo

    Zestimate® history
    Loading
    Loading...

    Owner options

    List your home for rent

    $2,870/mo

    Rent Zestimate®

    Find your next renter with Zillow Rental Manager. Plus, with online applications, you can quickly screen prospective tenants – for free.

    Learn more

    $2,870/mo

    Rent Zestimate®

    Refinance and save

    $4,694/mo

    Est. payment

    Refinancing to a lower rate could help reduce your monthly payments and save thousands over the life of the loan.

    See today's rates

    $4,694/mo

    Est. payment

    Explore your selling options

    Work with a Zillow partner agent

    Leverage their expertise and Zillow's premium Showcase listings to get your home seen by more buyers.

    Get started

    List with your own agent

    Get your home in front of millions of buyers by listing it on Zillow.

    Learn how to do it

    Sell it yourself

    Take full control of how buyers see your home on Zillow by listing For Sale by Owner (FSBO).

    List your home

    What's special

    Full acreCovered deckPatio around the firepitStainless steel appliances
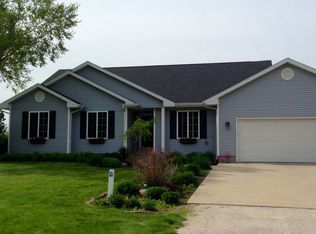
    Welcome to this stunning built home, nestled in the highly sought-after Oakview Heights Subdivision. Built in 2014, this property offers over 3,300 square feet of beautifully designed living space on the main level, with nearly 1,200 finished square feet in the lower level--perfect for entertaining, relaxing or hosting guests. Set on a full acre, this home offers a rare combination of space, privacy, and luxury within the highly desired Roland-Story School District. The heart of the home is the kitchen, featuring granite countertops, stainless steel appliances--ideal for both everyday living and gatherings. Another one of the many upgraded features is the geothermal system. Spend your nights on the covered deck or go sit peacefully on the patio around the firepit. Enjoy the convenience of a hard surface road and the practicality of a three-car attached garage. This home blends style, quality, and location--don't miss your chance to make it yours!

    Zillow last checked:

    Listing updated:

    Listed by:

    Tyler/Megan Frederiksen 515-733-2922,

    Norsemen Realty Team - Friedrich Iowa Realty

    Bought with:

    Van Winkle Real Estate Team

    RE/MAX Concepts-Ames

    Source: CIBR,MLS#: 67712MLS Logo

    Facts & features

    Interior

    Bedrooms & bathrooms
    • Bedrooms: 4
    • Bathrooms: 3
    • Full bathrooms: 2
    • 3/4 bathrooms: 1
    Primary bedroom
    • Level: Main
    Bedroom 2
    • Level: Main
    Bedroom 3
    • Level: Main
    Bedroom 4
    • Level: Basement
    Primary bathroom
    • Level: Main
    Full bathroom
    • Level: Main
    Full bathroom
    • Level: Basement
    Dining room
    • Level: Main
    Family room
    • Level: Basement
    Kitchen
    • Level: Main
    Laundry
    • Level: Main
    Living room
    • Level: Main
    Utility room
    • Level: Basement
    Heating
    • Geothermal
    Cooling
    • Geothermal
    Appliances
    • Included: Dishwasher, Disposal, Dryer, Microwave, Range, Refrigerator, Washer
    • Laundry: Main Level
    Features
    • Wet Bar, Ceiling Fan(s)
    • Basement: Full,Sump Pump
    Interior area
    • Total structure area: 3,362
    • Total interior livable area: 3,362 sqft
    • Finished area above ground: 3,362
    • Finished area below ground: 1,190

    Property

    Parking
    • Parking features: Garage
    • Has garage: Yes
    Features
    • Patio & porch: Patio
    Lot
    • Size: 1 Acres
    • Features: Level
    Details
    • Parcel number: 0218405140
    • Zoning: R
    • Special conditions: Standard

    Construction

    Type & style
    • Home type: SingleFamily
    • Property subtype: Single Family Residence, Residential
    Condition
    • Year built: 2014

    Utilities & green energy

    • Sewer: Septic Tank
    • Water: Rural

    Community & HOA

    HOA
    • Has HOA: Yes
    • HOA fee: $1,000 yearly
    • HOA name: Paula Brown
    Location
    • Region: Story City

    Financial & listing details

    • Price per square foot: $208/sqft
    • Tax assessed value: $647,000
    • Annual tax amount: $7,018
    • Date on market: 6/11/2025
    • Road surface type: Hard Surface

    Price history

    DateEventPrice
    8/4/2025Sold$700,000+0.7%$208/sqft
    Source: CIBR #67712 Report a problem
    6/11/2025Listed for sale$695,000+1516.3%$207/sqft
    Source: CIBR #67712 Report a problem
    6/11/2014Sold$43,000$13/sqft
    Source: Public Record Report a problem

    Public tax history

    YearProperty taxesTax assessment
    2025$7,018 +3.5%$647,000 +5.8%
    2024$6,782 +11%$611,300
    2023$6,110 +1.5%$611,300 +30.7%
    2022$6,020 +0.4%$467,600
    2021$5,998 -0.8%$467,600 +4%
    2020$6,047 +0.9%$449,800
    2019$5,995 +1.8%$449,800 +2.6%
    2018$5,892 +2.1%$438,300 +3.2%
    2017$5,770 +12.7%$424,800 +2.5%
    2016$5,122 $414,400
    2015$5,122 +1102.3%$414,400 +1115.2%
    2014$426 $34,100 +0.9%
    2012-- $33,800
    2011$438 +34.4%$33,800 +28.5%
    2004$326 +1258.3%$26,300
    2003$24 -14.3%--
    2002$28 -0.4%$1,031 -3.6%
    2001$28 $1,069
    Find assessor info on the county website

    Neighborhood: 50248

    Nearby schools

    GreatSchools rating
    Get pre-qualified for a loan
    At Zillow Home Loans, we can pre-qualify you in as little as 5 minutes with no impact to your credit score.

    An equal housing lender. NMLS #10287.

    Sell for more on Zillow
    Get a Zillow Showcase℠ listing at no additional cost and you could sell for .
    $736,800
    2% more
    +$14,736
    With Zillow Showcase(estimated)
    $751,536