Spacious 3-Bedroom/2.5 bath Townhome with Peaceful Water Views in Desirable Hampton Park. This home features an open-concept living and dining area with a wood-burning fireplace, and a freshly painted interior. The layout is ideal for everyday living and entertaining. The kitchen offers ample cabinet space, all appliances included, and a convenient storage/utility closet with washer/dryer hookups. The generous dining area includes a closet pantry and sliding glass doors leading to a private screened porch overlooking the water—perfect for relaxing or enjoying morning coffee—along with a large exterior storage closet. Upstairs, the split-bedroom floor plan provides privacy, with the primary suite offering an en-suite bath and two additional bedrooms suitable for guests, family, or a home office. **The low HOA fee of $326 a month includes: exterior maintenance including the roof, two assigned parking spaces directly in front of the unit along with lots of additional guest parking spaces, a large heated pool and Hampton Park is directly across the street with a playground, tennis courts, and basketball courts.** Conveniently located near Publix and Walmart (5 minutes), USF and Tampa International Airport (20 minutes), downtown Tampa (30 minutes), Clearwater Beach (45 minutes), Rocky Point Golf Course (13 minutes) and nearby restaurants, shopping, entertainment, and major highways. This home offers comfort, flexibility, and an excellent central Tampa location—schedule your showing today. **ASK ABOUT DOWN PAYMENT ASSISTANCE**
Sold for $249,900
$249,900
12668 CASTLE HILL DRIVE, TAMPA, FL 33624
3beds
1,314sqft
Townhouse
Built in 1986
970 Square Feet Lot
$246,900 Zestimate®
$190/sqft
$2,232 Estimated rent
Home value
$246,900
$230,000 - $267,000
$2,232/mo
Zestimate® history
Owner options
List your home for rent
$2,232/mo
Rent Zestimate®
Find your next renter with Zillow Rental Manager. Plus, with online applications, you can quickly screen prospective tenants – for free.
$2,232/mo
Rent Zestimate®
Refinance and save
$2,143/mo
Est. payment
Refinancing to a lower rate could help reduce your monthly payments and save thousands over the life of the loan.
$2,143/mo
Est. payment
Explore your selling options
Work with a Zillow partner agent
Leverage their expertise and Zillow's premium Showcase listings to get your home seen by more buyers.
Get startedList with your own agent
Get your home in front of millions of buyers by listing it on Zillow.
Learn how to do itSell it yourself
Take full control of how buyers see your home on Zillow by listing For Sale by Owner (FSBO).
List your homeWhat's special
Freshly painted interiorLarge heated poolLarge exterior storage closetPeaceful water viewsWood-burning fireplaceAll appliances included
Zillow last checked:
Listing updated:
Listed by:
Connie Dichtas 727-741-3780,
COLDWELL BANKER REALTY 727-781-3700,
Gregory Dichtas 727-741-0541,
COLDWELL BANKER REALTY
Bought with:
Griselle Marte, 3625638
LPT REALTY, LLC
Source: Stellar MLS,MLS#: TB8467397 Originating MLS: Suncoast Tampa
Originating MLS: Suncoast Tampa
Facts & features
Interior
Bedrooms & bathrooms
- Bedrooms: 3
- Bathrooms: 3
- Full bathrooms: 2
- 1/2 bathrooms: 1
Rooms
- Room types: Great Room, Utility Room, Storage Rooms
Primary bedroom
- Features: Built-in Closet
- Level: First
- Area: 176 Square Feet
- Dimensions: 16x11
Bedroom 2
- Features: Ceiling Fan(s), Built-in Closet
- Level: First
- Area: 99 Square Feet
- Dimensions: 9x11
Bedroom 3
- Features: Built-In Shelving, No Closet
- Level: First
- Area: 98.28 Square Feet
- Dimensions: 9.1x10.8
Primary bathroom
- Features: Exhaust Fan, Shower No Tub, Single Vanity
- Level: First
- Area: 39.2 Square Feet
- Dimensions: 4.9x8
Bathroom 2
- Features: Exhaust Fan, Single Vanity, Tub With Shower
- Level: First
- Area: 52 Square Feet
- Dimensions: 6.5x8
Bathroom 3
- Features: Sink - Pedestal
- Level: First
- Area: 17.92 Square Feet
- Dimensions: 3.2x5.6
Balcony porch lanai
- Level: First
- Area: 68.68 Square Feet
- Dimensions: 10.1x6.8
Dining room
- Features: Pantry, Built-in Closet
- Level: First
- Area: 110 Square Feet
- Dimensions: 10x11
Foyer
- Level: First
- Area: 9.95 Square Feet
- Dimensions: 3.2x3.11
Kitchen
- Features: Breakfast Bar, Built-in Closet
- Level: First
- Area: 121 Square Feet
- Dimensions: 11x11
Living room
- Features: Ceiling Fan(s)
- Level: First
- Area: 300 Square Feet
- Dimensions: 15x20
Heating
- Central
Cooling
- Central Air
Appliances
- Included: Dishwasher, Disposal, Electric Water Heater, Exhaust Fan, Ice Maker, Range, Range Hood, Refrigerator
- Laundry: Electric Dryer Hookup, In Kitchen, Inside, Laundry Closet, Washer Hookup
Features
- Ceiling Fan(s), Living Room/Dining Room Combo, Open Floorplan, PrimaryBedroom Upstairs, Solid Surface Counters, Split Bedroom, Thermostat
- Flooring: Carpet, Ceramic Tile, Linoleum
- Doors: Sliding Doors
- Windows: Blinds, Rods, Window Treatments
- Has fireplace: Yes
- Fireplace features: Wood Burning
Interior area
- Total structure area: 1,430
- Total interior livable area: 1,314 sqft
Property
Parking
- Parking features: Assigned, Guest
Features
- Levels: Two
- Stories: 2
- Patio & porch: Covered, Front Porch, Rear Porch, Screened
- Exterior features: Lighting, Rain Gutters, Sidewalk
- Has view: Yes
- View description: Water, Pond
- Has water view: Yes
- Water view: Water,Pond
- Waterfront features: Waterfront, Pond
Lot
- Size: 970 Square Feet
- Features: Cleared, City Lot, Landscaped, Level, Near Golf Course, Near Public Transit, Sidewalk
Details
- Parcel number: U0728180X000000500003.1
- Zoning: PD
- Special conditions: None
Construction
Type & style
- Home type: Townhouse
- Architectural style: Florida,Traditional
- Property subtype: Townhouse
Materials
- Vinyl Siding
- Foundation: Slab
- Roof: Shingle
Condition
- Completed
- New construction: No
- Year built: 1986
Details
- Builder name: Centex Homes of Florida
Utilities & green energy
- Sewer: Public Sewer
- Water: Public
- Utilities for property: BB/HS Internet Available, Cable Available, Electricity Available, Electricity Connected, Public, Sewer Connected, Street Lights, Water Connected
Community & HOA
Community
- Features: Waterfront, Deed Restrictions, Park, Playground, Pool, Sidewalks, Tennis Court(s)
- Security: Smoke Detector(s)
- Pet fee: $0 monthly
- Subdivision: HAMPTON PARK TWNHMS UN 1
HOA
- Has HOA: Yes
- Amenities included: Pool, Vehicle Restrictions
- Services included: Common Area Taxes, Community Pool, Maintenance Structure, Maintenance Grounds, Other, Pest Control, Security, Trash
- HOA fee: $326 monthly
- HOA name: Greenacre Properties, Inc./ Jeff Witt ext.132
- HOA phone: 813-600-1100
Location
- Region: Tampa
Financial & listing details
- Price per square foot: $190/sqft
- Tax assessed value: $186,772
- Annual tax amount: $413
- Date on market: 2/6/2026
- Cumulative days on market: 52 days
- Listing terms: Cash,Conventional,FHA,VA Loan
- Ownership: Fee Simple
- Total actual rent: 0
- Electric utility on property: Yes
- Road surface type: Paved, Asphalt
Price history
| Date | Event | Price |
|---|---|---|
| 4/29/2026 | Sold | $249,900$190/sqft |
Source:  Stellar MLS #TB8467397 Report a problem Stellar MLS #TB8467397 Report a problem | ||
| 4/1/2026 | Pending sale | $249,900$190/sqft |
Source: Stellar MLS #TB8467397 Report a problem | ||
| 2/27/2026 | Price change | $249,900-2%$190/sqft |
Source: Stellar MLS #TB8467397 Report a problem | ||
| 2/7/2026 | Listed for sale | $255,000+142.9%$194/sqft |
Source: Stellar MLS #TB8467397 Report a problem | ||
| 1/20/2026 | Listing removed | $1,945$1/sqft |
Source: Stellar MLS #TB8456617 Report a problem | ||
| 1/13/2026 | Listed for rent | $1,945$1/sqft |
Source: Stellar MLS #TB8456617 Report a problem | ||
| 1/13/2026 | Listing removed | $1,945$1/sqft |
Source: Zillow Rentals Report a problem | ||
| 12/11/2025 | Listed for rent | $1,945$1/sqft |
Source: Zillow Rentals Report a problem | ||
| 9/11/2003 | Sold | $105,000+26.5%$80/sqft |
Source: Public Record Report a problem | ||
| 2/22/2002 | Sold | $83,000+20.3%$63/sqft |
Source: Public Record Report a problem | ||
| 3/6/1998 | Sold | $69,000+23.7%$53/sqft |
Source: Public Record Report a problem | ||
| 2/16/1995 | Sold | $55,800$42/sqft |
Source: Public Record Report a problem | ||
Public tax history
| Year | Property taxes | Tax assessment |
|---|---|---|
| 2025 | $430 +11.1% | $47,001 +2.9% |
| 2024 | $387 +6% | $45,676 +3% |
| 2023 | $365 +6.4% | $44,346 +3% |
| 2022 | $343 +5.2% | $43,054 +3% |
| 2021 | $326 -22.5% | $41,800 +1.4% |
| 2020 | $421 +3.4% | $41,223 +2.3% |
| 2019 | $407 | $40,296 +1.9% |
| 2018 | $407 +4.8% | $39,545 -51.1% |
| 2017 | $388 +4% | $80,940 +113.4% |
| 2016 | $373 +5.6% | $37,935 +0.7% |
| 2015 | $353 +4% | $37,671 +0.8% |
| 2014 | $340 | $37,372 +1.5% |
| 2013 | $340 +7.8% | $36,820 +1.7% |
| 2012 | $315 -21.2% | $36,205 -8.9% |
| 2011 | $400 -43.9% | $39,755 -38% |
| 2010 | $712 +1.6% | $64,115 +2.7% |
| 2009 | $701 -39.7% | $62,429 -32.8% |
| 2008 | $1,163 -17.4% | $92,880 +3% |
| 2007 | $1,409 -5.2% | $90,175 +2.5% |
| 2006 | $1,485 +0.8% | $87,976 +3% |
| 2005 | $1,474 | $85,414 +3% |
| 2004 | -- | $82,926 +13% |
| 2003 | -- | $73,359 +15.7% |
| 2002 | -- | $63,399 +2% |
| 2001 | -- | $62,137 0% |
| 2000 | $992 | $62,151 |
Find assessor info on the county website
Neighborhood: 33624
Nearby homes
- $210,0002 bd2 ba1k sqft12666 Castle Hill Dr, Tampa, FL 33624Sold
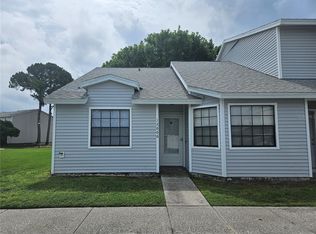
- $232,2003 bd3 ba1.3k sqft12670 Castle Hill Dr, Tampa, FL 33624Off Market
- $222,8003 bd2 ba1.3k sqft12672 Castle Hill Dr, Tampa, FL 33624Off Market
- $265,0003 bd3 ba1.3k sqft5317 Ladywell Ct, Tampa, FL 33624Sold
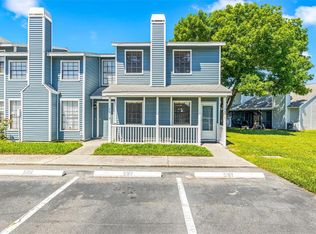
- $249,5003 bd2 ba1.3k sqft12674 Castle Hill Dr, Tampa, FL 33624Off Market
- $204,5002 bd2 ba1k sqft12664 Castle Hill Dr, Tampa, FL 33624Off Market
- $264,1002 bd1 ba1.3k sqft5319 Ladywell Ct, Tampa, FL 33624Off Market
- $234,9003 bd3 ba1.3k sqft12662 Castle Hill Dr, Tampa, FL 33624Off Market
Nearby schools
GreatSchools rating
- 7/10Essrig Elementary SchoolGrades: PK-5Distance: 0.5 mi
- 6/10Hill Middle SchoolGrades: 6-8Distance: 1.4 mi
- 6/10Gaither High SchoolGrades: 9-12Distance: 3.2 mi
Schools provided by the listing agent
- Elementary: Essrig-HB
- Middle: Hill-HB
- High: Gaither-HB
Source: Stellar MLS. This data may not be complete. We recommend contacting the local school district to confirm school assignments for this home.
Get a cash offer in 3 minutes
Find out how much your home could sell for in as little as 3 minutes with a no-obligation cash offer.
Estimated market value
$246,900
Get a cash offer in 3 minutes
Find out how much your home could sell for in as little as 3 minutes with a no-obligation cash offer.
Estimated market value
$246,900
- Florida
- Hillsborough County
- Tampa
- 33624
- 12668 CASTLE HILL DRIVE
Nearby cities
Nearby neighborhoods
Nearby zip codes
Other Tampa Topics
