JUST BACK ON THE MARKET. ANOTHER OPPORTUNITY FOR YOU. PLEASE DO NOT MISS YOUR CHANCE THIS TIME. This beautiful well-constructed DR Horton built, resort-style living at the Chapman Commons, a gated community nestled in the heart of the Grove District. This stunning contemporary style condo, located on the second floor, offers an array of luxurious amenities including 3 bedrooms, 2 full baths, luxury condominium at the best location and largest open floor-plan in the building with iconic views of Disneyland fireworks, and the blue sky views. Simply the best prime real estate tourists location . Some of the desirable features include new paint, new vinyl wood-like flooring, new window covering, an open kitchen with center top island, granite countertops in the kitchen, bathrooms and dining, ideal for entertaining, walk-in closets, roman tub in master bath, interior laundry room and central air and heating. Enjoy Views from every bedroom and a pair of terraces—one off the living room and the other off the master bedroom. Enjoy stress-free living: Nearly full service HOA amenities included: fitness center, gated community, resident-only pool, clubhouse--with special privileges to same to host parties, gatherings etc., dog friendly community, outdoor BBQ grill and outdoor fireplace; walking distance to local stores including Target, Vons Pavillion and fine restaurants. Parking includes 3 car spaces and a storage cage. Easy taking large and heavy furniture to the property by using the elevator. With its premier location on the second floor with extraordinary views of the City, Disneyland fireworks, Hotel Row and Angels fireworks, this home would be ideal for First Time home buyers, and Investors. Investors: Looking to Buy & Hold?Location is a major highlight, with proximity to major Orange County attractions like Disneyland, Angel Stadium, Honda Center, Anaheim Garden walk, Crystal Cathedral, Orange Outlet Center & Downtown Disney, the Main Place Mall, and UCI Medical Center. Easy access to 5, 22, and 57, 91, 405, & 605 freeways. The HOA includes insurance, water, gas, trash, sewer, insurance, club house, fitness center, pool, spa, outside painting, and maintenance . MUST SEE TO APPRECIATE
Sold for $635,000
Listed by: World Realty • Antoine Bui • Contact: 714-262-3425
Bought with: World Realty
$635,000
12668 Chapman Ave Unit 2205, Garden Grove, CA 92840
3beds
1,343sqft
Condominium
Built in 2007
-- sqft lot
$722,800 Zestimate®
$473/sqft
$4,308 Estimated rent
Home value
$722,800
$687,000 - $759,000
$4,308/mo
Zestimate® history
Owner options
List your home for rent
$4,308/mo
Rent Zestimate®
Find your next renter with Zillow Rental Manager. Plus, with online applications, you can quickly screen prospective tenants – for free.
$4,308/mo
Rent Zestimate®
Refinance and save
$4,552/mo
Est. payment
Refinancing to a lower rate could help reduce your monthly payments and save thousands over the life of the loan.
$4,552/mo
Est. payment
Explore your selling options
Work with a Zillow partner agent
Leverage their expertise and Zillow's premium Showcase listings to get your home seen by more buyers.
Get startedList with your own agent
Get your home in front of millions of buyers by listing it on Zillow.
Learn how to do itSell it yourself
Take full control of how buyers see your home on Zillow by listing For Sale by Owner (FSBO).
List your homeWhat's special
Outdoor fireplaceClub houseResort - style livingFitness centerStunning contemporary style condoOpen kitchenDisneyland fireworks
Zillow last checked:
Listing updated:
Listed by:
Antoine Bui DRE #01106784 714-262-3425,
World Realty
Bought with:
Antoine Bui, DRE #01106784
World Realty
Source: CRMLS,MLS#: PW23221051 Originating MLS: California Regional MLS
Originating MLS: California Regional MLSFacts & features
Interior
Bedrooms & bathrooms
- Bedrooms: 3
- Bathrooms: 2
- Full bathrooms: 2
- Main level bathrooms: 2
- Main level bedrooms: 3
Rooms
- Room types: Kitchen, Laundry, Living Room, Other
Bathroom
- Features: Bathtub, Granite Counters, Separate Shower, Tub Shower
Kitchen
- Features: Built-in Trash/Recycling, Granite Counters, Kitchen Island
Other
- Features: Walk-In Closet(s)
Heating
- Central
Cooling
- Central Air
Appliances
- Included: Convection Oven, Dishwasher, Gas Cooktop, Disposal, Gas Oven, Gas Range, Gas Water Heater, Microwave, Range Hood, Water To Refrigerator, Water Heater
- Laundry: Washer Hookup, Gas Dryer Hookup, Inside
Features
- Breakfast Bar, Balcony, Elevator, Granite Counters, Open Floorplan, Walk-In Closet(s)
- Flooring: Laminate, Vinyl
- Doors: Sliding Doors
- Windows: Blinds, Double Pane Windows, Screens, Shutters
- Has fireplace: No
- Fireplace features: None
- Common walls with other units/homes: 2+ Common Walls
Interior area
- Total interior livable area: 1,343 sqft
Property
Parking
- Total spaces: 3
- Parking features: Concrete, Gated, Community Structure
- Garage spaces: 3
Accessibility
- Accessibility features: Accessible Elevator Installed, No Stairs, Accessible Doors
Features
- Levels: Two
- Stories: 2
- Entry location: FLAT
- Pool features: Community, Gas Heat, Heated, In Ground, Association
- Has spa: Yes
- Spa features: Association, Community, Heated, In Ground
- Has view: Yes
- View description: City Lights, Mountain(s), Pool
Lot
- Size: 1,600 Square Feet
- Features: Close to Clubhouse
Details
- Parcel number: 93619181
- Special conditions: Standard
Construction
Type & style
- Home type: Condo
- Architectural style: Contemporary
- Property subtype: Condominium
- Attached to another structure: Yes
Materials
- Drywall, Concrete, Stucco, Copper Plumbing
Condition
- Turnkey
- New construction: No
- Year built: 2007
Utilities & green energy
- Sewer: Public Sewer
- Water: Public
- Utilities for property: Cable Available, Electricity Available, Electricity Connected, Natural Gas Available, Natural Gas Connected, Phone Available, Water Available, Water Connected
Community & HOA
Community
- Features: Curbs, Street Lights, Sidewalks, Gated, Pool
- Security: Carbon Monoxide Detector(s), Fire Detection System, Security Gate, Gated Community, Smoke Detector(s)
- Subdivision: ,Chapman Common
HOA
- Has HOA: Yes
- Amenities included: Call for Rules, Clubhouse, Fitness Center, Fire Pit, Gas, Hot Water, Insurance, Meeting Room, Management, Meeting/Banquet/Party Room, Maintenance Front Yard, Barbecue, Pool, Pet Restrictions, Pets Allowed, Spa/Hot Tub, Security, Trash, Water
- Services included: Sewer
- HOA fee: $604 monthly
- HOA name: CHAPMAN COMMON
- HOA phone: 949-372-4051
Location
- Region: Garden Grove
Financial & listing details
- Price per square foot: $473/sqft
- Tax assessed value: $650,250
- Date on market: 12/9/2023
- Cumulative days on market: 65 days
- Listing terms: Cash,Cash to New Loan,Conventional
- Road surface type: Paved
Price history
| Date | Event | Price |
|---|---|---|
| 3/14/2024 | Sold | $635,000-2.3%$473/sqft |
Source:  CRMLS #PW23221051 Report a problem CRMLS #PW23221051 Report a problem | ||
| 2/23/2024 | Pending sale | $649,900+34.8%$484/sqft |
Source: CRMLS #PW23221051 Report a problem | ||
| 9/18/2007 | Sold | $482,000$359/sqft |
Source: Public Record Report a problem | ||
Public tax history
| Year | Property taxes | Tax assessment |
|---|---|---|
| 2026 | -- | $650,250 +2% |
| 2025 | $8,074 +4.9% | $637,500 +4.5% |
| 2024 | $7,696 +21.6% | $610,000 +23.2% |
| 2023 | $6,329 +2.3% | $495,230 +2% |
| 2022 | $6,190 +1.4% | $485,520 +2% |
| 2021 | $6,104 +0.2% | $476,000 |
| 2020 | $6,089 | $476,000 |
| 2019 | $6,089 -0.5% | $476,000 |
| 2018 | $6,119 +12.2% | $476,000 +13.3% |
| 2017 | $5,455 | $420,000 |
| 2016 | $5,455 +3.3% | $420,000 +8.2% |
| 2015 | $5,278 +20.7% | $388,000 +12.7% |
| 2014 | $4,374 | $344,275 +25% |
| 2013 | -- | $275,420 |
| 2012 | -- | $275,420 -6% |
| 2011 | -- | $293,000 |
| 2010 | -- | $293,000 |
Find assessor info on the county website
Neighborhood: 92840
Nearby homes
- $605,0002 bd2 ba1.1k sqft12668 Chapman Ave UNIT 2314, Garden Grove, CA 92840Sold

- $655,0002 bd2 ba1.2k sqft12668 Chapman Ave UNIT 2414, Garden Grove, CA 92840Sold

- $520,0002 bd2 ba1.1k sqft12668 Chapman Ave UNIT 2311, Garden Grove, CA 92840Sold
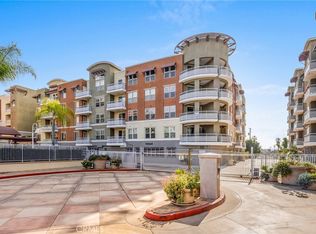
- $580,0002 bd2 ba1.1k sqft12668 Chapman Ave UNIT 2108, Garden Grove, CA 92840Sold
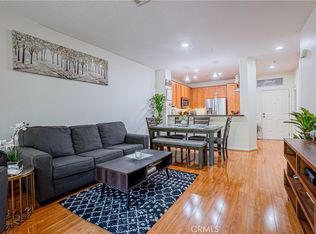
- $605,8002 bd2 ba1k sqft12668 Chapman Ave UNIT 2212, Garden Grove, CA 92840Sold
- $665,1003 bd2 ba1.4k sqft12664 Chapman Ave UNIT 1120, Garden Grove, CA 92840Off Market
- $590,3002 bd2 ba1.1k sqft12664 Chapman Ave UNIT 1117, Garden Grove, CA 92840Off Market
- $654,1003 bd2 ba1.4k sqft12664 Chapman Ave UNIT 1204, Garden Grove, CA 92840Off Market
Nearby schools
GreatSchools rating
- 8/10Earl Warren Elementary SchoolGrades: K-6Distance: 0.1 mi
- 5/10Izaak Walton Intermediate SchoolGrades: 7-8Distance: 0.5 mi
- 6/10Santiago High SchoolGrades: 9-12Distance: 1.6 mi
Get a cash offer in 3 minutes
Find out how much your home could sell for in as little as 3 minutes with a no-obligation cash offer.
Estimated market value
$722,800
Get a cash offer in 3 minutes
Find out how much your home could sell for in as little as 3 minutes with a no-obligation cash offer.
Estimated market value
$722,800
- California
- Orange County
- Garden Grove
- 92840
- 12668 Chapman Ave Unit 2205
