
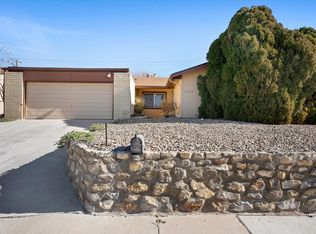

Amazing Price! Wonderful 4-bedroom, 2-bath home that's perfect for first-time buyers, investors, or anyone seeking comfortable, accessible living! The open-concept floor plan features a cozy wood-burning fireplace, creating a warm and inviting living space. Wide 3-foot doorways provide added accessibility throughout the home. Brand-new carpet gives the interior a fresh, updated feel, while the low-maintenance front and back yards make outdoor upkeep a breeze. Conveniently located near Tramway Blvd. and Indian School Rd., with quick access to I-40, shopping, dining, parks, and schools. A fantastic opportunity in a highly convenient location! Seller is offering a credit for a new roof and evap. cooler.
Pending
Price increase: $100K (7/8)
$300,000
12668 Indian Pl NE, Albuquerque, NM 87112
4beds
1,713sqft
Single Family Residence
Built in 1973
10,018 Square Feet Lot
$301,700 Zestimate®
$175/sqft
$-- HOA
What's special
Cozy wood-burning fireplaceBrand-new carpetOpen-concept floor plan
- 14 days |
- 1,478 |
- 119 |
Likely to sell faster than
Zillow last checked:
Listing updated:
Listed by:
Helen Y Jackson 505-610-6960,
Q Realty 505-750-0059,
Joseph C Szklarz 505-269-1819,
Q Realty
Source: SWMLS,MLS#: 1106838
Facts & features
Interior
Bedrooms & bathrooms
- Bedrooms: 4
- Bathrooms: 2
- Full bathrooms: 1
- 3/4 bathrooms: 1
Primary bedroom
- Level: Main
- Area: 176.53
- Dimensions: 13.9 x 12.7
Bedroom 2
- Level: Main
- Area: 118.32
- Dimensions: 10.2 x 11.6
Bedroom 3
- Level: Main
- Area: 103
- Dimensions: 10.3 x 10
Bedroom 4
- Level: Main
- Area: 99.91
- Dimensions: 10.3 x 9.7
Dining room
- Level: Main
- Area: 234.42
- Dimensions: 11.11 x 21.1
Kitchen
- Level: Main
- Area: 187.33
- Dimensions: 13.1 x 14.3
Living room
- Level: Main
- Area: 263.64
- Dimensions: 13.11 x 20.11
Heating
- Central, Natural Gas
Cooling
- Evaporative Cooling
Appliances
- Included: Dishwasher, Free-Standing Electric Range, Disposal, Microwave, Refrigerator, Range Hood
- Laundry: Electric Dryer Hookup
Features
- Breakfast Bar, Ceiling Fan(s), Cathedral Ceiling(s), Dual Sinks, Family/Dining Room, Great Room, Country Kitchen, Living/Dining Room, Main Level Primary, Shower Only, Separate Shower
- Flooring: Carpet, Tile
- Windows: Insulated Windows, Triple Pane Windows, Vinyl
- Has basement: No
- Number of fireplaces: 1
- Fireplace features: Custom, Wood Burning
Interior area
- Total structure area: 1,713
- Total interior livable area: 1,713 sqft
Video & virtual tour
Property
Parking
- Total spaces: 2
- Parking features: Attached, Electricity, Garage, Garage Door Opener
- Attached garage spaces: 2
Accessibility
- Accessibility features: Wheelchair Access
Features
- Levels: One
- Stories: 1
- Patio & porch: Open, Patio
- Exterior features: Private Yard
- Fencing: Wall
Lot
- Size: 10,018 Square Feet
- Features: Landscaped
Details
- Parcel number: 102205844350710923
- Zoning description: R-1C*
Construction
Type & style
- Home type: SingleFamily
- Architectural style: Ranch
- Property subtype: Single Family Residence
Materials
- Frame, Slump Block, Stucco
- Roof: Pitched,Shingle
Condition
- Resale
- New construction: No
- Year built: 1973
Utilities & green energy
- Electric: 220 Volts in Garage
- Sewer: Public Sewer
- Water: Public
- Utilities for property: Cable Available, Electricity Connected, Natural Gas Connected, Sewer Connected, Water Connected
Green energy
- Energy generation: None
Community & HOA
Community
- Security: Smoke Detector(s)
- Subdivision: Royal Heights Subdivision
Location
- Region: Albuquerque
Financial & listing details
- Price per square foot: $175/sqft
- Tax assessed value: $205,932
- Annual tax amount: $1,494
- Date on market: 7/8/2026
- Cumulative days on market: 15 days
- Listing terms: Cash,Conventional,FHA,VA Loan
- Road surface type: Asphalt
Estimated market value
$301,700
$287,000 - $317,000
$2,255/mo
Price history
| Date | Event | Price |
|---|---|---|
| 7/11/2026 | Pending sale | $300,000$175/sqft |
Source:  SWMLS #1106838 Report a problem SWMLS #1106838 Report a problem | ||
| 7/8/2026 | Price change | $300,000+50%$175/sqft |
Source: SWMLS #1106838 Report a problem | ||
| 4/15/2020 | Listing removed | $1,425$1/sqft |
Source: Advantage Pointe Properties, LLC Report a problem | ||
| 4/9/2020 | Listed for rent | $1,425$1/sqft |
Source: Advantage Pointe Properties, LLC Report a problem | ||
| 1/15/2011 | Listed for sale | $200,000$117/sqft |
Source: Prudential Real Estate #700471 Report a problem | ||
| 12/11/2010 | Listing removed | $200,000$117/sqft |
Source: Prudential Real Estate #673205 Report a problem | ||
| 8/19/2010 | Price change | $200,000-4.8%$117/sqft |
Source: Prudential Real Estate #673205 Report a problem | ||
| 4/15/2010 | Price change | $210,000-2.3%$123/sqft |
Source: Prudential Real Estate #673205 Report a problem | ||
| 3/13/2010 | Price change | $215,000-4.4%$126/sqft |
Source: Prudential Real Estate #673205 Report a problem | ||
| 1/31/2010 | Listed for sale | $225,000-2.2%$131/sqft |
Source: Prudential Real Estate #673205 Report a problem | ||
| 9/5/2009 | Listing removed | $230,000$134/sqft |
Source: Tyson Properties, Inc Report a problem | ||
| 5/23/2009 | Listed for sale | $230,000$134/sqft |
Source: Tyson Properties, Inc Report a problem | ||
Public tax history
| Year | Property taxes | Tax assessment |
|---|---|---|
| 2025 | $2,900 +3.2% | $68,638 +3% |
| 2024 | $2,812 +1.7% | $66,638 +3% |
| 2023 | $2,765 +146.3% | $64,698 +3% |
| 2022 | $1,123 +39.6% | $62,814 +3% |
| 2021 | $804 -48.2% | $60,984 +3% |
| 2020 | $1,554 | $59,209 +3% |
| 2019 | -- | $57,484 |
| 2018 | $915 -25.3% | $57,484 +3% |
| 2017 | $1,225 +31.6% | $55,811 +6.1% |
| 2016 | $931 -98.2% | $52,607 +3% |
| 2015 | $51,076 +3872.7% | $51,076 +3% |
| 2014 | $1,286 | $49,588 +3% |
| 2013 | $1,286 | $48,145 +3% |
| 2012 | -- | $46,743 +3% |
| 2011 | -- | $45,382 +3% |
| 2010 | -- | $44,064 -30.5% |
| 2009 | -- | $63,427 +1.2% |
| 2008 | -- | $62,694 +55.5% |
| 2007 | -- | $40,326 +3% |
| 2006 | -- | $39,152 +3% |
| 2005 | -- | $38,012 +3% |
| 2004 | -- | $36,905 +3% |
| 2003 | -- | $35,830 +0.8% |
| 2002 | -- | $35,532 +3% |
| 2001 | -- | $34,497 -2% |
| 2000 | -- | $35,197 |
Find assessor info on the county website
Monthly payment
Est. payment
Payment breakdown
Explore the cost of this home by adjusting the details. Changes won't be saved.Climate risks
Neighborhood: 87112
Nearby schools
GreatSchools rating
- 4/10Chelwood Elementary SchoolGrades: K-5Distance: 0.4 mi
- 5/10Manzano High SchoolGrades: PK-12Distance: 1.2 mi
- 5/10Jackson Middle SchoolGrades: 6-8Distance: 1.6 mi
Schools provided by the listing agent
- Elementary: Chelwood
- Middle: Jackson
- High: Manzano
Source: SWMLS. This data may not be complete. We recommend contacting the local school district to confirm school assignments for this home.
- $353,8003 bd2 ba1.5k sqft12664 Indian Pl NE, Albuquerque, NM 87112Off Market
- $--4 bd2 ba1.9k sqft12672 Indian Pl NE, Albuquerque, NM 87112Sold
- $405,6004 bd3 ba2.2k sqft12700 Eastridge Pl NE, Albuquerque, NM 87112Off Market
- $--4 bd3 ba2.3k sqft12704 Eastridge Pl NE, Albuquerque, NM 87112Sold

- $--4 bd3 ba2.3k sqft12704 Eastridge Pl NE #12704, Albuquerque, NM 87112Sold
- $376,9003 bd2 ba1.8k sqft12660 Indian Pl NE, Albuquerque, NM 87112Off Market
- $360,1002 bd2 ba1.7k sqft12676 Indian Pl NE, Albuquerque, NM 87112Off Market
- $387,7003 bd2 ba1.9k sqft12705 Eastridge Pl NE, Albuquerque, NM 87112Off Market
A local agent can set up tours, give advice and negotiate with sellers.
Similar homes
- $375,0004 bd2 ba1.5k sqft1844 Elizabeth St NE, Albuquerque, NM 87112For Sale
 MLS ID #1107628, Kayla D Johnson, New Mexico Real Estate Solutions. SWMLS
 - $364,5003 bd2 ba1.2k sqft13406 Pierce Arrow Rd NE, Albuquerque, NM 87112For Sale
 MLS ID #1106783, Kelly K Sullivan, Coldwell Banker Legacy. SWMLS
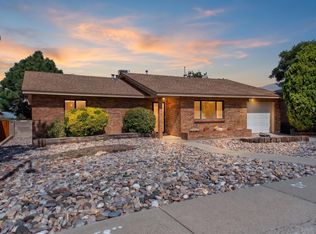
 - $359,9993 bd2 ba1.6k sqft1505 Willys Knight Dr NE, Albuquerque, NM 87112For Sale
 MLS ID #1105578, James Michael Demay, Coldwell Banker Legacy. SWMLS
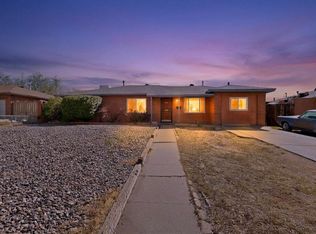
 - $313,0004 bd3 ba2.3k sqft2328 Wyoming Blvd NE, Albuquerque, NM 87112For Sale
 MLS ID #1100697, Morris Lucero, Realty One of New Mexico. SWMLS
 - $300,0003 bd2 ba1.6k sqft13401 Westview Ave NE, Albuquerque, NM 87123For SaleMLS ID #1103994, Shannon Lelah Groves, Coldwell Banker Legacy. SWMLS
- $355,0004 bd2 ba2k sqft9308 Las Calabazillas Rd NE, Albuquerque, NM 87111For SaleMLS ID #1107280, Seth Jacob, Realty One of New Mexico. SWMLS
- $333,0003 bd2 ba1.4k sqft10220 San Gabriel Rd NE, Albuquerque, NM 87111For SaleMLS ID #1105744, K2 Omni Group, EXP Realty, LLC. SWMLS
- $324,9954 bd3 ba2.2k sqft650 Paisano St NE, Albuquerque, NM 87123For SaleMLS ID #1107080, Margaret Ebbens, ERA Summit. SWMLS
- $320,0003 bd2 ba1.5k sqft1804 Illinois St NE, Albuquerque, NM 87110For SaleMLS ID #1105628, Liska Maddox, Maddox & Co/REALTORS. SWMLS
- $355,0003 bd2 ba2k sqft10717 Towne Park Dr NE, Albuquerque, NM 87123For SaleMLS ID #1107099, Desiree Barton, Property Partners Inc.. SWMLS
- $325,0004 bd3 ba1.6k sqft3833 Goodrich Ave NE, Albuquerque, NM 87110For SaleMLS ID #1100839, Benjamin Tercero, Keller Williams Realty. SWMLS
- $359,9993 bd2 ba1.6k sqft7512 Morrow Ave NE, Albuquerque, NM 87110For SaleMLS ID #1105031, Randy Travis Lawson, Lawson Realty. SWMLS
- $370,0005 bd2 ba2.1k sqft7312 Arvada Ave NE, Albuquerque, NM 87110For SaleMLS ID #1100805, Jack M Jenkins, Coldwell Banker Legacy. SWMLS
- $399,0003 bd2 ba1.7k sqft11715 Arroyo De Vis NE, Albuquerque, NM 87111For SaleMLS ID #1105725, The Rodgers Neighborhood, Real Broker, LLC. SWMLS
- $390,0004 bd2 ba1.7k sqft7108 Coulson Dr NE, Albuquerque, NM 87109For SaleMLS ID #1107145, Myra C Herrmann, Keller Williams Realty. SWMLS
- $325,0003 bd2 ba1.4k sqft342 Sunset Farm Pl SW, Albuquerque, NM 87105For SaleMLS ID #1106630, Jamie G Goldberg, Realty One of New Mexico. SWMLS
- $305,0003 bd2 ba1.3k sqft10709 Connemara Dr SW, Albuquerque, NM 87121For SaleMLS ID #1106637, Belinda S Franco, The Hive RE Collective. SWMLS
- $377,9003 bd2 ba1.6k sqft3808 General Bradley St NE, Albuquerque, NM 87111For SaleMLS ID #1102640, David James Flowers, Braveheart Real Estate. SWMLS
- $255,0003 bd2 ba980 sqft4803 Mescalero Rd NE, Albuquerque, NM 87110For SaleMLS ID #1105244, Aimee Romero, Coldwell Banker Legacy. SWMLS
- $450,0003 bd3 ba2.5k sqft1305 Chama St NE, Albuquerque, NM 87110For SaleMLS ID #1107381, Dasi Amedi, Coldwell Banker Legacy. SWMLS
