Skip main navigation
Off market
  • $672,000

    12668 NW Bayonne Ln, Portland, OR 97229

    4beds
    2,271sqft
    Single Family Residence
    Built in ----
    -- sqft lot
    $672,000 Zestimate®
    $296/sqft
    $3,095 Estimated rent

    Home value

    $672,000

    $638,000 - $706,000

    $3,095/mo

    Zestimate® history
    Loading
    Loading...

    Owner options

    List your home for rent

    $3,095/mo

    Rent Zestimate®

    Find your next renter with Zillow Rental Manager. Plus, with online applications, you can quickly screen prospective tenants – for free.

    Learn more

    $3,095/mo

    Rent Zestimate®

    Refinance and save

    $4,128/mo

    Est. payment

    Refinancing to a lower rate could help reduce your monthly payments and save thousands over the life of the loan.

    See today's rates

    $4,128/mo

    Est. payment

    Explore your selling options

    Work with a Zillow partner agent

    Leverage their expertise and Zillow's premium Showcase listings to get your home seen by more buyers.

    Get started

    List with your own agent

    Get your home in front of millions of buyers by listing it on Zillow.

    Learn how to do it

    Sell it yourself

    Take full control of how buyers see your home on Zillow by listing For Sale by Owner (FSBO).

    List your home

    What's special

    Gas fireplaceExtended fireplace mantelFormal dining roomFrench doorsFormal dining spaceCloset organizersUtility room

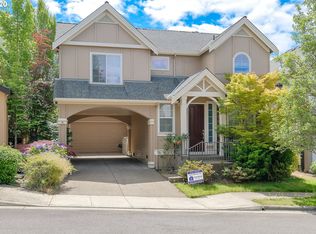
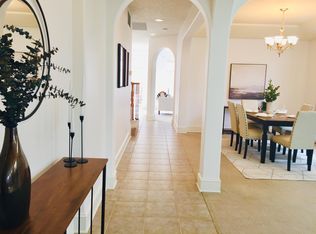
    Fantastic architecturally designed home with 3 BR + Office/Den & Bonus/Media Rm located in Exclusive Bauer Highlands! *This architectural beauty boasts a gated porch entry and welcoming foyer. * Entry of the home features vaulted ceilings and beautiful hardwood flooring from the front entrance, through the hallway, into the formal dining space & kitchen! * Custom media/office room on the main floor. * Spectacular & spaciouse gourmet kitchen features a large granite kitchen island/eating bar with a gas range cook top! * This kitchen has tons of cabinet storage space, a spaciouspantry, and stainless steel appliances! * Large Formal dining room features a high ceiling & large glass sliding door overlooking the backyard space. * Popular open concept floor plan features a spacious light & bright living room showcaising an oversize gas fireplace with an extended fireplace mantel, and soft carpet flooring. * Primary bedroom features french doors, a vaulted ceiling with a large wood-wrapped window overlooking the backyard letting in natural light. * Primary ensuite bathroom features dual walk in closets with closet organizers! + a dual sink vanity, a glass shower, and a *LUXURY SOAKING TUB!* * Guest bedrooms are extremly spacious featuring high ceilings, large windows for natural light & sizable closets! * Utility room located on 2nd level of the home near the bedrooms making laundry day a breeze! Features a full size washer & dryer available for tenant use! * Gas forced heating & ac * Attached 2 car garage, tenants receive 2 remote openers. * Private fenced back yard features an extended concrete slab patio, green space & shrubbery. * Minutes from walking trails & Parks * Close to QFC, Albertson, PCC Rock Creek Campus, Intel & Nike! * Prime location for shopping and restaurants in Bethany! * Tenants are responsible for utilities: Water/Sewer, Gas, Electric, Trash * Renters Insurance is required with coverage no less than $100,000 must be provided prior to signing the lease agreement. **No Pets Allowed** **No Smoking Property/ No Smoking Allowed** Award Winning Schools: Findley Elementary / Stroller Middle / Sunset High School (Tenant to confirm schools) FOR INFO FILL OUT A GUEST CARD USING THE "Contact Us" BUTTON. 1.2. Click on "For Rent Homes" section 3. Click "view details" for the property you are interested 4. Click the "Contact Us" button and fill out the info APPLICATION SCREENING CRITERIA: How To Apply/ Application Process 1. 2. Request application link after confirming you qualify per Krishna Realty's screening criteria (this information will be provided in the initial email that will email you, as well as this information, can be found on our listing page.) 3. Submit the application- Submitting an application is required to schedule a tour- Krishna Realty will cancel and refund the application fee if the applicant does not like the property after viewing it. 4. If the applicant confirms they want to proceed with the next steps of renting the property, We will only process applications that are complete (see the application page for more details) 5. Once the application is processed, Application fees are non-refundable ** In-person tour/facetime tour of the property is required prior to signing a lease ** Disclaimer: All information, regardless of source, is not guaranteed and should be independently verified. All properties are as is, any property modifications must be agreed and included in the lease prior to signing the lease agreement.

    This property is off market, which means it's not currently listed for sale or rent on Zillow. This may be different from what's available on other websites or public sources.
    Zillow last checked:

    Listing updated:

    Source: Zillow Rentals

    Facts & features

    Interior

    Bedrooms & bathrooms
    • Bedrooms: 4
    • Bathrooms: 3
    • Full bathrooms: 2
    • 1/2 bathrooms: 1
    Rooms
    • Room types: []
    Cooling
    • Central Air
    Appliances
    • Included: Dryer, Washer
    • Laundry: In Unit
    Interior area
    • Total interior livable area: 2,271 sqft

    Property

    Parking
    • Details: Contact manager
    Features
    • Exterior features: 4 Parking Spaces, Electricity not included in rent, Garbage not included in rent, Gas not included in rent, Sewage not included in rent, Water not included in rent
    Details
    • Parcel number: 1N121DD13700

    Construction

    Type & style
    • Home type: SingleFamily
    • Property subtype: Single Family Residence

    Community & HOA

    Community
    • Deposit fee: $2,795
    Location
    • Region: Portland

    Financial & listing details

    • Price per square foot: $296/sqft
    • Tax assessed value: $719,110
    • Annual tax amount: $7,253
    • Date on market: 11/9/2024
    • Date available: 11/15/2024
    • Lease term: Contact For Details

    Price history

    DateEventPrice
    8/6/2020Listing removed$2,395$1/sqft
    Source: TopTech Realty LLC Report a problem
    7/27/2020Listed for rent$2,395+9.1%$1/sqft
    Source: TopTech Realty LLC Report a problem
    1/6/2018Listing removed$2,195$1/sqft
    Source: TopTech Realty LLC Report a problem
    12/18/2017Listed for rent$2,195$1/sqft
    Source: TopTech Realty LLC Report a problem
    12/27/2002Sold$303,537$134/sqft
    Source: Public Record Report a problem

    Public tax history

    YearProperty taxesTax assessment
    2025$7,253 +4.5%$429,560 +3%
    2024$6,938 +3.7%$417,050 +3%
    2023$6,690 +3.6%$404,910 +3%
    2022$6,457 +3.9%$393,120
    2021$6,215 +3.1%--
    2020$6,029 +3.3%$370,560 +3%
    2019$5,836 +3.5%$359,770
    2018$5,641 $359,770 +6.1%
    2017$5,641 +7.7%$339,130 +3%
    2016$5,237 $329,260 +3%
    2015$5,237 +4.1%$319,670 +3%
    2014$5,033 +4.4%$310,360 +3%
    2013$4,819 +13.5%$301,330 +3%
    2012$4,246 +2.7%$292,560 -22.3%
    2011$4,132 +2.6%$376,410 +2.4%
    2010$4,027 +1.9%$367,530 -3.9%
    2009$3,950 +6.7%$382,260 -7.5%
    2008$3,702 +2.5%$413,110 -5.7%
    2007$3,612 +12.6%$438,190 -0.3%
    2006$3,209 -11.4%$439,720 +29.5%
    2005$3,620 +12.8%$339,510 +11.2%
    2004$3,209 -6.8%$305,190 -0.8%
    2003$3,444 +225.5%$307,500 +210.6%
    2002$1,058 +252.2%$99,000 +266.7%
    2001$300 $27,000
    Find assessor info on the county website

    Neighborhood: 97229

    Nearby schools

    GreatSchools rating
    Get a cash offer in 3 minutes
    Find out how much your home could sell for in as little as 3 minutes with a no-obligation cash offer.
    Estimated market value
    $672,000
    Get a cash offer in 3 minutes
    Find out how much your home could sell for in as little as 3 minutes with a no-obligation cash offer.
    Estimated market value
    $672,000