This home has everything to make great memories with friends and family. Located in the highly coveted Perry Township and Northwest Allen County Schools. Featuring a beautiful craftsman architecture design, two story on a full finished basement, 4 bedrooms, 3.5 bathrooms and a 3 car garage! Whole house sound system with theater surround in great room. Home theater with surround sound on lower level with projector and 120" screen. Outdoors features two covered porches, natural flag stone patio, pond front and gorgeous nature views. All appliances included. Mint condition and move in ready. Additional features: Bubble massage bath tub, wet bar, RO filter, water softener, pot filler, utility sink (garage).
Closed
Street View
$435,000
12668 Winding Vine Run, Fort Wayne, IN 46845
4beds
3,160sqft
Single Family Residence
Built in 2016
9,147 Square Feet Lot
$459,200 Zestimate®
$--/sqft
$2,948 Estimated rent
Home value
$459,200
$436,000 - $482,000
$2,948/mo
Zestimate® history
Owner options
List your home for rent
$2,948/mo
Rent Zestimate®
Find your next renter with Zillow Rental Manager. Plus, with online applications, you can quickly screen prospective tenants – for free.
$2,948/mo
Rent Zestimate®
Refinance and save
$2,998/mo
Est. payment
Refinancing to a lower rate could help reduce your monthly payments and save thousands over the life of the loan.
$2,998/mo
Est. payment
Explore your selling options
Work with a Zillow partner agent
Leverage their expertise and Zillow's premium Showcase listings to get your home seen by more buyers.
Get startedList with your own agent
Get your home in front of millions of buyers by listing it on Zillow.
Learn how to do itSell it yourself
Take full control of how buyers see your home on Zillow by listing For Sale by Owner (FSBO).
List your homeWhat's special
Pond frontNatural flag stone patioWet barTheater surroundGorgeous nature viewsRo filterUtility sink
Zillow last checked:
Listing updated:
Listed by:
Jose Flores Off:260-267-6014,
Realty ONE Group Envision
Bought with:
Jose Flores, RB23001504
Realty ONE Group Envision
Source: IRMLS,MLS#: 202342469
Facts & features
Interior
Bedrooms & bathrooms
- Bedrooms: 4
- Bathrooms: 4
- Full bathrooms: 3
- 1/2 bathrooms: 1
Bedroom 1
- Level: Upper
Bedroom 2
- Level: Upper
Dining room
- Level: Main
- Area: 132
- Dimensions: 12 x 11
Kitchen
- Level: Main
- Area: 140
- Dimensions: 14 x 10
Living room
- Level: Main
- Area: 340
- Dimensions: 20 x 17
Heating
- Natural Gas, Forced Air, High Efficiency Furnace
Cooling
- Central Air
Appliances
- Included: Disposal, Range/Oven Hk Up Gas/Elec, Dishwasher, Refrigerator, Washer, Dryer-Gas, Exhaust Fan, Gas Oven, Gas Range, Water Filtration System, Gas Water Heater, Water Softener Owned
- Laundry: Dryer Hook Up Gas/Elec, Sink, Washer Hookup
Features
- Sound System, Ceiling-9+, Tray Ceiling(s), Walk-In Closet(s), Laminate Counters, Stone Counters, Entrance Foyer, Kitchen Island, Open Floorplan, Wet Bar, Wired for Data, Tub and Separate Shower, Tub/Shower Combination, Formal Dining Room, Great Room
- Flooring: Carpet, Vinyl
- Doors: Six Panel Doors, Insulated Doors
- Windows: Double Pane Windows, Solar Screens
- Basement: Full,Finished,Concrete,Sump Pump
- Number of fireplaces: 1
- Fireplace features: Gas Log
Interior area
- Total structure area: 3,160
- Total interior livable area: 3,160 sqft
- Finished area above ground: 2,175
- Finished area below ground: 985
Property
Parking
- Total spaces: 3
- Parking features: Attached, Garage Door Opener, Concrete
- Attached garage spaces: 3
- Has uncovered spaces: Yes
Features
- Levels: Two
- Stories: 2
- Patio & porch: Patio, Porch Covered
- Has spa: Yes
- Spa features: Jet Tub
- Fencing: None
- Has view: Yes
- On waterfront: Yes
- Waterfront features: Waterfront, Pond
Lot
- Size: 9,147 Square Feet
- Dimensions: 70x130
- Features: City/Town/Suburb, Landscaped
Details
- Parcel number: 020229281018.000058
- Zoning: R1
- Other equipment: Home Theater, Sump Pump, Sump Pump+Battery Backup
Construction
Type & style
- Home type: SingleFamily
- Architectural style: Craftsman
- Property subtype: Single Family Residence
Materials
- Shingle Siding, Stone, Vinyl Siding, Wood Siding, Cement Board
- Roof: Asphalt
Condition
- New construction: No
- Year built: 2016
Utilities & green energy
- Gas: NIPSCO
- Sewer: City
- Water: City
- Utilities for property: Cable Available
Green energy
- Energy efficient items: HVAC, Water Heater
Community & HOA
Community
- Features: Sidewalks
- Subdivision: Ravenswood
HOA
- Has HOA: Yes
- HOA fee: $150 annually
Location
- Region: Fort Wayne
Financial & listing details
- Tax assessed value: $450,900
- Annual tax amount: $3,023
- Date on market: 12/22/2023
- Listing terms: Cash,Conventional,FHA,VA Loan
Price history
| Date | Event | Price |
|---|---|---|
| 12/21/2023 | Sold | $435,000 |
Source:  IRMLS #202342469 Report a problem IRMLS #202342469 Report a problem | ||
| 11/27/2023 | Pending sale | $435,000 |
Source: IRMLS #202342469 Report a problem | ||
| 11/26/2023 | Listed for sale | $435,000 |
Source: IRMLS #202342469 Report a problem | ||
Public tax history
| Year | Property taxes | Tax assessment |
|---|---|---|
| 2025 | $3,580 +10.8% | $450,900 +4.4% |
| 2024 | $3,231 +7.4% | $432,100 +9.2% |
| 2023 | $3,008 +13.2% | $395,800 +6.7% |
| 2022 | $2,657 | $371,000 +18.3% |
| 2021 | -- | $313,600 +4.6% |
| 2020 | $2,449 -0.3% | $299,900 +4.9% |
| 2019 | $2,456 -0.6% | $285,900 +4.8% |
| 2018 | $2,471 +193.7% | $272,900 +1% |
| 2017 | $841 +4980.6% | $270,100 +122.7% |
| 2016 | $17 | $121,300 |
Find assessor info on the county website
Neighborhood: 46845
Nearby homes
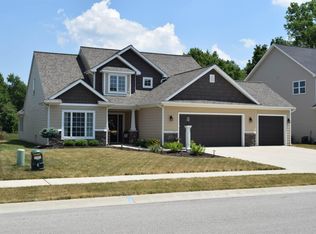
- $400,2004 bd3 ba2.5k sqft12690 Winding Vine Run, Fort Wayne, IN 46845Off Market
- $403,3004 bd3 ba1.9k sqft12642 Winding Vine Run, Fort Wayne, IN 46845Off Market
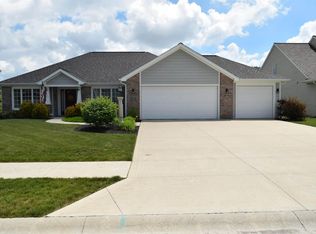
- $372,0003 bd2 ba1.7k sqft12724 Winding Vine Run, Fort Wayne, IN 46845Off Market
- $345,6004 bd2 ba2k sqft924 Ironstone Cv, Fort Wayne, IN 46845Off Market
- $343,7004 bd3 ba2k sqft12612 Winding Vine Run, Fort Wayne, IN 46845Off Market
- $350,7003 bd3 ba1.9k sqft921 Ironstone Cv, Fort Wayne, IN 46845Off Market
- $383,7005 bd2 ba2.3k sqft12758 Winding Vine Run, Fort Wayne, IN 46845Off Market
- $314,3003 bd2 ba1.9k sqft948 Ironstone Cv, Fort Wayne, IN 46845Off Market
Nearby schools
GreatSchools rating
- 6/10Aspen Meadow Elementary SchoolGrades: K-5Distance: 1.4 mi
- 7/10Carroll Middle SchoolGrades: 6-8Distance: 2.1 mi
- 8/10Carroll High SchoolGrades: 9-12Distance: 2.3 mi
Schools provided by the listing agent
- Elementary: Perry Hill
- Middle: Carroll
- High: Carroll
- District: Northwest Allen County
Source: IRMLS. This data may not be complete. We recommend contacting the local school district to confirm school assignments for this home.
Sell for more on Zillow
Get a Zillow Showcase℠ listing at no additional cost and you could sell for .
$459,200
2% more
+$9,184
With Zillow Showcase(estimated)
$468,384
Sell for more on Zillow
Get a Zillow Showcase℠ listing at no additional cost and you could sell for .
$459,200
2% more
+$9,184
With Zillow Showcase(estimated)
$468,384
- Indiana
- Allen County
- Fort Wayne
- 46845
- 12668 Winding Vine Run
