Welcome to one of the most desirable addresses in Carmel! Nestled in the mature, tree-lined neighborhood of Brookshire North, this spacious home offers the perfect blend of charm, comfort, and convenience-all within walking distance to top-rated schools, shopping, restaurants, parks, golf courses, and more. Inside, you'll find a bright, welcoming interior with luxury vinyl plank flooring throughout the main living areas. At the front of the home, a spacious den provides flexible space to suit your needs. The heart of the home is the large eat-in kitchen, featuring ss appliances, ceiling fan, and a view of the sparkling pool. Perfectly situated between the dining room, living room, and rec room, this space is ideal for everyday living and easy entertaining. The inviting living room offers timeless character with a cozy gas log fireplace, a generous storage closet, and direct access to the screened-in porch. At the back of the home is a huge rec room, ready to adapt to your lifestyle - whether you need a family room, playroom, home theatre, or game space. It is complete with built-in bookcases and direct access to the backyard. Upstairs, the primary bedroom is a peaceful retreat with an en-suite bath and walk-in shower. A second oversized bedroom could easily function as a second primary, and two additional generous bedrooms provide plenty of space for family or guests. Step outside to your own private oasis-a relaxing screened-in porch overlooks a sparkling inground pool, spacious patio & pool deck, and a fully fenced yard. Enjoy summer nights lounging by the pool or shoot hoops in the driveway. All this in a vibrant, friendly neighborhood known for its community events and gatherings. This is more than a home-it's a lifestyle in the heart of Carmel!
Sold
$480,000
12669 Brookshire Pkwy, Carmel, IN 46033
4beds
2,865sqft
Residential, Single Family Residence
Built in 1975
0.4 Acres Lot
$494,800 Zestimate®
$168/sqft
$2,867 Estimated rent
Home value
$494,800
$470,000 - $524,000
$2,867/mo
Zestimate® history
Owner options
List your home for rent
$2,867/mo
Rent Zestimate®
Find your next renter with Zillow Rental Manager. Plus, with online applications, you can quickly screen prospective tenants – for free.
$2,867/mo
Rent Zestimate®
Refinance and save
$2,389/mo
Est. payment
Refinancing to a lower rate could help reduce your monthly payments and save thousands over the life of the loan.
$2,389/mo
Est. payment
Explore your selling options
Work with a Zillow partner agent
Leverage their expertise and Zillow's premium Showcase listings to get your home seen by more buyers.
Get startedList with your own agent
Get your home in front of millions of buyers by listing it on Zillow.
Learn how to do itSell it yourself
Take full control of how buyers see your home on Zillow by listing For Sale by Owner (FSBO).
List your homeWhat's special
Huge rec roomSparkling inground poolEn-suite bathFully fenced yardCozy gas log fireplacePeaceful retreatScreened-in porch
Zillow last checked:
Listing updated:
Listed by:
Angela Delise 317-847-1207,
Keller Williams Indpls Metro N
Bought with:
Justin Steill
Berkshire Hathaway Home
Forde Ness
Berkshire Hathaway Home
Source: MIBOR as distributed by MLS GRID,MLS#: 22034820
Facts & features
Interior
Bedrooms & bathrooms
- Bedrooms: 4
- Bathrooms: 3
- Full bathrooms: 2
- 1/2 bathrooms: 1
- Main level bathrooms: 1
Primary bedroom
- Level: Upper
- Area: 208 Square Feet
- Dimensions: 13x16
Bedroom 2
- Level: Upper
- Area: 260 Square Feet
- Dimensions: 13x20
Bedroom 3
- Level: Upper
- Area: 143 Square Feet
- Dimensions: 13x11
Bedroom 4
- Level: Upper
- Area: 154 Square Feet
- Dimensions: 14x11
Dining room
- Level: Main
- Area: 143 Square Feet
- Dimensions: 13x11
Kitchen
- Level: Main
- Area: 196 Square Feet
- Dimensions: 14x14
Library
- Level: Main
- Area: 234 Square Feet
- Dimensions: 13x18
Living room
- Level: Main
- Area: 247 Square Feet
- Dimensions: 19x13
Play room
- Level: Main
- Area: 714 Square Feet
- Dimensions: 21x34
Heating
- Natural Gas
Cooling
- Central Air
Appliances
- Included: Dishwasher, Disposal, Microwave, Electric Oven, Refrigerator, Water Heater, Water Softener Owned
Features
- Attic Pull Down Stairs, Built-in Features, Ceiling Fan(s), Eat-in Kitchen, Pantry, Smart Thermostat
- Has basement: No
- Attic: Pull Down Stairs
- Number of fireplaces: 1
- Fireplace features: Family Room, Gas Log
Interior area
- Total structure area: 2,865
- Total interior livable area: 2,865 sqft
Property
Parking
- Total spaces: 2
- Parking features: Attached
- Attached garage spaces: 2
Features
- Levels: Two
- Stories: 2
- Patio & porch: Screened
- Pool features: Diving Board, In Ground, Liner, Outdoor Pool, Pool Cover
- Fencing: Fenced,Full,Privacy
Lot
- Size: 0.4 Acres
- Features: Sidewalks, Suburb, Mature Trees
Details
- Parcel number: 291029402021000018
- Horse amenities: None
Construction
Type & style
- Home type: SingleFamily
- Architectural style: Traditional
- Property subtype: Residential, Single Family Residence
Materials
- Brick, Wood Siding
- Foundation: Crawl Space
Condition
- New construction: No
- Year built: 1975
Utilities & green energy
- Water: Public
Community & HOA
Community
- Subdivision: Brookshire North
HOA
- Has HOA: No
Location
- Region: Carmel
Financial & listing details
- Price per square foot: $168/sqft
- Tax assessed value: $481,300
- Annual tax amount: $5,081
- Date on market: 9/5/2025
- Cumulative days on market: 101 days
Price history
| Date | Event | Price |
|---|---|---|
| 11/14/2025 | Sold | $480,000-1%$168/sqft |
Source:  MIBOR as distributed by MLS GRID #22034820 Report a problem MIBOR as distributed by MLS GRID #22034820 Report a problem | ||
| 10/15/2025 | Pending sale | $485,000$169/sqft |
Source: MIBOR as distributed by MLS GRID #22034820 Report a problem | ||
| 9/5/2025 | Listed for sale | $485,000$169/sqft |
Source: MIBOR as distributed by MLS GRID #22034820 Report a problem | ||
| 8/13/2025 | Listing removed | $485,000$169/sqft |
Source: MIBOR as distributed by MLS GRID #22034820 Report a problem | ||
| 8/13/2025 | Listed for sale | $485,000$169/sqft |
Source: MIBOR as distributed by MLS GRID #22034820 Report a problem | ||
| 7/31/2025 | Pending sale | $485,000$169/sqft |
Source: MIBOR as distributed by MLS GRID #22034820 Report a problem | ||
| 7/17/2025 | Price change | $485,000-2.8%$169/sqft |
Source: MIBOR as distributed by MLS GRID #22034820 Report a problem | ||
| 7/7/2025 | Price change | $499,000-5%$174/sqft |
Source: MIBOR as distributed by MLS GRID #22034820 Report a problem | ||
| 6/7/2025 | Pending sale | $525,000$183/sqft |
Source: MIBOR as distributed by MLS GRID #22034820 Report a problem | ||
| 5/19/2025 | Price change | $525,000-2.6%$183/sqft |
Source: MIBOR as distributed by MLS GRID #22034820 Report a problem | ||
| 5/12/2025 | Price change | $539,000-1.8%$188/sqft |
Source: MIBOR as distributed by MLS GRID #22034820 Report a problem | ||
| 5/1/2025 | Listed for sale | $549,000+97.6%$192/sqft |
Source: MIBOR as distributed by MLS GRID #22034820 Report a problem | ||
| 8/2/2013 | Sold | $277,900+1.1%$97/sqft |
Source: MIBOR as distributed by MLS GRID #21238418 Report a problem | ||
| 6/15/2013 | Listed for sale | $274,900+46.2%$96/sqft |
Source: Carpenter Realtors #21238418 Report a problem | ||
| 8/31/2000 | Sold | $188,000$66/sqft |
Source: MIBOR as distributed by MLS GRID #2023090 Report a problem | ||
Public tax history
| Year | Property taxes | Tax assessment |
|---|---|---|
| 2025 | $5,082 +12.8% | $481,300 +5.8% |
| 2024 | $4,505 +5.5% | $455,000 +10% |
| 2023 | $4,268 +16.8% | $413,500 +11% |
| 2022 | $3,656 +9.5% | $372,500 +15.5% |
| 2021 | $3,338 +1% | $322,400 +10% |
| 2020 | $3,306 +3% | $293,200 +0.8% |
| 2019 | $3,211 +0.1% | $291,000 +1.7% |
| 2018 | $3,207 +1.2% | $286,200 +0.1% |
| 2017 | $3,168 +1.9% | $286,000 +2.3% |
| 2016 | $3,110 +11.6% | $279,700 +7.1% |
| 2014 | $2,786 +12.6% | $261,200 +13.1% |
| 2013 | $2,474 -0.7% | $231,000 +0.3% |
| 2012 | $2,490 -1.2% | $230,400 -5.7% |
| 2011 | $2,522 -4.4% | $244,300 |
| 2010 | $2,637 +18.5% | $244,300 |
| 2009 | $2,226 -5.7% | $244,300 |
| 2007 | $2,361 -16.4% | $244,300 -2.7% |
| 2006 | $2,824 | $251,000 +29.2% |
| 2005 | -- | $194,200 +61.6% |
| 2002 | $2,259 -3.6% | $120,200 +200% |
| 2001 | $2,343 | $40,070 |
Find assessor info on the county website
Neighborhood: 46033
Nearby homes
- $399,9003 bd2 ba1.7k sqft12691 Brookshire Pkwy, Carmel, IN 46033Sold
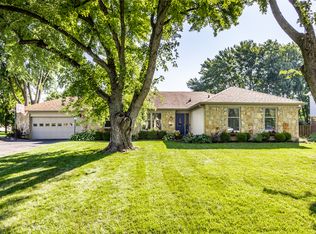
- $469,4003 bd2 ba2.2k sqft12647 Brookshire Pkwy, Carmel, IN 46033Off Market
- $447,2004 bd3 ba2.9k sqft12730 Charing Cross Rd, Carmel, IN 46033Off Market
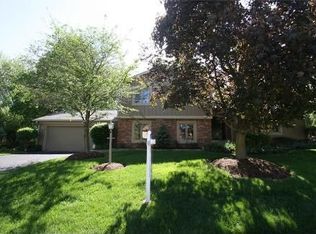
- $459,8003 bd3 ba2.5k sqft12722 Charing Cross Rd, Carmel, IN 46033Off Market
- $541,2004 bd3 ba2.7k sqft12680 Banbury Cir, Carmel, IN 46033Off Market
- $535,0004 bd4 ba3.4k sqft12705 Brookshire Pkwy, Carmel, IN 46033Sold
- $438,9003 bd2 ba2.6k sqft12618 Lockerbie Cir, Carmel, IN 46033Off Market
- $396,4003 bd2 ba1.8k sqft12625 Brookshire Pkwy, Carmel, IN 46033Off Market
Nearby schools
GreatSchools rating
- 8/10Mohawk Trails Elementary SchoolGrades: PK-5Distance: 0.4 mi
- 8/10Clay Middle SchoolGrades: 6-8Distance: 0.6 mi
- 10/10Carmel High SchoolGrades: 9-12Distance: 1.5 mi
Schools provided by the listing agent
- Elementary: Mohawk Trails Elementary School
- Middle: Clay Middle School
- High: Carmel High School
Source: MIBOR as distributed by MLS GRID. This data may not be complete. We recommend contacting the local school district to confirm school assignments for this home.
Get a cash offer in 3 minutes
Find out how much your home could sell for in as little as 3 minutes with a no-obligation cash offer.
Estimated market value
$494,800
Get a cash offer in 3 minutes
Find out how much your home could sell for in as little as 3 minutes with a no-obligation cash offer.
Estimated market value
$494,800
- Indiana
- Hamilton County
- Carmel
- 46033
- 12669 Brookshire Pkwy
Nearby cities
Nearby neighborhoods
Nearby zip codes
Other Carmel Topics
