Stunning 4-Bedroom Home with Modern Updates & Spacious Layout! Welcome to this beautifully updated 4-bedroom, 4.5-bathroom home, where every bedroom has its own private full bath for ultimate comfort and convenience. The primary suite offers a unique bonus space—perfect for a home office, sitting area, or private retreat. Two walk in closets for plenty of storage. Primary bathroom has jetted tub, updated tiled shower, his & her vanities. The heart of the home is the gorgeous updated kitchen, featuring brand-new quartz countertops, a stylish subway tile backsplash, a new sink, and upgraded stainless steel appliances. The open-concept design seamlessly connects the kitchen to the living and dining areas, creating a bright and inviting space for everyday living and entertaining. Additional highlights include: ✔ Dual HVAC systems – One replaced in 2023, the other in 2024 ✔ Water heater (2023) & whole-house humidifier ✔ Electronic air filters attached to both HVAC units ✔ Approximately 700 sq. ft. of newly finished basement space—ideal for a rec room, home gym, or extra living area ✔ Custom detached shed for extra storage ✔ Fresh paint throughout the main level, as well as the primary suite & bathroom. ✔plus recently pressure-washed exterior, newly painted shutters, and front door, brand new landscaping for enhanced curb appeal This home is move-in ready with thoughtful updates throughout! Don't miss out—schedule your showing today!
Sold for $905,000
$905,000
12669 Crabtree Falls Dr, Bristow, VA 20136
4beds
4,340sqft
Single Family Residence
Built in 2005
0.27 Acres Lot
$908,300 Zestimate®
$209/sqft
$4,342 Estimated rent
Home value
$908,300
$845,000 - $981,000
$4,342/mo
Zestimate® history
Owner options
List your home for rent
$4,342/mo
Rent Zestimate®
Find your next renter with Zillow Rental Manager. Plus, with online applications, you can quickly screen prospective tenants – for free.
$4,342/mo
Rent Zestimate®
Refinance and save
$5,699/mo
Est. payment
Refinancing to a lower rate could help reduce your monthly payments and save thousands over the life of the loan.
$5,699/mo
Est. payment
Explore your selling options
Work with a Zillow partner agent
Leverage their expertise and Zillow's premium Showcase listings to get your home seen by more buyers.
Get startedList with your own agent
Get your home in front of millions of buyers by listing it on Zillow.
Learn how to do itSell it yourself
Take full control of how buyers see your home on Zillow by listing For Sale by Owner (FSBO).
List your homeWhat's special
Home officeNewly finished basement spaceBonus spaceSitting areaPressure-washed exteriorEnhanced curb appealOpen-concept design
Zillow last checked:
Listing updated:
Listed by:
Melissa Case 703-899-6583,
Samson Properties
Bought with:
Chelle Gassan, 0225082110
RLAH @properties
Source: Bright MLS,MLS#: VAPW2087488
Facts & features
Interior
Bedrooms & bathrooms
- Bedrooms: 4
- Bathrooms: 5
- Full bathrooms: 4
- 1/2 bathrooms: 1
- Main level bathrooms: 1
Basement
- Area: 1696
Heating
- Forced Air, Natural Gas
Cooling
- Central Air, Electric
Appliances
- Included: Gas Water Heater
Features
- Basement: Exterior Entry,Concrete,Rear Entrance,Partially Finished,Walk-Out Access
- Number of fireplaces: 1
Interior area
- Total structure area: 5,316
- Total interior livable area: 4,340 sqft
- Finished area above ground: 3,620
- Finished area below ground: 720
Property
Parking
- Total spaces: 2
- Parking features: Garage Faces Front, Inside Entrance, Storage, Driveway, Attached
- Attached garage spaces: 2
- Has uncovered spaces: Yes
Accessibility
- Accessibility features: None
Features
- Levels: Three
- Stories: 3
- Pool features: Community
Lot
- Size: 0.27 Acres
Details
- Additional structures: Above Grade, Below Grade
- Parcel number: 7496918260
- Zoning: R4
- Special conditions: Standard
Construction
Type & style
- Home type: SingleFamily
- Architectural style: Traditional,Colonial
- Property subtype: Single Family Residence
Materials
- Vinyl Siding
- Foundation: Concrete Perimeter
Condition
- New construction: No
- Year built: 2005
Utilities & green energy
- Sewer: No Septic System
- Water: Public
Community & HOA
Community
- Subdivision: Pembrooke / Victory Lakes
HOA
- Has HOA: Yes
- HOA fee: $120 monthly
Location
- Region: Bristow
Financial & listing details
- Price per square foot: $209/sqft
- Tax assessed value: $763,000
- Annual tax amount: $7,710
- Date on market: 2/28/2025
- Listing agreement: Exclusive Right To Sell
- Ownership: Fee Simple
Price history
| Date | Event | Price |
|---|---|---|
| 4/4/2025 | Sold | $905,000+0.6%$209/sqft |
Source:  Bright MLS #VAPW2087488 Report a problem Bright MLS #VAPW2087488 Report a problem | ||
| 3/3/2025 | Pending sale | $899,900$207/sqft |
Source: Bright MLS #VAPW2087488 Report a problem | ||
| 2/28/2025 | Listed for sale | $899,900+105.5%$207/sqft |
Source: Bright MLS #VAPW2087488 Report a problem | ||
| 8/19/2010 | Sold | $438,000+1.9%$101/sqft |
Source: Public Record Report a problem | ||
| 8/14/2009 | Sold | $430,000+0%$99/sqft |
Source: Public Record Report a problem | ||
| 5/15/2009 | Listing removed | $429,900$99/sqft |
Source: Weichert Realtors** #PW7040945 Report a problem | ||
| 5/1/2009 | Listed for sale | $429,900+6.1%$99/sqft |
Source: Weichert Realtors** #PW7040945 Report a problem | ||
| 3/17/2009 | Sold | $405,000+125%$93/sqft |
Source: Public Record Report a problem | ||
| 8/24/2004 | Sold | $180,000$41/sqft |
Source: Public Record Report a problem | ||
Public tax history
| Year | Property taxes | Tax assessment |
|---|---|---|
| 2025 | $7,924 +4.4% | $808,200 +5.9% |
| 2024 | $7,588 +4.8% | $763,000 +9.6% |
| 2023 | $7,242 -1.8% | $696,000 +6.2% |
| 2022 | $7,375 +1.7% | $655,600 +9.9% |
| 2021 | $7,254 +8.2% | $596,600 +9.2% |
| 2020 | $6,706 +115.3% | $546,300 +5.9% |
| 2019 | $3,114 -49.8% | $515,800 +0.5% |
| 2018 | $6,199 -3.9% | $513,400 -0.4% |
| 2017 | $6,448 | $515,600 -2.8% |
| 2016 | $6,448 +2.2% | $530,400 +1.5% |
| 2015 | $6,308 | $522,500 -0.2% |
| 2014 | $6,308 | $523,500 +15% |
| 2013 | -- | $455,200 +4.1% |
| 2012 | -- | $437,100 -0.6% |
| 2010 | -- | $439,900 -0.9% |
| 2009 | -- | $443,900 -20.5% |
| 2008 | -- | $558,200 -11.2% |
| 2007 | -- | $628,500 -5.5% |
| 2006 | -- | $665,300 +177.3% |
| 2005 | -- | $239,900 |
Find assessor info on the county website
Neighborhood: 20136
Nearby homes
- $1,071,2005 bd5 ba6.3k sqft12665 Crabtree Falls Dr, Bristow, VA 20136Off Market
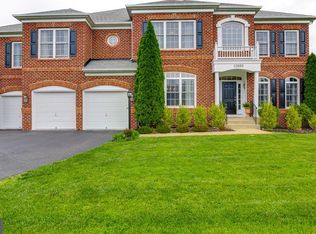
- $856,0004 bd4 ba4.6k sqft12673 Crabtree Falls Dr, Bristow, VA 20136Sold
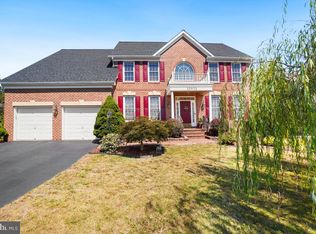
- $986,0004 bd4 ba4.2k sqft12441 Great Falls Dr, Bristow, VA 20136Sold
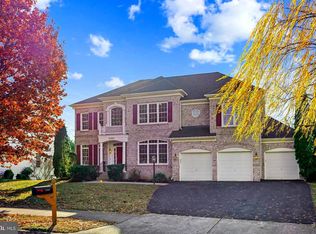
- $930,3005 bd4 ba3.4k sqft12437 Great Falls Dr, Bristow, VA 20136Off Market
- $1,261,9009 bd5 ba7.6k sqft12445 Great Falls Dr, Bristow, VA 20136Off Market
- $1,026,7005 bd4 ba4.6k sqft12668 Crabtree Falls Dr, Bristow, VA 20136Off Market
- $1,094,3006 bd6 ba6.4k sqft12672 Crabtree Falls Dr, Bristow, VA 20136Off Market
- $899,0004 bd3 ba3.4k sqft12451 Great Falls Dr, Bristow, VA 20136Off Market
Nearby schools
GreatSchools rating
- 9/10Victory Elementary SchoolGrades: PK-5Distance: 0.7 mi
- 9/10E.H. Marsteller Middle SchoolGrades: 6-8Distance: 1.8 mi
- 8/10Patriot High SchoolGrades: PK,9-12Distance: 2.6 mi
Schools provided by the listing agent
- Elementary: Victory
- Middle: Marsteller
- High: Patriot
- District: Prince William County Public Schools
Source: Bright MLS. This data may not be complete. We recommend contacting the local school district to confirm school assignments for this home.
Get a cash offer in 3 minutes
Find out how much your home could sell for in as little as 3 minutes with a no-obligation cash offer.
Estimated market value
$908,300
Get a cash offer in 3 minutes
Find out how much your home could sell for in as little as 3 minutes with a no-obligation cash offer.
Estimated market value
$908,300
- Virginia
- Prince William County
- Bristow
- 20136
- 12669 Crabtree Falls Dr
Nearby cities
Nearby zip codes
Other Bristow Topics
