Skip main navigation
For sale
  • $655,000

    12669 Kearney Street, Thornton, CO 80602

    4beds
    2,485sqft
    : 
    Loading
    Get pre-qualified
    Single Family Residence
    Built in 2006
    9,016 Square Feet Lot
    $-- Zestimate®
    $264/sqft
    $74/mo HOA

    What's special

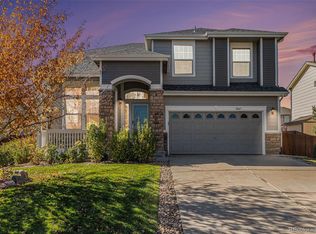
    A MUST-SEE GEM! Move-in-ready and beautifully updated, this home sits on an oversized lot, blending style, comfort, and function! The main floor features open vaulted ceilings and an inviting granite and stainless kitchen with a spacious pantry, shaker cabinets, and a kitchen island. This area flows seamlessly to the dining area and open-concept living room with a cozy gas log fireplace. A flexible bonus room on the main level can be a formal dining area, home office, or creative studio, complemented by a conveniently located powder room for added functionality. New windows and a new sliding door overlook the large backyard. This outdoor retreat with a large poured concrete patio, mature landscaping, and a firepit (that's included!) is perfect for relaxing or entertaining while grilling (yes, that grill is included too!) and taking in the sunset. Upstairs are three bedrooms, two bathrooms, and a laundry room. The primary suite includes a walk-in closet and a private five-piece bath with a new privacy window overlooking the backyard. The newly finished basement adds a fourth bedroom, bathroom, family/rec room, kitchenette, utility/workroom, multiple closets, and new carpet and tile. The oversized 2-car garage includes a workbench, 50-amp/220 outlet for an EV or camper, and a garage refrigerator (also included!). Recent upgrades include fresh interior and exterior paint (including the fence), a new Class 4 hail-resistant roof, new gutters, Hardie-plank siding, and an 8x8 backyard storage shed. Located just two doors from the neighborhood playground, this home is in excellent condition in a prime location near Sage Creek Park. Enjoy the friendly community with quick access to trails, parks, shopping, and everyday amenities. Don't miss this wonderfully updated home with room to grow!
    68 days
    |
    334
    |
    19
    |

    Zillow last checked:

    Listing updated:

    Listed by:

    Shawn Ritter 303-319-1891 Shawn.Ritter@cbrealty.com,

    Coldwell Banker Realty 56,

    Alicia Chapdelaine 508-272-8058,

    Coldwell Banker Realty 56

    Source: REcolorado as distributed by MLS GRID,MLS#: 4353987MLS Logo

    Loading...

      Facts & features

      Interior

      Bedrooms & bathrooms
      • Bedrooms: 4
      • Bathrooms: 4
      • Full bathrooms: 2
      • 3/4 bathrooms: 1
      • 1/2 bathrooms: 1
      • Main level bathrooms: 1
      Bedroom
      • Description: Carpeted; High Ceilings; Walk-In Closet; Ensuite Bath
      • Features: Primary Suite
      • Level: Upper
      • Area: 195.64 Square Feet
      • Dimensions: 14.6 x 13.4
      Bedroom
      • Description: Carpeted
      • Level: Upper
      • Area: 132 Square Feet
      • Dimensions: 12 x 11
      Bedroom
      • Description: Carpeted
      • Level: Upper
      • Area: 146.16 Square Feet
      • Dimensions: 12.6 x 11.6
      Bedroom
      • Description: New Construction, Carpeted, Egress Window
      • Level: Basement
      • Area: 156 Square Feet
      • Dimensions: 15.6 x 10
      Bathroom
      • Description: Marble Floor
      • Level: Main
      • Area: 31.36 Square Feet
      • Dimensions: 5.6 x 5.6
      Bathroom
      • Description: Tile, Window In Bath/Shower
      • Level: Upper
      • Area: 45 Square Feet
      • Dimensions: 9 x 5
      Bathroom
      • Description: Tiled, 5 Piece Ensuite; Large Soaking Tub, New Window
      • Features: En Suite Bathroom
      • Level: Upper
      • Area: 69.66 Square Feet
      • Dimensions: 8.6 x 8.1
      Bathroom
      • Description: New Construction, Tile
      • Level: Basement
      • Area: 40 Square Feet
      • Dimensions: 8 x 5
      Bonus room
      • Description: Off Of Front Foyer, Carpeted; Use As Office Or As A Formal Dining Room
      • Level: Main
      • Area: 120 Square Feet
      • Dimensions: 12 x 10
      Bonus room
      • Description: Kitchenette
      • Level: Basement
      • Area: 39.2 Square Feet
      • Dimensions: 7 x 5.6
      Dining room
      • Description: Wood Floors, New Sliding Glass Door, Open Concept
      • Level: Main
      • Area: 170 Square Feet
      • Dimensions: 17 x 10
      Family room
      • Description: New Construction, Carpeted, Includes Tv And Tv Stand
      • Level: Basement
      • Area: 234 Square Feet
      • Dimensions: 26 x 9
      Kitchen
      • Description: Granite Countertops, Stainless Appliances, Shaker Cabinetry, Kitchen Island, Self Cleaning Oven With Air Fryer, Wood Floors, New Window
      • Level: Main
      • Area: 120 Square Feet
      • Dimensions: 12 x 10
      Laundry
      • Description: Washer And Dryer Included; Extra Storage
      • Level: Upper
      • Area: 31.36 Square Feet
      • Dimensions: 5.6 x 5.6
      Living room
      • Description: Carpeted; New Windows, Fireplace
      • Level: Main
      • Area: 270 Square Feet
      • Dimensions: 18 x 15
      Utility room
      • Description: Includes Shelving And Workbench
      • Level: Basement
      • Area: 180 Square Feet
      • Dimensions: 18 x 10
      Heating
      • Forced Air, Natural Gas
      Cooling
      • Central Air
      Appliances
      • Included: Dishwasher, Disposal, Dryer, Gas Water Heater, Microwave, Oven, Range, Range Hood, Refrigerator, Self Cleaning Oven, Washer
      Features
      • Ceiling Fan(s), Eat-in Kitchen, Entrance Foyer, Five Piece Bath, Granite Counters, High Ceilings, Kitchen Island, Open Floorplan, Pantry, Primary Suite, Smoke Free, Vaulted Ceiling(s), Walk-In Closet(s), Wet Bar
      • Flooring: Carpet, Tile, Wood
      • Windows: Double Pane Windows, Window Coverings, Window Treatments
      • Basement: Finished,Interior Entry,Sump Pump
      • Number of fireplaces: 1
      • Fireplace features: Gas, Gas Log, Living Room
      Interior area
      • Total structure area: 2,485
      • Total interior livable area: 2,485 sqft
      • Finished area above ground: 1,863
      • Finished area below ground: 622

      Property

      Parking
      • Total spaces: 2
      • Parking features: Concrete, Insulated Garage
      • Attached garage spaces: 2
      Features
      • Levels: Two
      • Stories: 2
      • Patio & porch: Front Porch, Patio
      • Exterior features: Fire Pit, Gas Grill, Private Yard, Rain Gutters
      • Fencing: Full
      Lot
      • Size: 9,016 Square Feet
      • Features: Landscaped, Level, Sprinklers In Front, Sprinklers In Rear
      Details
      • Parcel number: R0146131
      • Special conditions: Standard

      Construction

      Type & style
      • Home type: SingleFamily
      • Architectural style: Contemporary
      • Property subtype: Single Family Residence
      Materials
      • Brick, Cement Siding, Frame
      • Foundation: Concrete Perimeter
      • Roof: Composition
      Condition
      • Updated/Remodeled
      • Year built: 2006
      Details
      • Builder name: Centex Homes

      Utilities & green energy

      • Electric: 110V, 220 Volts, 220 Volts in Garage
      • Sewer: Public Sewer
      • Water: Public
      • Utilities for property: Cable Available, Electricity Connected, Natural Gas Available, Natural Gas Connected

      Community & HOA

      Community
      • Security: Carbon Monoxide Detector(s), Smoke Detector(s)
      • Subdivision: Sage Creek
      HOA
      • Has HOA: Yes
      • Amenities included: Playground
      • Services included: Reserve Fund, Maintenance Grounds, Trash
      • HOA fee: $74 monthly
      • HOA name: Sage Creek/Hammersmith
      • HOA phone: 303-457-1444
      Location
      • Region: Thornton

      Financial & listing details

      • Price per square foot: $264/sqft
      • Tax assessed value: $553,000
      • Annual tax amount: $3,457
      • Date on market: 5/7/2026
      • Listing terms: Cash,Conventional,VA Loan
      • Exclusions: Seller's Personal Property Unless Otherwise Noted Above.
      • Ownership: Individual
      • Electric utility on property: Yes
      • Road surface type: Paved

        Estimated market value

        Not available

        Estimated sales range

        Not available

        Not available

        Price history

        DateEventPrice
        5/23/2026Listed for sale$655,000$264/sqft
        Source: REcolorado as distributed by MLS GRID #4353987 Report a problem
        5/13/2026Pending sale$655,000$264/sqft
        Source: REcolorado as distributed by MLS GRID #4353987 Report a problem
        5/7/2026Listed for sale$655,000+54.1%$264/sqft
        Source: REcolorado as distributed by MLS GRID #4353987 Report a problem
        9/26/2018Sold$425,000$171/sqft
        Source: Public Record Report a problem
        8/25/2018Pending sale$425,000$171/sqft
        Source: RE/MAX ALLIANCE #8030702 Report a problem
        8/17/2018Listed for sale$425,000+54.5%$171/sqft
        Source: RE/MAX ALLIANCE #8030702 Report a problem
        8/1/2014Sold$275,000-1.6%$111/sqft
        Source: Public Record Report a problem
        12/14/2013Listing removed$279,500$112/sqft
        Source: ECHO SUMMIT PROPERTY #1242856 Report a problem
        11/8/2013Price change$279,500-3.3%$112/sqft
        Source: ECHO SUMMIT PROPERTY #1242856 Report a problem
        10/25/2013Listed for sale$289,000+19.6%$116/sqft
        Source: ECHO SUMMIT PROPERTY #1242856 Report a problem
        10/25/2013Listing removed$1,625$1/sqft
        Source: Echo Summit Properties Report a problem
        10/4/2013Listed for rent$1,625+4.8%$1/sqft
        Source: Echo Summit Report a problem
        10/22/2011Listing removed$1,550$1/sqft
        Source: RentalHunt.com #202373 Report a problem
        9/23/2011Listed for rent$1,550$1/sqft
        Source: Echo Summit Properties Report a problem
        6/20/2006Sold$241,570$97/sqft
        Source: Public Record Report a problem

        Public tax history

        YearProperty taxesTax assessment
        2025$3,457 +0.5%$34,570 -11.7%
        2024$3,440 +31%$39,170
        2023$2,627 +3.8%$39,170 +46.3%
        2022$2,530 $26,780 -2.8%
        2021-- $27,550 +2.8%
        2020$2,415 $26,790 -0.2%
        2019$2,415 +9.3%$26,840 +10.1%
        2018$2,209 $24,370
        2017$2,209 $24,370 +18.3%
        2016-- $20,600
        2015$1,872 $20,600 +16.1%
        2014-- $17,740
        2013-- $17,740
        2012-- $17,740
        2011-- $17,740 -1.6%
        2010-- $18,030
        2009-- $18,030 -6.5%
        2008-- $19,290
        2007-- $19,290 +96.8%
        2006-- $9,800 +4.8%
        2005-- $9,350 +402.7%
        2004-- $1,860 +5.1%
        2003$4 $1,770
        Find assessor info on the county website

        Monthly payment

        Est. payment

        Payment breakdown

        Explore the cost of this home by adjusting the details. Changes won't be saved.
        All calculations are estimates and provided by Zillow, Inc. for informational purposes only. Actual amounts may vary.
        HOA fees may include property taxes on listings classified as Co-Ops. Contact the listing agent and/or owner for fee details.
        Mortgage interest rates are dependent on a number of factors, including credit score, down payment, and repayment length. Interest rate data provided by Zillow Group Marketplace, Inc. as of 1/1/1970 from various mortgage lenders with which we have lead or other similar arrangements; the Estimated Payment is an average of those rates.
        See how much you could borrow to make a competitive offer.

        Climate risks

        Neighborhood: Ash Grove Farm

        Getting around

        32 / 100
        Car-Dependent
        23 / 100
        Minimal Transit
        57 / 100
        Bikeable

        Nearby schools

        GreatSchools rating
        Schools provided by the listing agent
        • Elementary: West Ridge
        • Middle: Roger Quist
        • High: Riverdale Ridge
        • District: School District 27-J

        Source: REcolorado as distributed by MLS GRID. This data may not be complete. We recommend contacting the local school district to confirm school assignments for this home.

        A local agent can set up tours, give advice and negotiate with sellers.

        Browse local experts

        Similar homes