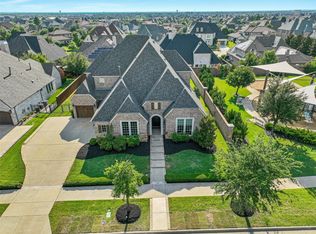
MULTIPLE OFFERS RECEIVED- BEST AND FINAL OFFERS DUE BY 10AM MONDAY, 04-07-25. Welcome to this stunning Belclaire custom home with private casita in the prestigious, guard-gated neighborhood of Newman Village. The sought-after floor plan includes 5 bedrooms, media room down, study with exterior entrance, and sparkling pool. With over 5,000 square feet of living space, there is ample room for comfort and entertainment. As you enter the home, you are greeted by a spacious foyer with an elegant, winding staircase and formal dining room that opens to the courtyard. The kitchen is a chef's dream, featuring a Wolf range, butler's pantry, built-in fridge and oversize breakfast room. The primary bedroom features a sitting area and an upscale, airy bathroom with two vanities, separate shower, soaking tub, and 2 custom closets. Upstairs, you will find a game room and 3 bedrooms, each with ensuites and walk-in closets. The private outdoor space is just as impressive, with a covered patio, swimming pool, pergola with built-in grill, and synthetic turf. For car enthusiasts, there are two separate garages! The home is within walking distance to the coveted Newman Elementary, and three playgrounds, neighborhood pool and tennis & pickleball courts. This exquisite home has it all, combining luxury, comfort, and style in a highly desirable location. See supplements for a full list of upgrades and updates!
Sold
Price Unknown
12669 Riverhill Rd, Frisco, TX 75033
5beds
5,016sqft
Single Family Residence
Built in 2015
0.29 Acres Lot
$1,749,200 Zestimate®
$--/sqft
$5,948 Estimated rent
Home value
$1,749,200
$1.63M - $1.87M
$5,948/mo
Zestimate® history
Owner options
List your home for rent
$5,948/mo
Rent Zestimate®
Find your next renter with Zillow Rental Manager. Plus, with online applications, you can quickly screen prospective tenants – for free.
$5,948/mo
Rent Zestimate®
Refinance and save
$1,800/mo
Est. payment
Refinancing to a lower rate could help reduce your monthly payments and save thousands over the life of the loan.
$1,800/mo
Est. payment
Explore your selling options
Work with a Zillow partner agent
Leverage their expertise and Zillow's premium Showcase listings to get your home seen by more buyers.
Get startedList with your own agent
Get your home in front of millions of buyers by listing it on Zillow.
Learn how to do itSell it yourself
Take full control of how buyers see your home on Zillow by listing For Sale by Owner (FSBO).
List your homeWhat's special
Sparkling poolFormal dining roomPrivate outdoor spacePergola with built-in grillSpacious foyerCovered patioUpscale airy bathroom
Zillow last checked:
Listing updated:
Listed by:
Jill Lee 0639446 972-396-9100,
RE/MAX Four Corners 972-396-9100
Bought with:
Angela Holt
Kindred Real Estate
Source: NTREIS,MLS#: 20885608
Facts & features
Interior
Bedrooms & bathrooms
- Bedrooms: 5
- Bathrooms: 6
- Full bathrooms: 5
- 1/2 bathrooms: 1
Primary bedroom
- Features: Closet Cabinetry, Double Vanity, En Suite Bathroom, Jetted Tub, Sitting Area in Primary, Separate Shower, Walk-In Closet(s)
- Level: First
- Dimensions: 19 x 15
Bedroom
- Features: Ceiling Fan(s), En Suite Bathroom, Walk-In Closet(s)
- Level: Second
- Dimensions: 13 x 12
Bedroom
- Features: Ceiling Fan(s), En Suite Bathroom, Walk-In Closet(s)
- Level: Second
- Dimensions: 12 x 11
Bedroom
- Features: Ceiling Fan(s), En Suite Bathroom, Walk-In Closet(s)
- Level: Second
- Dimensions: 13 x 12
Breakfast room nook
- Level: First
- Dimensions: 16 x 12
Dining room
- Level: First
- Dimensions: 16 x 14
Game room
- Features: Built-in Features, Ceiling Fan(s), Other
- Level: Second
- Dimensions: 18 x 16
Other
- Features: Built-in Features, Ceiling Fan(s)
- Level: First
- Dimensions: 13 x 11
Kitchen
- Features: Breakfast Bar, Built-in Features, Butler's Pantry, Eat-in Kitchen, Granite Counters, Kitchen Island, Pantry, Stone Counters, Walk-In Pantry
- Level: First
- Dimensions: 16 x 11
Library
- Features: Ceiling Fan(s)
- Level: First
- Dimensions: 12 x 12
Living room
- Features: Fireplace
- Level: First
- Dimensions: 28 x 18
Media room
- Features: Built-in Features
- Level: Second
- Dimensions: 16 x 13
Utility room
- Features: Built-in Features, Linen Closet, Utility Room, Utility Sink
- Level: First
- Dimensions: 8 x 7
Heating
- Central, Natural Gas, Zoned
Cooling
- Central Air, Ceiling Fan(s), Electric, Zoned
Appliances
- Included: Some Gas Appliances, Built-In Refrigerator, Double Oven, Dishwasher, Gas Cooktop, Disposal, Gas Water Heater, Microwave, Plumbed For Gas, Refrigerator, Vented Exhaust Fan, Wine Cooler
Features
- Wet Bar, Built-in Features, Chandelier, Cathedral Ceiling(s), Dry Bar, Decorative/Designer Lighting Fixtures, Eat-in Kitchen, Granite Counters, High Speed Internet, Kitchen Island, Other, Pantry, Cable TV, Vaulted Ceiling(s), Natural Woodwork, Walk-In Closet(s), Wired for Sound
- Flooring: Carpet, Ceramic Tile, Wood
- Windows: Window Coverings
- Has basement: No
- Number of fireplaces: 2
- Fireplace features: Gas, Gas Log, Gas Starter, Living Room, Outside, Stone
Interior area
- Total interior livable area: 5,016 sqft
Property
Parking
- Total spaces: 3
- Parking features: Covered, Epoxy Flooring, Garage Faces Front, Garage, Inside Entrance, Kitchen Level
- Attached garage spaces: 3
- Has uncovered spaces: Yes
Features
- Levels: Two
- Stories: 2
- Patio & porch: Other, Patio, Covered, Mosquito System
- Exterior features: Covered Courtyard, Courtyard, Gas Grill, Lighting, Outdoor Grill, Outdoor Living Area, Permeable Paving, Rain Gutters, Uncovered Courtyard
- Pool features: Gunite, In Ground, Outdoor Pool, Pool, Water Feature, Community
- Fencing: Wood,Wrought Iron
Lot
- Size: 0.29 Acres
Details
- Parcel number: R623754
- Other equipment: Home Theater, Negotiable
Construction
Type & style
- Home type: SingleFamily
- Architectural style: Traditional,Detached
- Property subtype: Single Family Residence
- Attached to another structure: Yes
Materials
- Brick, Rock, Stone
- Foundation: Slab
- Roof: Composition
Condition
- Year built: 2015
Utilities & green energy
- Sewer: Public Sewer
- Water: Public
- Utilities for property: Electricity Connected, Natural Gas Available, Sewer Available, Separate Meters, Water Available, Cable Available
Community & HOA
Community
- Features: Clubhouse, Other, Playground, Pickleball, Pool, Tennis Court(s), Trails/Paths, Curbs, Sidewalks
- Security: Security System, Security Gate, Smoke Detector(s), Security Guard
- Subdivision: Newman Village Ph 2b
HOA
- Has HOA: Yes
- Services included: All Facilities, Association Management, Maintenance Grounds, Maintenance Structure
- HOA fee: $1,800 semi-annually
- HOA name: Associa Principal Mgmt
- HOA phone: 214-368-4030
Location
- Region: Frisco
Financial & listing details
- Tax assessed value: $1,759,822
- Annual tax amount: $25,773
- Date on market: 4/4/2025
- Cumulative days on market: 4 days
- Exclusions: See supplements for exclusions and items that convey.
- Electric utility on property: Yes
Price history
| Date | Event | Price |
|---|---|---|
| 5/29/2025 | Sold | -- |
Source: NTREIS #20885608 Report a problem | ||
| 5/6/2025 | Pending sale | $1,775,000$354/sqft |
Source: NTREIS #20885608 Report a problem | ||
| 4/9/2025 | Contingent | $1,775,000$354/sqft |
Source: NTREIS #20885608 Report a problem | ||
| 4/4/2025 | Listed for sale | $1,775,000+36.6%$354/sqft |
Source: NTREIS #20885608 Report a problem | ||
| 6/1/2021 | Sold | -- |
Source: Agent Provided Report a problem | ||
| 4/30/2021 | Listed for sale | $1,299,000$259/sqft |
Source:  Keller Williams #14566254 Report a problem Keller Williams #14566254 Report a problem | ||
Public tax history
| Year | Property taxes | Tax assessment |
|---|---|---|
| 2025 | $3,123 +8.8% | $1,697,300 +10% |
| 2024 | $2,870 -2.3% | $1,543,000 -1.6% |
| 2023 | $2,939 -4.3% | $1,567,500 +10% |
| 2022 | $3,069 +38% | $1,425,000 +47.9% |
| 2021 | $2,223 +8% | $963,486 +4.3% |
| 2020 | $2,058 -7.3% | $924,000 -6.2% |
| 2019 | $2,220 +2.2% | $985,307 +2.3% |
| 2018 | $2,172 -88.6% | $963,034 +4.6% |
| 2017 | $19,065 | $921,055 +4.3% |
| 2016 | $19,065 | $883,272 +488.8% |
| 2015 | -- | $150,000 +30.9% |
| 2014 | -- | $114,559 |
Find assessor info on the county website
Neighborhood: Newman Village
Nearby homes
- $1,593,4004 bd4 ba4.6k sqft12645 Riverhill Rd, Frisco, TX 75033Off Market
- $--4 bd6 ba4.5k sqft12693 Riverhill Rd, Frisco, TX 75033Sold
- $1,572,1004 bd5 ba3.8k sqft12662 Canyon Oaks Dr, Frisco, TX 75033Off Market
- $1,505,5004 bd5 ba3.8k sqft12662 Canyon Oaks, Frisco, TX 75033Off Market
- $1,893,5005 bd6 ba5.2k sqft12644 Canyon Oaks Dr, Frisco, TX 75033Off Market
- $1,314,4005 bd6 ba4.3k sqft13278 Riverhill Rd, Frisco, TX 75033Off Market
- $1,717,7005 bd4 ba4.3k sqft12621 Riverhill Rd, Frisco, TX 75033Off Market
- $1,576,2955 bd6 ba5k sqft12680 Canyon Oaks Dr, Frisco, TX 75033Off Market
Nearby schools
GreatSchools rating
- 10/10Newman Elementary SchoolGrades: PK-5Distance: 0.4 mi
- 9/10Trent MiddleGrades: 6-8Distance: 0.5 mi
- 7/10Memorial High SchoolGrades: 9-12Distance: 1.4 mi
Schools provided by the listing agent
- Elementary: Newman
- Middle: Trent
- High: Memorial
- District: Frisco ISD
Source: NTREIS. This data may not be complete. We recommend contacting the local school district to confirm school assignments for this home.
Get a cash offer in 3 minutes
Find out how much your home could sell for in as little as 3 minutes with a no-obligation cash offer.
Estimated market value
$1,749,200
Get a cash offer in 3 minutes
Find out how much your home could sell for in as little as 3 minutes with a no-obligation cash offer.
Estimated market value
$1,749,200
- Texas
- Denton County
- Frisco
- 75033
- Newman Village
- 12669 Riverhill Rd
