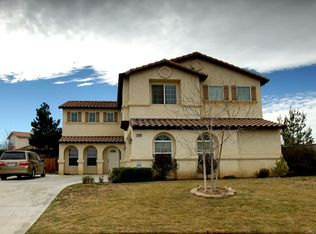
Welcome to the Eagle Ranch community. This elegant two-story residence combines classic charm with modern comforts. Situated on a Cul-de-sac and offering 4 bedrooms and 2.5 baths in a spacious, thoughtfully designed layout. As you step inside you are greeted by cathedral ceilings and an abundance of natural light which highlight the home’s exquisite architectural details. The living areas are perfect for both relaxing and entertaining, featuring an open floor plan, a formal dining area and a fireplace in the family room to keep you cozy in cold weather. The kitchen features a built-in double oven and cooktop, and a generous size island with a breakfast bar. Upstairs, the primary suite is complete with a private balcony where you can unwind and enjoy the serene views. The en-suite bath offers a bathtub, separate vanities, a walk-in shower and a private toilet. Two guest bedrooms feature walk-in closets, providing ample storage and convenience. Also, you'll find a versatile bonus room that can be customized to fit your needs - whether as a home office, playroom, or additional lounge area. Outside, the property shines with a spacious yard that offers endless possibilities for outdoor enjoyment. With RV access and parking, as well as a 3-car garage, you’ll have plenty of space for all your vehicles and recreational equipment and a spacious driveway. Don’t miss the opportunity to call this exceptional house your home!
Sold for $525,000
Listed by: First Team Real Estate-HighDes • Tony Askar • Contact: 760-881-3771
Bought with: First Team Real Estate
Tax assessed value
$525,000
12669 Water Lily Ln, Victorville, CA 92392
4beds
2,670sqft
Single Family Residence
Built in 2002
9,625 Square Feet Lot
$516,000 Zestimate®
$197/sqft
$3,025 Estimated rent
Home value
$516,000
$475,000 - $557,000
$3,025/mo
Zestimate® history
Owner options
List your home for rent
$3,025/mo
Rent Zestimate®
Find your next renter with Zillow Rental Manager. Plus, with online applications, you can quickly screen prospective tenants – for free.
$3,025/mo
Rent Zestimate®
Refinance and save
$3,324/mo
Est. payment
Refinancing to a lower rate could help reduce your monthly payments and save thousands over the life of the loan.
$3,324/mo
Est. payment
Explore your selling options
Work with a Zillow partner agent
Leverage their expertise and Zillow's premium Showcase listings to get your home seen by more buyers.
Get startedList with your own agent
Get your home in front of millions of buyers by listing it on Zillow.
Learn how to do itSell it yourself
Take full control of how buyers see your home on Zillow by listing For Sale by Owner (FSBO).
List your homeWhat's special
Private balconySpacious yardEn-suite bathAbundance of natural lightRv access and parkingExquisite architectural detailsSerene views
Zillow last checked:
Listing updated:
Listed by:
Tony Askar DRE #02115841 tonyaskar@firstteam.com,
First Team Real Estate-HighDes
Bought with:
Claudio Ingleton, DRE #01893628
First Team Real Estate
Source: CRMLS,MLS#: HD24174795 Originating MLS: California Regional MLS
Originating MLS: California Regional MLSFacts & features
Interior
Bedrooms & bathrooms
- Bedrooms: 4
- Bathrooms: 3
- Full bathrooms: 2
- 1/2 bathrooms: 1
- Main level bathrooms: 1
Rooms
- Room types: Attic, Bonus Room, Bedroom, Family Room, Kitchen, Laundry, Living Room, Primary Bedroom, Other
Primary bedroom
- Features: Primary Suite
Bedroom
- Features: All Bedrooms Up
Bathroom
- Features: Bathtub, Closet, Dual Sinks, Enclosed Toilet, Separate Shower, Tile Counters, Tub Shower, Vanity, Walk-In Shower
Family room
- Features: Separate Family Room
Kitchen
- Features: Kitchen Island, Tile Counters
Other
- Features: Walk-In Closet(s)
Heating
- Central, Fireplace(s)
Cooling
- Central Air
Appliances
- Included: Built-In Range, Double Oven, Dishwasher, Electric Oven, Gas Cooktop, Disposal, High Efficiency Water Heater, Microwave, Water Heater
- Laundry: Washer Hookup, Inside, Laundry Room
Features
- Breakfast Bar, Balcony, Ceiling Fan(s), Crown Molding, Cathedral Ceiling(s), Eat-in Kitchen, High Ceilings, Country Kitchen, Multiple Staircases, Tile Counters, All Bedrooms Up, Attic, Primary Suite, Walk-In Closet(s)
- Flooring: Carpet, Laminate, Tile
- Doors: Panel Doors
- Windows: Custom Covering(s), Double Pane Windows
- Has fireplace: Yes
- Fireplace features: Family Room, Gas, Gas Starter
- Common walls with other units/homes: No Common Walls
Interior area
- Total interior livable area: 2,670 sqft
Property
Parking
- Total spaces: 11
- Parking features: Concrete, Door-Multi, Driveway Level, Driveway, Garage, Paved, Public, RV Access/Parking, Garage Faces Side
- Attached garage spaces: 3
- Uncovered spaces: 8
Accessibility
- Accessibility features: Accessible Doors
Features
- Levels: Two
- Stories: 2
- Entry location: 1
- Patio & porch: Covered, Patio
- Pool features: None
- Spa features: None
- Fencing: Wood
- Has view: Yes
- View description: Desert, Neighborhood
Lot
- Size: 9,625 Square Feet
- Features: Back Yard, Cul-De-Sac, Front Yard, Landscaped, Sprinkler System
Details
- Parcel number: 3134221500000
- Special conditions: Standard
Construction
Type & style
- Home type: SingleFamily
- Architectural style: Mediterranean
- Property subtype: Single Family Residence
Materials
- Drywall, Concrete, Stucco
- Foundation: Slab
- Roof: Tile
Condition
- Turnkey
- New construction: No
- Year built: 2002
Utilities & green energy
- Electric: Standard
- Sewer: Public Sewer
- Water: Public
- Utilities for property: Cable Available, Electricity Connected, Natural Gas Connected, Phone Available, Sewer Connected, Water Connected
Community & HOA
Community
- Features: Curbs, Park, Street Lights, Sidewalks
- Security: Carbon Monoxide Detector(s), Smoke Detector(s)
Location
- Region: Victorville
Financial & listing details
- Price per square foot: $197/sqft
- Tax assessed value: $525,000
- Annual tax amount: $6,765
- Date on market: 9/8/2024
- Cumulative days on market: 71 days
- Listing terms: Cash,Cash to New Loan,Conventional,Contract,FHA,Submit,VA Loan
- Road surface type: Paved
Price history
| Date | Event | Price |
|---|---|---|
| 12/18/2024 | Sold | $525,000-0.8%$197/sqft |
Source:  CRMLS #HD24174795 Report a problem CRMLS #HD24174795 Report a problem | ||
| 11/19/2024 | Contingent | $529,000$198/sqft |
Source: CRMLS #HD24174795 Report a problem | ||
| 9/8/2024 | Listed for sale | $529,000+29%$198/sqft |
Source: CRMLS #HD24174795 Report a problem | ||
| 7/11/2006 | Sold | $410,000+92%$154/sqft |
Source: Public Record Report a problem | ||
| 12/20/2002 | Sold | $213,500$80/sqft |
Source: Public Record Report a problem | ||
Public tax history
| Year | Property taxes | Tax assessment |
|---|---|---|
| 2025 | $6,765 +12.6% | $525,000 +8.5% |
| 2024 | $6,009 -0.9% | $484,000 |
| 2023 | $6,061 +7.7% | $484,000 +8.8% |
| 2022 | $5,626 +9.4% | $445,000 +19.6% |
| 2021 | $5,141 +15% | $372,000 +15.4% |
| 2020 | $4,469 +1.4% | $322,400 +3% |
| 2019 | $4,408 +1.9% | $313,000 +5.3% |
| 2018 | $4,325 +7.1% | $297,300 +7.5% |
| 2017 | $4,038 | $276,600 +8% |
| 2016 | $4,038 +11.1% | $256,100 +8.5% |
| 2015 | $3,636 +5% | $236,000 +10.3% |
| 2014 | $3,462 | $214,000 +15.1% |
| 2013 | -- | $186,000 +34.2% |
| 2012 | -- | $138,600 |
| 2011 | -- | $138,600 |
| 2010 | -- | $138,600 -34% |
| 2009 | -- | $210,000 -22.2% |
| 2008 | -- | $270,000 -34.1% |
| 2007 | -- | $410,000 +81.5% |
| 2006 | -- | $225,861 +2% |
| 2005 | -- | $221,432 +2% |
| 2004 | -- | $217,091 +1.9% |
| 2003 | -- | $213,113 |
Find assessor info on the county website
Neighborhood: 92392
Nearby homes
- $516,8004 bd3 ba2.4k sqft12659 Water Lily Ln, Victorville, CA 92392Off Market

- $452,9004 bd2 ba2k sqft12679 Water Lily Ln, Victorville, CA 92392Off Market
- $487,0004 bd3 ba2.6k sqft12649 Water Lily Ln, Victorville, CA 92392Off Market
- $456,3004 bd2 ba2k sqft12670 Shorewood Way, Victorville, CA 92392Off Market
- $460,2004 bd2 ba2k sqft12680 Shorewood Way, Victorville, CA 92392Off Market
- $575,0004 bd3 ba2.7k sqft12658 Shorewood Way, Victorville, CA 92392Sold
- $520,3004 bd3 ba2.6k sqft12690 Shorewood Way, Victorville, CA 92392Off Market
- $503,2004 bd3 ba2.6k sqft12674 Water Lily Ln, Victorville, CA 92392Off Market
Nearby schools
GreatSchools rating
- 4/10Eagle Ranch SchoolGrades: K-5Distance: 0.4 mi
- 1/10Mesa Linda Middle SchoolGrades: 6-8Distance: 0.2 mi
- 3/10Silverado High SchoolGrades: 9-12Distance: 1.6 mi
Schools provided by the listing agent
- High: Silverado
Source: CRMLS. This data may not be complete. We recommend contacting the local school district to confirm school assignments for this home.
Get a cash offer in 3 minutes
Find out how much your home could sell for in as little as 3 minutes with a no-obligation cash offer.
Estimated market value
$516,000
Get a cash offer in 3 minutes
Find out how much your home could sell for in as little as 3 minutes with a no-obligation cash offer.
Estimated market value
$516,000
- California
- San Bernardino County
- Victorville
- 92392
- 12669 Water Lily Ln
Nearby cities
Nearby zip codes
Other Victorville Topics
