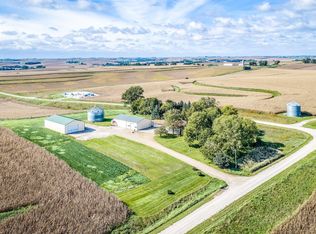
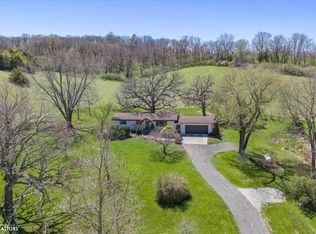
Enjoy the peace and privacy of country living on this 6 acre m/l Acreage. This meticulously-maintained 3-bedroom, 1.5-bath two-story farmhouse is located just outside of Manning, 1.5 miles east from paved Hwy M66/Birch Ave. This updated home offers plenty of space with two living rooms, a formal dining room, and an oversized heated 2-car attached garage with a floor drain. Step outside to relax on either the front or back deck, which features a pergola and hot tub or enjoy the many mature trees and greenspace in the expansive yard. Major updates provide peace of mind, including a new furnace and central A/C (2018), house and garage roof (2019), steel roofs on the barns (2019), an updated septic system(2019), and radon mitigation. All appliances in the home are included: the refrigerator, range, upright deep freeze, washer/dryer, and water softener. Rural water service and owned propane add to the property's convenience. The acreage is well-equipped for farming, livestock, or hobby use with an impressive 45' x 48' machine shed featuring lower-level rear access, a 26' x 48' outbuilding, an 80' x 40' storage/hay barn, and a 10,000-bushel grain bin. Whether you're looking for a productive acreage or a peaceful rural retreat, this property offers the space and functionality to make it your own. Embrace the quiet of the countryside without sacrificing convenience, with nearby small-town amenities and just a 1.5-hour drive to Des Moines or Omaha. Schedule your showing today!
For sale
Price cut: $26K (8/11)
$499,000
1267 110th St, Manning, IA 51455
3beds
1,994sqft
Single Family Residence
Built in 1905
6 Acres Lot
$-- Zestimate®
$250/sqft
$-- HOA
What's special
- 88 days
- 251
- 15
Zillow last checked:
Listing updated:
Listed by:
Jeremy Kasperbauer (715)254-7577,
Century 21 Signature
Source: DMMLS,MLS#: 745010 Originating MLS: Des Moines Area Association of REALTORS
Originating MLS: Des Moines Area Association of REALTORSFacts & features
Interior
Bedrooms & bathrooms
- Bedrooms: 3
- Bathrooms: 2
- 3/4 bathrooms: 1
- 1/2 bathrooms: 1
Heating
- Electric, Forced Air, Gas, Propane
Cooling
- Central Air, Window Unit(s)
Appliances
- Included: Dryer, Dishwasher, Freezer, Microwave, Refrigerator, Stove, Washer
- Laundry: Main Level
Features
- Dining Area, Eat-in Kitchen, Window Treatments
- Flooring: Carpet, Hardwood, Laminate, Tile, Vinyl
- Basement: Crawl Space,Partial
Interior area
- Total structure area: 1,994
- Total interior livable area: 1,994 sqft
- Finished area below ground: 0
Property
Parking
- Total spaces: 2
- Parking features: Attached, Garage, Two Car Garage, Heated Garage
- Attached garage spaces: 2
Features
- Levels: One and One Half
- Stories: 1.5
- Patio & porch: Deck, Open, Patio
- Exterior features: Deck, Hot Tub/Spa, Patio, Storage
- Has spa: Yes
Lot
- Size: 6 Acres
Details
- Additional structures: Outbuilding, Storage
- Parcel number: 050304430320
- Zoning: AG
Construction
Type & style
- Home type: SingleFamily
- Architectural style: One and One Half Story
- Property subtype: Single Family Residence
Materials
- Metal Siding
- Foundation: Block, Slab
- Roof: Asphalt,Shingle
Condition
- Resale
- New construction: No
- Year built: 1905
Utilities & green energy
- Sewer: Septic Tank
- Water: Rural
Community & HOA
Community
- Security: Smoke Detector(s)
HOA
- Has HOA: No
Location
- Region: Manning
Financial & listing details
- Price per square foot: $250/sqft
- Tax assessed value: $242,090
- Annual tax amount: $3,058
- Date on market: 7/13/2026
- Cumulative days on market: 89 days
- Listing terms: Cash,Conventional,FHA,USDA Loan,VA Loan
- Road surface type: Gravel
Estimated market value
Not available
Estimated sales range
Not available
Not available
Price history
| Date | Event | Price |
|---|---|---|
| 8/11/2026 | Price change | $499,000-5%$250/sqft |
Source:  DMMLS #745010 Report a problem DMMLS #745010 Report a problem | ||
| 7/13/2026 | Listed for sale | $525,000$263/sqft |
Source: DMMLS #745010 Report a problem | ||
Public tax history
| Year | Property taxes | Tax assessment |
|---|---|---|
| 2025 | $3,058 +10.4% | $242,090 +22% |
| 2024 | $2,770 +10.4% | $198,360 |
| 2023 | $2,508 +6.1% | $198,360 +41.9% |
| 2022 | $2,364 +4.3% | $139,820 |
| 2021 | $2,266 -6.4% | $139,820 -0.2% |
| 2020 | $2,420 +13.4% | $140,160 |
| 2019 | $2,134 +12.4% | $140,160 -6.3% |
| 2018 | $1,898 -2% | $149,630 +2.7% |
| 2017 | $1,936 +5.4% | $145,690 -9.1% |
| 2016 | $1,836 | $160,330 -2.3% |
| 2015 | $1,836 +0.9% | $164,150 |
| 2014 | $1,820 -0.2% | $164,150 |
| 2013 | $1,824 -8.4% | -- |
| 2012 | $1,992 +5.8% | -- |
| 2011 | $1,882 -7% | -- |
| 2010 | $2,024 +19.2% | -- |
| 2009 | $1,698 +1.6% | -- |
| 2008 | $1,672 -2.9% | -- |
| 2007 | $1,722 | -- |
Find assessor info on the county website
Monthly payment
Est. payment
Payment breakdown
Explore the cost of this home by adjusting the details. Changes won't be saved.Climate risks
Neighborhood: 51455
Nearby schools
Schools provided by the listing agent
- District: Manning
Source: DMMLS. This data may not be complete. We recommend contacting the local school district to confirm school assignments for this home.
Similar homes
- $529,0004 bd2 ba2.7k sqft1348 Oak Rd, Harlan, IA 51537For Sale
 MLS ID #26-2180, Vickie Errett, United Country Loess Hills Realty & Auction. SWIAR
 - $250,0003 bd2 ba1.1k sqft17268 270th St, Carroll, IA 51401Active
 MLS ID #6343575, Patrick C O'Leary, Smart Moves Iowa Realty. NoCoast MLS as distributed by MLS GRID
 - $379,9005 bd2 ba2.5k sqft2639 Highway 59, Denison, IA 51442For Sale By Owner
- $385,0006 bd3 ba2.6k sqft2530 340th St, Vail, IA 51465For Sale
 MLS ID #26-1905, Jasmin Jensen, BHHS Ambassador- Regency. SWIAR
