Welcome to this meticulously maintained end-unit townhome offering beautiful pond views and an exceptional location just steps from walking trails and Fairview Park, and easy access to premier shopping and dining. This 3-bed, 2.5-bath home perfectly blends comfort, convenience, and scenic surroundings. A charming entryway welcomes you inside to freshly painted interiors (2025) and new light fixtures throughout (2025). The two-story living room immediately impresses with soaring ceilings and a wall of floor-to-ceiling windows, filling the space with abundant natural light and creating a bright, airy atmosphere. The open layout flows seamlessly into the formal dining room, ideal for entertaining. The standout kitchen features granite countertops, a center island, ample white cabinetry, and a bright eat-in area with a sliding glass door that opens to the patio overlooking peaceful green space and nature views. The kitchen flows effortlessly into the spacious family room, anchored by a cozy gas-log fireplace, creating the perfect gathering space for everyday living or hosting guests. A well-appointed half bath and access to the attached 2-car garage complete the main level. Upstairs, the spacious primary suite offers cathedral ceilings, a large walk-in closet, and a spa-like bath with dual vanities, a tub/shower combo, and a separate glass-enclosed shower. Two additional bedrooms feature new wood laminate flooring (2025), large closets, and tranquil pond views, and share a full bath. A convenient second-floor laundry room adds everyday ease. The unfinished basement provides incredible potential for additional living space, perfect for a future family room, home gym, or office, while still offering generous storage. This beautiful end-unit townhome offers a peaceful setting with scenic pond views and direct access to nearby walking trails and Fairview Park, featuring a playground and an expansive open field, all while being just minutes from shopping and dining.
Closed
$397,500
1267 Appaloosa Way, Bartlett, IL 60103
3beds
1,664sqft
Townhouse, Single Family Residence
Built in 2000
6,169 Square Feet Lot
$389,200 Zestimate®
$239/sqft
$2,863 Estimated rent
Home value
$389,200
$370,000 - $409,000
$2,863/mo
Zestimate® history
Owner options
List your home for rent
$2,863/mo
Rent Zestimate®
Find your next renter with Zillow Rental Manager. Plus, with online applications, you can quickly screen prospective tenants – for free.
$2,863/mo
Rent Zestimate®
Refinance and save
$3,198/mo
Est. payment
Refinancing to a lower rate could help reduce your monthly payments and save thousands over the life of the loan.
$3,198/mo
Est. payment
Explore your selling options
Work with a Zillow partner agent
Leverage their expertise and Zillow's premium Showcase listings to get your home seen by more buyers.
Get startedList with your own agent
Get your home in front of millions of buyers by listing it on Zillow.
Learn how to do itSell it yourself
Take full control of how buyers see your home on Zillow by listing For Sale by Owner (FSBO).
List your homeWhat's special
Cozy gas-log fireplaceWall of floor-to-ceiling windowsSoaring ceilingsCenter islandBeautiful pond viewsAbundant natural lightSpacious family room
Zillow last checked:
Listing updated:
Listed by:
Debora McKay 630-377-1771,
Coldwell Banker Realty,
Roger Erikson 630-542-5339,
Coldwell Banker Realty
Bought with:
Michelle Kewin, ABR
Berkshire Hathaway HomeServices Starck Real Estate
Source: MRED as distributed by MLS GRID,MLS#: 12595977
Facts & features
Interior
Bedrooms & bathrooms
- Bedrooms: 3
- Bathrooms: 3
- Full bathrooms: 2
- 1/2 bathrooms: 1
Rooms
- Room types: Storage
Primary bedroom
- Features: Flooring (Carpet), Bathroom (Full, Double Sink, Tub & Separate Shwr)
- Level: Second
- Area: 252 Square Feet
- Dimensions: 14X18
Bedroom 2
- Features: Flooring (Wood Laminate)
- Level: Second
- Area: 140 Square Feet
- Dimensions: 14X10
Bedroom 3
- Features: Flooring (Wood Laminate)
- Level: Second
- Area: 110 Square Feet
- Dimensions: 11X10
Dining room
- Features: Flooring (Carpet)
- Level: Main
- Area: 80 Square Feet
- Dimensions: 10X8
Family room
- Features: Flooring (Carpet)
- Level: Main
- Area: 204 Square Feet
- Dimensions: 12X17
Kitchen
- Features: Kitchen (Eating Area-Table Space, Island, Granite Counters, Pantry), Flooring (Ceramic Tile)
- Level: Main
- Area: 160 Square Feet
- Dimensions: 16X10
Laundry
- Features: Flooring (Ceramic Tile)
- Level: Second
- Area: 36 Square Feet
- Dimensions: 6X6
Living room
- Features: Flooring (Carpet)
- Level: Main
- Area: 323 Square Feet
- Dimensions: 17X19
Storage
- Features: Flooring (Other)
- Level: Basement
- Area: 700 Square Feet
- Dimensions: 28X25
Heating
- Forced Air
Cooling
- Central Air
Appliances
- Included: Range, Microwave, Dishwasher, Refrigerator, Washer, Dryer, Disposal, Gas Cooktop, Humidifier, Electric Water Heater
- Laundry: Upper Level, In Unit
Features
- Vaulted Ceiling(s), Cathedral Ceiling(s), Storage, Walk-In Closet(s), Granite Counters
- Flooring: Laminate, Carpet
- Basement: Unfinished,Full
- Number of fireplaces: 1
- Fireplace features: Gas Log, Family Room
- Common walls with other units/homes: End Unit
Interior area
- Total structure area: 0
- Total interior livable area: 1,664 sqft
Property
Parking
- Total spaces: 2
- Parking features: Asphalt, Garage Door Opener, Yes, Garage Owned, Attached, Garage
- Attached garage spaces: 2
- Has uncovered spaces: Yes
Accessibility
- Accessibility features: No Disability Access
Features
- Patio & porch: Patio
- Has view: Yes
- View description: Water
- Has water view: Yes
- Water view: Water
Lot
- Size: 6,169 Square Feet
Details
- Parcel number: 0116217014
- Special conditions: None
- Other equipment: Ceiling Fan(s), Sump Pump, Backup Sump Pump;
Construction
Type & style
- Home type: Townhouse
- Property subtype: Townhouse, Single Family Residence
Materials
- Vinyl Siding
- Foundation: Concrete Perimeter
- Roof: Asphalt
Condition
- New construction: No
- Year built: 2000
Details
- Builder model: Lakeview
Utilities & green energy
- Sewer: Public Sewer
- Water: Public
Community & HOA
Community
- Features: Sidewalks
- Subdivision: Woodland Hills
HOA
- Has HOA: Yes
- Amenities included: Park, Trail(s)
- Services included: Other
- HOA fee: $395 monthly
Location
- Region: Bartlett
Financial & listing details
- Price per square foot: $239/sqft
- Tax assessed value: $105,988
- Annual tax amount: $7,275
- Date on market: 3/23/2026
- Listing terms: VA
- Ownership: Fee Simple
Price history
| Date | Event | Price |
|---|---|---|
| 5/29/2026 | Sold | $397,500+0.4%$239/sqft |
Source:  MRED as distributed by MLS GRID #12595977 Report a problem MRED as distributed by MLS GRID #12595977 Report a problem | ||
| 5/20/2026 | Listing removed | $396,000$238/sqft |
Source: MRED as distributed by MLS GRID #12595977 Report a problem | ||
| 5/8/2026 | Contingent | $396,000$238/sqft |
Source: MRED as distributed by MLS GRID #12595977 Report a problem | ||
| 5/4/2026 | Listed for sale | $396,000$238/sqft |
Source: MRED as distributed by MLS GRID #12595977 Report a problem | ||
| 4/29/2026 | Contingent | $396,000$238/sqft |
Source: MRED as distributed by MLS GRID #12595977 Report a problem | ||
| 4/24/2026 | Price change | $396,000-9.8%$238/sqft |
Source: MRED as distributed by MLS GRID #12595977 Report a problem | ||
| 3/23/2026 | Listed for sale | $439,000+104.2%$264/sqft |
Source: MRED as distributed by MLS GRID #12595977 Report a problem | ||
| 3/21/2000 | Sold | $215,000$129/sqft |
Source: Public Record Report a problem | ||
Public tax history
| Year | Property taxes | Tax assessment |
|---|---|---|
| 2024 | $7,276 +10.1% | $105,988 +10.2% |
| 2023 | $6,606 -3.5% | $96,160 +7.6% |
| 2022 | $6,848 +3.4% | $89,370 +5.3% |
| 2021 | $6,623 +2.7% | $84,840 +3.1% |
| 2020 | $6,446 +1.7% | $82,300 +3.7% |
| 2019 | $6,338 -3.9% | $79,370 -0.7% |
| 2018 | $6,592 +3.3% | $79,940 +4.2% |
| 2017 | $6,379 +2.4% | $76,750 +4.7% |
| 2016 | $6,227 +0.8% | $73,310 +5.6% |
| 2015 | $6,178 +7.8% | $69,400 +2.6% |
| 2014 | $5,729 -16.9% | $67,640 -2.3% |
| 2013 | $6,894 +2% | $69,260 -5% |
| 2012 | $6,759 +6.2% | $72,900 -7.6% |
| 2011 | $6,364 +2.7% | $78,870 -9.8% |
| 2010 | $6,199 -0.4% | $87,430 -6.4% |
| 2009 | $6,222 +6.2% | $93,420 |
| 2008 | $5,859 +4% | $93,420 +5% |
| 2007 | $5,634 -3.2% | $88,970 +4.7% |
| 2006 | $5,817 +8.5% | $84,980 +5.2% |
| 2005 | $5,361 +5.1% | $80,780 +5.7% |
| 2004 | $5,102 -3.7% | $76,430 -0.5% |
| 2003 | $5,298 -3% | $76,780 +0.1% |
| 2002 | $5,460 +2.2% | $76,720 +7.9% |
| 2001 | $5,341 | $71,100 |
Find assessor info on the county website
Neighborhood: Woodland Hills
Nearby homes
- $390,500-- bd-- ba1.5k sqft1269 Appaloosa Way, Bartlett, IL 60103Off Market
- $365,8002 bd3 ba1.6k sqft1257 Appaloosa Way, Bartlett, IL 60103Off Market
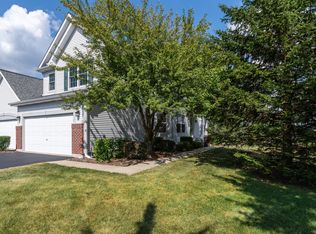
- $355,0003 bd3 ba1.6k sqft1271 Appaloosa Way, Bartlett, IL 60103Sold
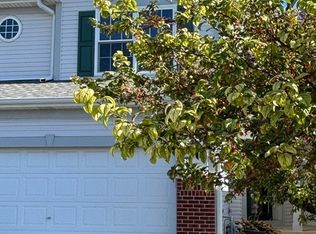
- $354,6002 bd3 ba1.3k sqft1273 Appaloosa Way, Bartlett, IL 60103Off Market
- $335,8002 bd4 ba1.3k sqft1255 Appaloosa Way, Bartlett, IL 60103Off Market
- $396,200-- bd-- ba1.5k sqft1253 Appaloosa Way, Bartlett, IL 60103Off Market
- $393,4002 bd3 ba1.6k sqft1275 Appaloosa Way, Bartlett, IL 60103Off Market
- $390,1003 bd3 ba1.6k sqft1251 Appaloosa Way, Bartlett, IL 60103Off Market
Nearby schools
GreatSchools rating
- 8/10Wayne Elementary SchoolGrades: K-6Distance: 1.7 mi
- 7/10Kenyon Woods Middle SchoolGrades: 7-8Distance: 4.9 mi
- 4/10South Elgin High SchoolGrades: 9-12Distance: 4.9 mi
Schools provided by the listing agent
- Elementary: Wayne Elementary School
- Middle: Hawk Hollow Middle School
- High: South Elgin High School
- District: 46
Source: MRED as distributed by MLS GRID. This data may not be complete. We recommend contacting the local school district to confirm school assignments for this home.
Get a cash offer in 3 minutes
Find out how much your home could sell for in as little as 3 minutes with a no-obligation cash offer.
Estimated market value
$389,200
Get a cash offer in 3 minutes
Find out how much your home could sell for in as little as 3 minutes with a no-obligation cash offer.
Estimated market value
$389,200
- Illinois
- DuPage County
- Bartlett
- 60103
- Woodland Hills
- 1267 Appaloosa Way
Nearby cities
Nearby neighborhoods
Nearby zip codes
Other Bartlett Topics
