Under Construction. MLS # O6160413 REPRESENTATIVE PHOTOS ADDED. January Completion! Ambrosia at Big Sky offers a charming single-story layout. Designed for optimal use of space, the front door guides you through the foyer directly into the expansive dining room and gathering room. This seamlessly leads to the kitchen, where the designated chef will appreciate a food prep island, a walk-in corner pantry, and abundant natural light provided by a sliding glass door leading to the back patio. The spacious owner's suite is positioned in a tranquil area opposite the secondary bedrooms. The owner's bath features dual sinks and vanities, a sizable shower enclosure, a generous walk-in closet, and an additional bonus linen closet. Conveniently, an owner's entry through the laundry room is ideal for handling wet or dirty clothes from sports and outdoor activities. Structural options include: covered lanai.
Sold for $417,505
$417,505
1267 ASHER MASON AVENUE, KISSIMMEE, FL 34744
3beds
1,500sqft
Single Family Residence
Built in 2024
6,000 Square Feet Lot
$394,700 Zestimate®
$278/sqft
$2,286 Estimated rent
Home value
$394,700
$375,000 - $414,000
$2,286/mo
Zestimate® history
Owner options
List your home for rent
$2,286/mo
Rent Zestimate®
Find your next renter with Zillow Rental Manager. Plus, with online applications, you can quickly screen prospective tenants – for free.
$2,286/mo
Rent Zestimate®
Refinance and save
$2,858/mo
Est. payment
Refinancing to a lower rate could help reduce your monthly payments and save thousands over the life of the loan.
$2,858/mo
Est. payment
Explore your selling options
Work with a Zillow partner agent
Leverage their expertise and Zillow's premium Showcase listings to get your home seen by more buyers.
Get startedList with your own agent
Get your home in front of millions of buyers by listing it on Zillow.
Learn how to do itSell it yourself
Take full control of how buyers see your home on Zillow by listing For Sale by Owner (FSBO).
List your homeWhat's special
Dual sinksSizable shower enclosureExpansive dining roomSliding glass doorFood prep islandWalk-in corner pantry
Zillow last checked:
Listing updated:
Listed by:
Brian Keller 407-756-5025,
TAYLOR MORRISON REALTY OF FLORIDA INC 407-756-5025
Bought with:
Tara Van Dyke, 3408586
MAINFRAME REAL ESTATE
Source: Stellar MLS,MLS#: O6160413 Originating MLS: Orlando Regional
Originating MLS: Orlando Regional
Facts & features
Interior
Bedrooms & bathrooms
- Bedrooms: 3
- Bathrooms: 2
- Full bathrooms: 2
Rooms
- Room types: Utility Room
Primary bedroom
- Features: Shower No Tub
- Level: First
- Dimensions: 12x15
Bedroom 3
- Level: First
- Dimensions: 12x10
Bathroom 2
- Level: First
- Dimensions: 11x10
Dining room
- Level: First
- Dimensions: 9x9
Great room
- Level: First
- Dimensions: 17x14
Kitchen
- Features: Pantry
- Level: First
- Dimensions: 14x11
Laundry
- Level: First
- Dimensions: 8x6
Heating
- Central
Cooling
- Central Air
Appliances
- Included: Dishwasher, Disposal, Dryer, Electric Water Heater, Microwave, Refrigerator
- Laundry: Inside, Laundry Room
Features
- Open Floorplan
- Flooring: Carpet, Tile
- Windows: Window Treatments
- Has fireplace: No
Interior area
- Total structure area: 1,926
- Total interior livable area: 1,500 sqft
Property
Parking
- Total spaces: 2
- Parking features: Driveway, Garage Door Opener
- Attached garage spaces: 2
- Has uncovered spaces: Yes
Features
- Levels: One
- Stories: 1
- Patio & porch: Patio
- Exterior features: Irrigation System
- Has view: Yes
- View description: Water, Pond
- Has water view: Yes
- Water view: Water,Pond
Lot
- Size: 6,000 Square Feet
- Features: Greenbelt
Details
- Parcel number: NA LOT 308
- Zoning: X
- Special conditions: None
- Horse amenities: None
Construction
Type & style
- Home type: SingleFamily
- Architectural style: Contemporary
- Property subtype: Single Family Residence
Materials
- Block, Concrete, Stucco
- Foundation: Slab
- Roof: Tile
Condition
- Under Construction
- New construction: Yes
- Year built: 2024
Details
- Builder model: Ambrosia
- Builder name: Taylor Morrison
- Warranty included: Yes
Utilities & green energy
- Sewer: Public Sewer
- Water: Public
- Utilities for property: Public
Community & HOA
Community
- Pet fee: $0 monthly
- Subdivision: BIG SKY
HOA
- Has HOA: Yes
- HOA fee: $63 monthly
- HOA name: Edison Association Management- Tracy Durham
- HOA phone: 407-317-5252
Location
- Region: Kissimmee
Financial & listing details
- Price per square foot: $278/sqft
- Tax assessed value: $329,300
- Annual tax amount: $4,709
- Date on market: 11/28/2023
- Cumulative days on market: 41 days
- Listing terms: Cash,Conventional,FHA,VA Loan
- Ownership: Fee Simple
- Total actual rent: 0
- Road surface type: Paved
Price history
| Date | Event | Price |
|---|---|---|
| 2/20/2024 | Sold | $417,505-2.3%$278/sqft |
Source:  Stellar MLS #O6160413 Report a problem Stellar MLS #O6160413 Report a problem | ||
| 1/9/2024 | Pending sale | $427,505$285/sqft |
Source: Stellar MLS #O6160413 Report a problem | ||
| 12/29/2023 | Price change | $427,505+0.5%$285/sqft |
Source: Stellar MLS #O6160413 Report a problem | ||
| 12/5/2023 | Price change | $425,505+0.5%$284/sqft |
Source: Stellar MLS #O6160413 Report a problem | ||
| 11/28/2023 | Listed for sale | $423,505$282/sqft |
Source:  Taylor Morrison Report a problem Taylor Morrison Report a problem | ||
Public tax history
| Year | Property taxes | Tax assessment |
|---|---|---|
| 2025 | $4,709 +194.8% | $329,300 +370.4% |
| 2024 | $1,597 +281.3% | $70,000 +133.3% |
| 2023 | $419 | $30,000 |
Find assessor info on the county website
Neighborhood: 34744
Nearby homes
- $426,2004 bd2 ba1.8k sqft1273 Asher Mason Ave, Kissimmee, FL 34744Sold
- $438,5004 bd3 ba2.1k sqft1291 Asher Mason Ave, Kissimmee, FL 34744Sold
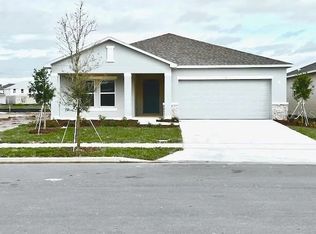
- $465,7254 bd3 ba2.1k sqft1261 Asher Mason Ave, Kissimmee, FL 34744Sold

- $473,1254 bd3 ba2.1k sqft1272 Asher Mason Ave, Kissimmee, FL 34744Sold
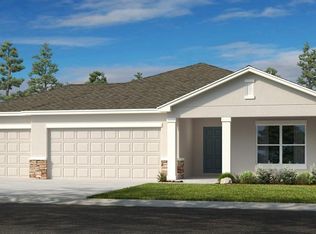
- $460,7655 bd3 ba2.2k sqft1290 Asher Mason Ave, Kissimmee, FL 34744Sold
- $445,5004 bd2 ba1.8k sqft1278 Asher Mason Ave, Kissimmee, FL 34744Sold
- $470,8004 bd3 ba2.1k sqft1284 Asher Mason Ave, Kissimmee, FL 34744Off Market
- $447,0003 bd2 ba1.5k sqft1236 Asher Mason Ave, Kissimmee, FL 34744Sold
Nearby schools
GreatSchools rating
- 4/10Partin Settlement Elementary SchoolGrades: PK-5Distance: 0.7 mi
- 7/10Neptune Middle SchoolGrades: 6-8Distance: 1 mi
- 5/10Gateway High SchoolGrades: 9-12Distance: 2.7 mi
Schools provided by the listing agent
- Elementary: Partin Settlement Elem
- Middle: Neptune Middle (6-8)
- High: Gateway High School (9 12)
Source: Stellar MLS. This data may not be complete. We recommend contacting the local school district to confirm school assignments for this home.
Get a cash offer in 3 minutes
Find out how much your home could sell for in as little as 3 minutes with a no-obligation cash offer.
Estimated market value
$394,700
Get a cash offer in 3 minutes
Find out how much your home could sell for in as little as 3 minutes with a no-obligation cash offer.
Estimated market value
$394,700
- Florida
- Osceola County
- Kissimmee
- 34744
- 1267 ASHER MASON AVENUE
Nearby cities
Nearby neighborhoods
Nearby zip codes
Other Kissimmee Topics
