Pinewood home in Hoover, AL with a remodeled kitchen, new roof, new HVAC, new water heater, finished basement space, flat backyard, and room to refresh in your own style. Set in one of Hoover’s established neighborhoods near The Grove and I-459, this home brings classic Pinewood character, mature surroundings, and everyday convenience. The traditional layout feels familiar and functional, while the fully remodeled kitchen gives the home a fresh, updated centerpiece. Two fireplaces add warmth and personality, and the flat front and back yards make outdoor living feel open, simple, and easy to enjoy. Downstairs, the finished basement space offers flexibility for a den, office, playroom, or hangout zone, with plumbing already stubbed for a future bath or expanded living space. With major updates in place, this home is ready for someone to bring their style, vision, and finishing touches. Zoned for Hoover schools, this is a smart Pinewood opportunity with great bones and key updates.
Sold for $400,000
$400,000
1267 Atkins Trimm Blvd, Hoover, AL 35226
3beds
2,402sqft
Single Family Residence
Built in 1978
0.35 Acres Lot
$399,100 Zestimate®
$167/sqft
$2,177 Estimated rent
Home value
$399,100
$375,000 - $423,000
$2,177/mo
Zestimate® history
Owner options
List your home for rent
$2,177/mo
Rent Zestimate®
Find your next renter with Zillow Rental Manager. Plus, with online applications, you can quickly screen prospective tenants – for free.
$2,177/mo
Rent Zestimate®
Refinance and save
$2,529/mo
Est. payment
Refinancing to a lower rate could help reduce your monthly payments and save thousands over the life of the loan.
$2,529/mo
Est. payment
Explore your selling options
Work with a Zillow partner agent
Leverage their expertise and Zillow's premium Showcase listings to get your home seen by more buyers.
Get startedList with your own agent
Get your home in front of millions of buyers by listing it on Zillow.
Learn how to do itSell it yourself
Take full control of how buyers see your home on Zillow by listing For Sale by Owner (FSBO).
List your homeWhat's special
Zillow last checked:
Listing updated:
Listed by:
Jenn Saliba CELL:205-937-9968,
Keller Williams Realty Hoover
Bought with:
Marc St John
ARC Realty 280
Source: GALMLS,MLS#: 21452186
Facts & features
Interior
Bedrooms & bathrooms
- Bedrooms: 3
- Bathrooms: 2
- Full bathrooms: 2
Rooms
- Room types: Bedroom, Bonus Room, Den/Family (ROOM), Dining Room, Bathroom, Kitchen, Master Bathroom, Master Bedroom
Primary bedroom
- Level: First
Bedroom 1
- Level: First
Bedroom 2
- Level: First
Primary bathroom
- Level: First
Bathroom 1
- Level: First
Dining room
- Level: First
Family room
- Level: First
Kitchen
- Features: Stone Counters, Eat-in Kitchen
- Level: First
Living room
- Level: First
Basement
- Area: 1902
Heating
- Central, Natural Gas
Cooling
- Central Air, Ceiling Fan(s)
Appliances
- Included: Convection Oven, Dishwasher, Microwave, Gas Oven, Self Cleaning Oven, Double Oven, Plumbed for Gas in Kit, Stainless Steel Appliance(s), Stove-Gas, Gas Water Heater
- Laundry: Gas Dryer Hookup, Electric Dryer Hookup, Washer Hookup, Main Level, Laundry Closet, Yes
Features
- Cathedral/Vaulted, Crown Molding, Smooth Ceilings, Linen Closet, Separate Shower, Tub/Shower Combo
- Flooring: Carpet, Hardwood, Laminate, Tile
- Basement: Full,Partially Finished,Daylight,Bath/Stubbed,Block
- Attic: Pull Down Stairs,Yes
- Number of fireplaces: 2
- Fireplace features: Brick (FIREPL), Masonry, Stone, Den, Family Room, Wood Burning
Interior area
- Total interior livable area: 2,402 sqft
- Finished area above ground: 1,902
- Finished area below ground: 500
Property
Parking
- Total spaces: 2
- Parking features: Attached, Basement, Driveway, Lower Level, Garage Faces Rear
- Attached garage spaces: 2
- Has uncovered spaces: Yes
Features
- Levels: One
- Stories: 1
- Patio & porch: Covered, Patio, Open (DECK), Deck
- Exterior features: None
- Pool features: None
- View description: None
- Waterfront features: No
Lot
- Size: 0.35 Acres
- Features: Interior Lot, Few Trees, Subdivision
Details
- Parcel number: 3900223001004.000
- Special conditions: As Is
Construction
Type & style
- Home type: SingleFamily
- Property subtype: Single Family Residence
Materials
- Brick
- Foundation: Basement
Condition
- Year built: 1978
Utilities & green energy
- Water: Public
- Utilities for property: Sewer Connected
Green energy
- Energy efficient items: Thermostat, Ridge Vent
Community & HOA
Community
- Security: Security System
- Subdivision: Pinewood
Location
- Region: Hoover
Financial & listing details
- Price per square foot: $167/sqft
- Tax assessed value: $325,100
- Annual tax amount: $2,063
- Price range: $400K - $400K
- Date on market: 5/7/2026
- Road surface type: Paved
Price history
| Date | Event | Price |
|---|---|---|
| 6/26/2026 | Sold | $400,000$167/sqft |
Source:  GALMLS #21452186 Report a problem GALMLS #21452186 Report a problem | ||
| 5/20/2026 | Contingent | $400,000$167/sqft |
Source: GALMLS #21452186 Report a problem | ||
| 5/14/2026 | Listed for sale | $400,000$167/sqft |
Source: GALMLS #21452186 Report a problem | ||
Public tax history
| Year | Property taxes | Tax assessment |
|---|---|---|
| 2025 | $2,063 +7.1% | $31,620 +7% |
| 2024 | $1,927 +12.4% | $29,560 +12.2% |
| 2023 | $1,714 -5.1% | $26,340 -5% |
| 2022 | $1,807 +10.4% | $27,740 +10.3% |
| 2021 | $1,636 +8.2% | $25,160 +8.1% |
| 2020 | $1,512 +6.7% | $23,280 +6.6% |
| 2019 | $1,417 +17.8% | $21,840 +4.6% |
| 2018 | $1,202 | $20,880 |
| 2017 | $1,202 | $20,880 |
| 2016 | $1,202 | $20,880 |
| 2015 | $1,202 -10.1% | $20,880 -0.8% |
| 2014 | $1,337 -10.7% | $21,040 +1.9% |
| 2013 | $1,498 | $20,640 +0% |
| 2012 | $1,498 -1.2% | $20,630 -1.2% |
| 2011 | $1,516 | $20,880 |
| 2010 | $1,516 | $20,880 |
| 2009 | $1,516 -1.8% | $20,880 -1.8% |
| 2008 | $1,543 +0% | $21,260 +0% |
| 2007 | $1,543 +5.8% | $21,250 +5.8% |
| 2006 | $1,459 +5.8% | $20,090 +5.8% |
| 2005 | $1,379 +4.7% | $18,990 -47.7% |
| 2004 | $1,317 +6.6% | $36,280 +6.6% |
| 2003 | $1,235 +10.8% | $34,020 +121.6% |
| 2002 | $1,114 | $15,350 |
| 2001 | $1,114 | $15,350 |
| 2000 | $1,114 | $15,350 |
Find assessor info on the county website
Neighborhood: 35226
Nearby homes
- $413,1004 bd2 ba2.8k sqft1271 Atkins Trimm Blvd, Birmingham, AL 35226Off Market
- $400,0004 bd3 ba3.1k sqft1263 Atkins Trimm Blvd, Birmingham, AL 35226Sold
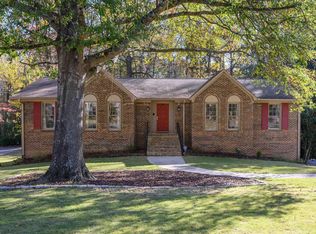
- $382,8004 bd2 ba2.8k sqft1275 Atkins Trimm Blvd, Birmingham, AL 35226Off Market

- $372,9003 bd2 ba1.7k sqft1270 Atkins Trimm Blvd, Birmingham, AL 35226Sold
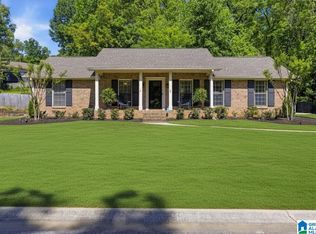
- $416,8004 bd3 ba2.6k sqft1266 Atkins Trimm Blvd, Birmingham, AL 35226Off Market
- $410,0005 bd3 ba3.1k sqft1259 Atkins Trimm Blvd, Birmingham, AL 35226Sold
- $457,0004 bd2 ba2.7k sqft1274 Atkins Trimm Blvd, Birmingham, AL 35226Off Market
- $372,4004 bd2 ba2.6k sqft1262 Atkins Trimm Blvd, Birmingham, AL 35226Off Market
Nearby schools
GreatSchools rating
- 9/10Trace Crossings Elementary SchoolGrades: PK-5Distance: 1.9 mi
- 10/10Ira F Simmons Middle SchoolGrades: 6-8Distance: 1.5 mi
- 8/10Hoover High SchoolGrades: 9-12Distance: 1.9 mi
Schools provided by the listing agent
- Elementary: Trace Crossings
- Middle: Simmons, Ira F
- High: Hoover
Source: GALMLS. This data may not be complete. We recommend contacting the local school district to confirm school assignments for this home.
Get a cash offer in 3 minutes
Find out how much your home could sell for in as little as 3 minutes with a no-obligation cash offer.
Estimated market value
$399,100
Get a cash offer in 3 minutes
Find out how much your home could sell for in as little as 3 minutes with a no-obligation cash offer.
Estimated market value
$399,100
- Alabama
- Jefferson County
- Hoover
- 35226
- 1267 Atkins Trimm Blvd
