Stunning 1.5-story all-brick home in Westbrook Forest S/D of Elon! Minutes from shopping, dining, I85/40, & Elon University. This fully remodeled, move-in-ready home is packed with modern amenities & charm. The beautifully .7 acre-landscaped yard features a covered front porch & fenced backyard complete with a Trex deck, hot tub, mature trees & 12x24 storage bldg w/single garage bay. Inside, the gourmet kitchen boasts custom cabinetry, quartz counters, center island, Sub-Zero fridge, tile backsplash & a walk-in pantry with a pass-through door to the garage. The main-floor primary offers a serene retreat with an updated en-suite bath, dual vanities & walk-in shower. Main level also includes a formal dining, living, den w/FP, additional BR & office. Upstairs find a versatile 285 sq ft room (not included in sq footage), 2 bedrooms, remodeled bath, & huge walk-in floored attic. Additional features: new flooring, windows, lighting, trim, custom built-ins, security & plantation shutters.
Sold for $525,000
$525,000
1267 Candlewood Dr, Elon, NC 27244
4beds
2,591sqft
Stick/Site Built, Residential, Single Family Residence
Built in 1971
0.7 Acres Lot
$527,600 Zestimate®
$--/sqft
$2,471 Estimated rent
Home value
$527,600
$501,000 - $554,000
$2,471/mo
Zestimate® history
Owner options
List your home for rent
$2,471/mo
Rent Zestimate®
Find your next renter with Zillow Rental Manager. Plus, with online applications, you can quickly screen prospective tenants – for free.
$2,471/mo
Rent Zestimate®
Refinance and save
$3,156/mo
Est. payment
Refinancing to a lower rate could help reduce your monthly payments and save thousands over the life of the loan.
$3,156/mo
Est. payment
Explore your selling options
Work with a Zillow partner agent
Leverage their expertise and Zillow's premium Showcase listings to get your home seen by more buyers.
Get startedList with your own agent
Get your home in front of millions of buyers by listing it on Zillow.
Learn how to do itSell it yourself
Take full control of how buyers see your home on Zillow by listing For Sale by Owner (FSBO).
List your homeWhat's special
Trex deckHot tubCovered front porchGourmet kitchenSub-zero fridgeWalk-in showerQuartz counters
Zillow last checked:
Listing updated:
Listed by:
Tanya N. Wilson 336-314-4397,
eXp Realty, LLC
Bought with:
Meagan Nicholson, 323874
eXp Realty, LLC
Source: Triad MLS,MLS#: 1158188
Facts & features
Interior
Bedrooms & bathrooms
- Bedrooms: 4
- Bathrooms: 3
- Full bathrooms: 3
- Main level bathrooms: 2
Primary bedroom
- Level: Main
Bedroom 2
- Level: Main
Bedroom 3
- Level: Second
Bedroom 4
- Level: Second
Den
- Level: Main
Dining room
- Level: Main
Kitchen
- Level: Main
Living room
- Level: Main
Office
- Level: Main
Heating
- Forced Air, Electric, Natural Gas
Cooling
- Central Air
Appliances
- Included: Dishwasher, Disposal, Gas Water Heater
- Laundry: Main Level
Features
- Ceiling Fan(s), Kitchen Island, Pantry
- Flooring: Carpet, Tile, Wood
- Basement: Crawl Space
- Attic: Floored,Walk-In
- Number of fireplaces: 1
- Fireplace features: Gas Log, Den
Interior area
- Total structure area: 2,591
- Total interior livable area: 2,591 sqft
- Finished area above ground: 2,591
Property
Parking
- Total spaces: 2
- Parking features: Garage, Attached
- Attached garage spaces: 2
Features
- Levels: One and One Half
- Stories: 1
- Patio & porch: Porch
- Pool features: None
- Fencing: Fenced
Lot
- Size: 0.7 Acres
- Features: City Lot, Not in Flood Zone
Details
- Additional structures: Storage
- Parcel number: 108657
- Zoning: RES
- Special conditions: Owner Sale
Construction
Type & style
- Home type: SingleFamily
- Architectural style: Traditional
- Property subtype: Stick/Site Built, Residential, Single Family Residence
Materials
- Brick
Condition
- Year built: 1971
Utilities & green energy
- Sewer: Public Sewer
- Water: Public
Community & HOA
Community
- Security: Security System
- Subdivision: Westbrook Forest
HOA
- Has HOA: No
Location
- Region: Elon
Financial & listing details
- Tax assessed value: $421,049
- Annual tax amount: $4,037
- Date on market: 10/9/2024
- Cumulative days on market: 4 days
- Listing agreement: Exclusive Right To Sell
- Listing terms: Cash,Conventional,FHA,VA Loan
Price history
| Date | Event | Price |
|---|---|---|
| 11/5/2024 | Sold | $525,000 |
Source:  Triad MLS #1158188 Report a problem Triad MLS #1158188 Report a problem | ||
| 10/11/2024 | Pending sale | $525,000 |
Source: Triad MLS #1158188 Report a problem | ||
| 10/9/2024 | Listed for sale | $525,000+138.6% |
Source: Triad MLS #1158188 Report a problem | ||
| 3/29/2018 | Sold | $220,000-2.2%$85/sqft |
Source: Public Record Report a problem | ||
| 2/21/2018 | Pending sale | $225,000$87/sqft |
Source: Allen Tate Realtors #854446 Report a problem | ||
| 12/1/2017 | Listed for sale | $225,000$87/sqft |
Source: Allen Tate Realtors #854446 Report a problem | ||
| 11/15/2017 | Pending sale | $225,000$87/sqft |
Source: Allen Tate Realtors #854446 Report a problem | ||
| 10/18/2017 | Listed for sale | $225,000$87/sqft |
Source: Allen Tate Realtors #854446 Report a problem | ||
Public tax history
| Year | Property taxes | Tax assessment |
|---|---|---|
| 2024 | $4,038 +4% | $421,049 |
| 2023 | $3,882 +34.4% | $421,049 +72% |
| 2022 | $2,888 -0.8% | $244,736 |
| 2021 | $2,912 -0.3% | $244,736 |
| 2020 | $2,922 -0.5% | $244,736 |
| 2019 | $2,937 | $244,736 |
| 2018 | -- | $244,736 |
| 2017 | -- | $244,736 +7.5% |
| 2016 | $1,314 | $227,664 |
| 2015 | $1,314 | $227,664 |
Find assessor info on the county website
Neighborhood: 27244
Nearby homes
- $408,7004 bd2 ba2.7k sqft1275 Candlewood Dr, Elon, NC 27244Off Market
- $461,0004 bd3 ba2.1k sqft1274 Candlewood Dr, Elon, NC 27244Sold
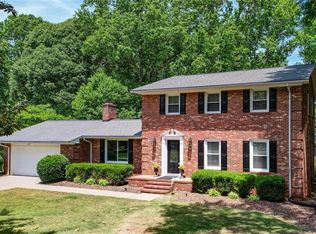
- $330,0003 bd2 ba2.6k sqft1255 Candlewood Dr, Elon, NC 27244Sold
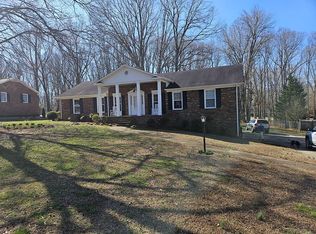
- $407,6004 bd2 ba2.6k sqft1266 Candlewood Dr, Elon, NC 27244Off Market
- $464,6004 bd3 ba3.3k sqft1256 Candlewood Dr, Elon, NC 27244Off Market
- $362,2004 bd2 ba2.9k sqft1247 Candlewood Dr, Elon, NC 27244Off Market
- $426,5004 bd3 ba2.4k sqft545 Cook Rd, Elon, NC 27244Off Market
- $422,1004 bd2 ba2.6k sqft1248 Candlewood Dr, Elon, NC 27244Off Market
Nearby schools
GreatSchools rating
- 5/10Elon ElementaryGrades: K-5Distance: 2.3 mi
- 6/10Western MiddleGrades: 6-8Distance: 4.9 mi
- 7/10Western Alamance HighGrades: 9-12Distance: 4.4 mi
Schools provided by the listing agent
- Elementary: Elon
- Middle: Western
- High: Western Alamance
Source: Triad MLS. This data may not be complete. We recommend contacting the local school district to confirm school assignments for this home.
Get a cash offer in 3 minutes
Find out how much your home could sell for in as little as 3 minutes with a no-obligation cash offer.
Estimated market value
$527,600
Get a cash offer in 3 minutes
Find out how much your home could sell for in as little as 3 minutes with a no-obligation cash offer.
Estimated market value
$527,600
- North Carolina
- Alamance County
- Gibsonville
- 27244
- 1267 Candlewood Dr
Nearby cities
Nearby zip codes
Other Gibsonville Topics
