Welcome to 1267 Carbon Court SE, where luxury meets convenience. Designed for comfortable, modern living, this home features stylish interiors and contemporary finishes throughout. The open-concept living spaces are ideal for entertaining or enjoying quiet time at home, while the gourmet kitchen showcases high-end appliances, generous storage, and a breakfast bar for casual dining. This spacious layout offers three well-sized bedrooms, including a private third-floor primary suite retreat, plus an additional bedroom on the lower level-providing flexible space for guests, a home office, or multi-generational living. Beautifully designed bathrooms create a spa-like feel for everyday relaxation. Step outside to a private patio or balcony, perfect for morning coffee or hosting gatherings. Residents enjoy access to a community pool, adding to the lifestyle appeal. Ideally located in a vibrant area with convenient access to dining, shopping, and entertainment, this home also offers easy commuting with nearby highways and public transportation.
Closed
$420,000
1267 Carbon Ct SE, Atlanta, GA 30316
4beds
1,926sqft
Townhouse, Residential
Built in 2021
871 Square Feet Lot
$-- Zestimate®
$218/sqft
$1,496 Estimated rent
Home value
Not available
Estimated sales range
Not available
$1,496/mo
Zestimate® history
Owner options
List your home for rent
$1,496/mo
Rent Zestimate®
Find your next renter with Zillow Rental Manager. Plus, with online applications, you can quickly screen prospective tenants – for free.
$1,496/mo
Rent Zestimate®
Refinance and save
$2,858/mo
Est. payment
Refinancing to a lower rate could help reduce your monthly payments and save thousands over the life of the loan.
$2,858/mo
Est. payment
Explore your selling options
Work with a Zillow partner agent
Leverage their expertise and Zillow's premium Showcase listings to get your home seen by more buyers.
Get startedList with your own agent
Get your home in front of millions of buyers by listing it on Zillow.
Learn how to do itSell it yourself
Take full control of how buyers see your home on Zillow by listing For Sale by Owner (FSBO).
List your homeWhat's special
Zillow last checked:
Listing updated:
Listed by:
Naysha Clark,
Century 21 Results 770-889-6090
Bought with:
Charisma Mims, 379167
Sanders RE, LLC
Source: FMLS GA,MLS#: 7735502
Facts & features
Interior
Bedrooms & bathrooms
- Bedrooms: 4
- Bathrooms: 4
- Full bathrooms: 3
- 1/2 bathrooms: 1
Rooms
- Room types: Family Room, Laundry
Primary bedroom
- Features: None
- Level: None
Bedroom
- Features: None
Primary bathroom
- Features: Double Vanity, Separate His/Hers, Shower Only
Dining room
- Features: Open Concept
Kitchen
- Features: Cabinets Other, Eat-in Kitchen, Kitchen Island, Pantry, View to Family Room
Heating
- Central, Electric
Cooling
- Ceiling Fan(s), Central Air
Appliances
- Included: Dishwasher, Disposal, Microwave, Refrigerator
- Laundry: In Hall, Laundry Room
Features
- Double Vanity, High Ceilings, High Ceilings 9 ft Lower, High Ceilings 9 ft Main, High Ceilings 9 ft Upper, High Speed Internet, Tray Ceiling(s), Walk-In Closet(s)
- Flooring: Carpet, Vinyl
- Windows: Double Pane Windows
- Basement: Finished,Finished Bath
- Attic: Pull Down Stairs
- Number of fireplaces: 1
- Fireplace features: Factory Built, Living Room
- Common walls with other units/homes: 2+ Common Walls
Interior area
- Total structure area: 1,926
- Total interior livable area: 1,926 sqft
- Finished area above ground: 1,600
- Finished area below ground: 326
Property
Parking
- Total spaces: 2
- Parking features: Attached, Garage, Garage Door Opener
- Attached garage spaces: 1
Accessibility
- Accessibility features: None
Features
- Levels: Three Or More
- Patio & porch: Patio
- Exterior features: Balcony, No Dock
- Pool features: None
- Spa features: None
- Fencing: None
- Has view: Yes
- View description: Other
- Waterfront features: None
- Body of water: None
Lot
- Size: 871 Square Feet
- Features: Landscaped, Other
Details
- Additional structures: None
- Parcel number: 15 143 21 282
- Other equipment: None
- Horse amenities: None
Construction
Type & style
- Home type: Townhouse
- Architectural style: Craftsman,Townhouse
- Property subtype: Townhouse, Residential
- Attached to another structure: Yes
Materials
- Other
- Foundation: Block
- Roof: Composition
Condition
- Resale
- New construction: No
- Year built: 2021
Utilities & green energy
- Electric: None
- Sewer: Public Sewer
- Water: Public
- Utilities for property: Cable Available, Electricity Available
Green energy
- Energy efficient items: None
- Energy generation: None
Community & HOA
Community
- Features: Gated, Homeowners Assoc
- Security: Security Gate
- Subdivision: Eastland Gates
HOA
- Has HOA: Yes
- Services included: Maintenance Grounds, Maintenance Structure
- HOA fee: $247 monthly
- HOA phone: 404-920-8621
Location
- Region: Atlanta
Financial & listing details
- Price per square foot: $218/sqft
- Tax assessed value: $10,576
- Annual tax amount: $6,921
- Date on market: 3/16/2026
- Cumulative days on market: 3 days
- Ownership: Fee Simple
- Electric utility on property: Yes
- Road surface type: Asphalt, Concrete
Price history
| Date | Event | Price |
|---|---|---|
| 4/24/2026 | Sold | $420,000$218/sqft |
Source:  FMLS GA #7735502 Report a problem FMLS GA #7735502 Report a problem | ||
| 3/20/2026 | Pending sale | $420,000$218/sqft |
Source:  GAMLS #10687651 Report a problem GAMLS #10687651 Report a problem | ||
| 2/27/2026 | Listed for sale | $420,000+2.9%$218/sqft |
Source: GAMLS #10687651 Report a problem | ||
| 4/1/2025 | Listing removed | $408,000$212/sqft |
Source: GAMLS #10431820 Report a problem | ||
| 1/4/2025 | Price change | $408,000-2.9%$212/sqft |
Source: GAMLS #10431820 Report a problem | ||
| 1/3/2025 | Listed for sale | $420,000$218/sqft |
Source: GAMLS #10431820 Report a problem | ||
| 12/6/2024 | Listing removed | $420,000$218/sqft |
Source: FMLS GA #7452769 Report a problem | ||
| 9/27/2024 | Listed for sale | $420,000$218/sqft |
Source: GAMLS #10374070 Report a problem | ||
Public tax history
| Year | Property taxes | Tax assessment |
|---|---|---|
| 2017 | $187 -24.6% | $4,230 -47.1% |
| 2016 | $247 | $8,000 +263.6% |
| 2014 | $247 | $2,200 |
| 2013 | -- | $2,200 |
| 2012 | -- | $2,200 -26.7% |
| 2011 | -- | $3,000 |
| 2010 | $120 -18.7% | $3,000 -25% |
| 2009 | $148 -8.2% | $4,000 |
| 2008 | $161 | $4,000 |
Find assessor info on the county website
Neighborhood: 30316
Nearby homes
- $10,576-- bd-- ba846 sqft1265 Carbon Ct SE, Atlanta, GA 30316Off Market
- $371,8003 bd4 ba1.9k sqft1265 Carbon Ct #53, Atlanta, GA 30316Off Market
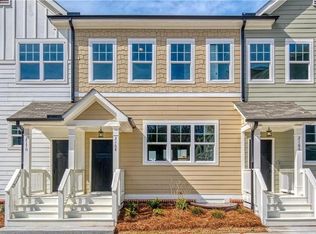
- $349,6003 bd4 ba-- sqft1263 Carbon Ct #52, Atlanta, GA 30316Off Market
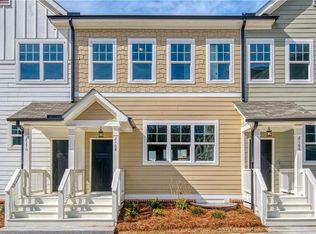
- $10,576-- bd-- ba846 sqft1259 Carbon Ct SE, Atlanta, GA 30316Off Market
- $10,576-- bd-- ba846 sqft1261 Carbon Ct SE, Atlanta, GA 30316Off Market
- $347,2003 bd3 ba1.6k sqft1271 Carbon Ct, Atlanta, GA 30316Off Market
- $372,2003 bd4 ba1.9k sqft1271 Carbon Ct #56, Atlanta, GA 30316Off Market
- $10,576-- bd-- ba846 sqft1255 Carbon Ct SE, Atlanta, GA 30316Off Market
Nearby schools
GreatSchools rating
- 3/10Ronald E McNair Discover Learning Academy Elementary SchoolGrades: PK-5Distance: 2 mi
- 3/10McNair Middle SchoolGrades: 6-8Distance: 2.5 mi
- 2/10Mcnair High SchoolGrades: 9-12Distance: 1.2 mi
Schools provided by the listing agent
- Elementary: Ronald E McNair
- Middle: McNair - Dekalb
- High: McNair
Source: FMLS GA. This data may not be complete. We recommend contacting the local school district to confirm school assignments for this home.


Get pre-qualified for a loan
At Zillow Home Loans, we can pre-qualify you in as little as 5 minutes with no impact to your credit score.An equal housing lender. NMLS #10287.
- Georgia
- Dekalb County
- Atlanta
- 30316
- 1267 Carbon Ct SE
Nearby cities
Nearby neighborhoods
Nearby zip codes
Other Atlanta Topics
