Better than new! This 4-bedroom, 2-bathroom 2024 DR Horton Cali floor plan in Rockledge's Harvest Landing has been upgraded well beyond builder standards. Set on one of the community's largest lots across from the lake and walking distance to the pool and park, the location is hard to beat.
Inside, expect quartz countertops throughout, including all bathrooms, upgraded soft-close kitchen cabinets, a custom backsplash, a pantry with butcher block counters and custom shelving, and a beautifully finished laundry room with custom cabinetry. The primary suite closet is fully customized with a built-in shelving system. Fresh paint throughout gives the entire home a crisp, cohesive feel, and updated light fixtures elevate every space. Outside, the fully fenced backyard with a covered patio and fresh landscaping is ready for entertaining. Epoxy garage floor and storm door round out the list of upgrades. This one truly has it all.
Sold for $385,000
$385,000
1267 Casey Ave, Rockledge, FL 32955
4beds
1,830sqft
Single Family Residence
Built in 2024
7,840 Square Feet Lot
$382,800 Zestimate®
$210/sqft
$2,737 Estimated rent
Home value
$382,800
$352,000 - $413,000
$2,737/mo
Zestimate® history
Owner options
List your home for rent
$2,737/mo
Rent Zestimate®
Find your next renter with Zillow Rental Manager. Plus, with online applications, you can quickly screen prospective tenants – for free.
$2,737/mo
Rent Zestimate®
Refinance and save
$2,720/mo
Est. payment
Refinancing to a lower rate could help reduce your monthly payments and save thousands over the life of the loan.
$2,720/mo
Est. payment
Explore your selling options
Work with a Zillow partner agent
Leverage their expertise and Zillow's premium Showcase listings to get your home seen by more buyers.
Get startedList with your own agent
Get your home in front of millions of buyers by listing it on Zillow.
Learn how to do itSell it yourself
Take full control of how buyers see your home on Zillow by listing For Sale by Owner (FSBO).
List your homeWhat's special
Zillow last checked:
Listing updated:
Listed by:
Nicole Scheepsma 607-684-3849,
Real Broker LLC,
Kayla Adamson 321-458-0298,
Real Broker LLC
Bought with:
Nicole Scheepsma, 3398223
Real Broker LLC
Source: Space Coast AOR,MLS#: 1076106
Facts & features
Interior
Bedrooms & bathrooms
- Bedrooms: 4
- Bathrooms: 2
- Full bathrooms: 2
Heating
- Central, Electric
Cooling
- Central Air, Electric
Appliances
- Included: Dishwasher, Disposal, Electric Water Heater, Microwave, Refrigerator
Features
- Breakfast Bar, Ceiling Fan(s), Kitchen Island, Open Floorplan, Primary Bathroom - Shower No Tub, Split Bedrooms, Walk-In Closet(s)
- Has fireplace: No
Interior area
- Total interior livable area: 1,830 sqft
Property
Parking
- Total spaces: 2
- Parking features: Garage
- Garage spaces: 2
Features
- Stories: 1
- Fencing: Back Yard,Privacy
- Has view: Yes
- View description: Lake
- Has water view: Yes
- Water view: Lake
Lot
- Size: 7,840 Square Feet
- Features: Sprinklers In Front, Sprinklers In Rear
Details
- Additional parcels included: 3024626
- Parcel number: 2536060500000.00204.00
- Special conditions: Standard
Construction
Type & style
- Home type: SingleFamily
- Property subtype: Single Family Residence
Materials
- Block, Stucco
Condition
- New construction: No
- Year built: 2024
Utilities & green energy
- Sewer: Public Sewer
- Water: Public
- Utilities for property: Electricity Connected, Sewer Connected, Water Connected
Community & HOA
Community
- Security: Smoke Detector(s)
- Subdivision: Harvest Landing
HOA
- Has HOA: Yes
- Amenities included: Playground, Pool
- HOA fee: $76 monthly
- HOA name: Access Management
Location
- Region: Rockledge
Financial & listing details
- Price per square foot: $210/sqft
- Tax assessed value: $313,050
- Annual tax amount: $5,005
- Date on market: 4/30/2026
- Listing terms: Cash,Conventional,FHA,VA Loan
Price history
| Date | Event | Price |
|---|---|---|
| 8/17/2026 | Listing removed | $2,760$2/sqft |
Source: Zillow Rentals Report a problem | ||
| 8/4/2026 | Listed for rent | $2,760$2/sqft |
Source: Zillow Rentals Report a problem | ||
| 6/9/2026 | Sold | $385,000-2.5%$210/sqft |
Source: Space Coast AOR #1076106 Report a problem | ||
| 5/7/2026 | Contingent | $395,000$216/sqft |
Source: Space Coast AOR #1076106 Report a problem | ||
| 4/30/2026 | Listed for sale | $395,000+3.6%$216/sqft |
Source: Space Coast AOR #1076106 Report a problem | ||
| 4/30/2024 | Sold | $381,260$208/sqft |
Source: Space Coast AOR #982306 Report a problem | ||
Public tax history
| Year | Property taxes | Tax assessment |
|---|---|---|
| 2025 | $5,005 +539.4% | $313,050 +595.7% |
| 2024 | $783 +713.1% | $45,000 +275% |
| 2023 | $96 +13.3% | $12,000 |
| 2022 | $85 +203.8% | $12,000 +627.3% |
| 2021 | $28 | $1,650 |
Find assessor info on the county website
Neighborhood: 32955
Nearby homes
- $359,9903 bd2 ba1.7k sqft1257 Casey Ave, Rockledge, FL 32955Sold
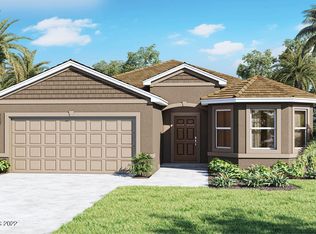
- $369,9904 bd2 ba1.8k sqft1287 Casey Ave, Rockledge, FL 32955Sold
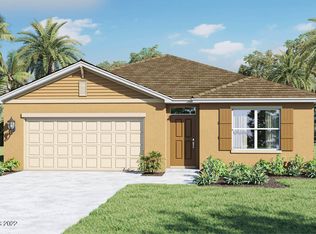
- $369,8004 bd2 ba1.8k sqft1236 Valley View Ave, Rockledge, FL 32955Off Market
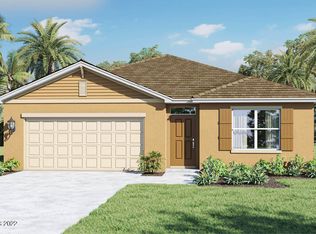
- $377,2604 bd2 ba1.8k sqft1247 Casey Ave, Rockledge, FL 32955Sold
- $364,630-- bd-- ba1.6k sqft1297 Casey Ave, Rockledge, FL 32955Sold
- $357,230-- bd-- ba1.8k sqft1226 Valley View Ave, Rockledge, FL 32955Sold
- $355,6303 bd2 ba1.6k sqft1246 Valley View Ave, Rockledge, FL 32955Sold
- $416,0005 bd3 ba2.4k sqft1216 Valley View Ave, Rockledge, FL 32955Sold
Nearby schools
GreatSchools rating
- 2/10Golfview Elementary Magnet SchoolGrades: PK-6Distance: 1.2 mi
- 4/10Ronald Mcnair Magnet Middle SchoolGrades: 7-8Distance: 1.4 mi
- 4/10Rockledge Senior High SchoolGrades: 9-12Distance: 2.2 mi
Schools provided by the listing agent
- Elementary: Golfview
- Middle: McNair
- High: Rockledge
Source: Space Coast AOR. This data may not be complete. We recommend contacting the local school district to confirm school assignments for this home.
Get a cash offer in 3 minutes
Find out how much your home could sell for in as little as 3 minutes with a no-obligation cash offer.
Estimated market value
$382,800
Get a cash offer in 3 minutes
Find out how much your home could sell for in as little as 3 minutes with a no-obligation cash offer.
Estimated market value
$382,800
- Florida
- Brevard County
- Rockledge
- 32955
- 1267 Casey Ave
