What’s great about this property? Location, style, convenience, and comfort. Move-in ready, 3/2/1with an unfinished basement. Elegantly designed, with fresh paint and carpet, valuable flex and storage space, plus the potential for built-in sweat equity in the unfinished basement. Located within minutes to major roadways, shopping, dining, parks, medical facilities, and easy access throughout the area. But, best of all, this home is priced to sell! Located off GA 400 in Forsyth County in Cannon Place, one of the area’s most sought-after developments, this beautiful 3 BR, 2.5 BA townhome offers a perfect combination of comfort, functionality, and elegance. Inside, you’ll find abundant space and a well-designed floor plan. The main level offers an open concept floor plan with an expansive living room/dining room area and a stylish and convenient kitchen layout, as well as gleaming stainless-steel appliances, subway-style backsplash tiles, and granite countertops. The main level also provides a main-level laundry, garage access, basement access, and direct access to a cozy deck right off the dining area. Upstairs, you’ll find a large primary bedroom/bath and a BONUS LOFT at the top of the stairs – perfect for a home office, play area, TV room, sitting area, or small library area. In the unfinished basement, you will find a blank canvas ready for your specific touches and design -- Already plumbed for a full bath, prepped with a space for a separate HVAC, and unlike most unfinished spaces, it already has electric lines installed, so a lot of the work is already done! The basement also has a separate exterior entrance in addition to the main area access. If you decide to finish it into an additional living space, it could add thousands of dollars in equity into your investment! The amenities in the highly sought-after community of Cannon Place include tennis courts, a playground, a clubhouse for events or gatherings, and a sparkling in-ground pool. This community is ideally situated along GA 400 for commuters or just easy access to all the great things about North Georgia; go north to escape to the mountains, or south to the city. Plus, Cannon Place is located right off of Bald Ridge Marina Rd (behind the Costco) for easy access to all the local amenities. Minutes from Forsyth County’s sought-after schools, an abundance of diverse shopping and dining venues, the North Georgia Premium Outlets, medical facilities, and easy access to Lake Lanier or the North Georgia Mountains, a short ride north. With NO RENTAL RESTRICTIONS, this home is also a great investment! Perfect for first-time buyers, those looking to downsize, or someone looking to move closer to all the amazing amenities in the area. This is more than a home, it’s a destination! The perfect spot for adventure, convenience, and comfort.
Closed
$400,000
1267 Elderwood Way, Cumming, GA 30041
3beds
1,842sqft
Townhouse, Residential
Built in 2018
2,178 Square Feet Lot
$399,300 Zestimate®
$217/sqft
$2,365 Estimated rent
Home value
$399,300
$375,000 - $427,000
$2,365/mo
Zestimate® history
Owner options
List your home for rent
$2,365/mo
Rent Zestimate®
Find your next renter with Zillow Rental Manager. Plus, with online applications, you can quickly screen prospective tenants – for free.
$2,365/mo
Rent Zestimate®
Refinance and save
$2,667/mo
Est. payment
Refinancing to a lower rate could help reduce your monthly payments and save thousands over the life of the loan.
$2,667/mo
Est. payment
Explore your selling options
Work with a Zillow partner agent
Leverage their expertise and Zillow's premium Showcase listings to get your home seen by more buyers.
Get startedList with your own agent
Get your home in front of millions of buyers by listing it on Zillow.
Learn how to do itSell it yourself
Take full control of how buyers see your home on Zillow by listing For Sale by Owner (FSBO).
List your homeWhat's special
Zillow last checked:
Listing updated:
Listed by:
Willis Group Real Estate,
Keller Williams Realty Community Partners 678-341-7400,
Mike Evans,
Keller Williams Realty Community Partners
Bought with:
Kamal Jain, 448042
Virtual Properties Realty.com
Source: FMLS GA,MLS#: 7678955
Facts & features
Interior
Bedrooms & bathrooms
- Bedrooms: 3
- Bathrooms: 3
- Full bathrooms: 2
- 1/2 bathrooms: 1
Rooms
- Room types: Basement, Bedroom, Bonus Room, Family Room, Kitchen, Laundry, Loft, Master Bathroom, Master Bedroom
Primary bedroom
- Features: Oversized Master
- Level: Oversized Master
Bedroom
- Features: Oversized Master
Primary bathroom
- Features: Double Vanity, Separate Tub/Shower
Dining room
- Features: Great Room, Open Concept
Kitchen
- Features: Breakfast Bar, Cabinets Other, Cabinets White, Pantry, Solid Surface Counters, View to Family Room
Heating
- Central
Cooling
- Central Air
Appliances
- Included: Dishwasher, Disposal, Dryer, Gas Range, Refrigerator, Self Cleaning Oven, Washer
- Laundry: In Kitchen, Main Level
Features
- Double Vanity, High Ceilings 9 ft Main, High Speed Internet, Recessed Lighting
- Flooring: Laminate
- Windows: Double Pane Windows
- Basement: Bath/Stubbed,Exterior Entry,Interior Entry,Unfinished,Walk-Out Access
- Attic: Pull Down Stairs
- Number of fireplaces: 1
- Fireplace features: Factory Built, Gas Log, Glass Doors, Living Room
- Common walls with other units/homes: 2+ Common Walls
Interior area
- Total structure area: 1,842
- Total interior livable area: 1,842 sqft
- Finished area above ground: 1,842
Property
Parking
- Total spaces: 2
- Parking features: Driveway, Garage, Garage Door Opener, Garage Faces Front
- Garage spaces: 2
- Has uncovered spaces: Yes
Accessibility
- Accessibility features: None
Features
- Levels: Three Or More
- Patio & porch: Deck
- Exterior features: Lighting
- Pool features: None
- Spa features: None
- Fencing: None
- Has view: Yes
- View description: Neighborhood
- Waterfront features: None
- Body of water: None
Lot
- Size: 2,178 Square Feet
- Features: Back Yard
Details
- Additional structures: None
- Parcel number: 195 250
- Other equipment: None
- Horse amenities: None
Construction
Type & style
- Home type: Townhouse
- Architectural style: Townhouse,Traditional
- Property subtype: Townhouse, Residential
- Attached to another structure: Yes
Materials
- Brick, Brick Front, HardiPlank Type
- Foundation: Concrete Perimeter
- Roof: Composition
Condition
- Resale
- New construction: No
- Year built: 2018
Utilities & green energy
- Electric: 110 Volts, 220 Volts
- Sewer: Public Sewer
- Water: Public
- Utilities for property: Cable Available, Electricity Available, Natural Gas Available, Phone Available, Sewer Available, Underground Utilities, Water Available
Green energy
- Energy efficient items: Appliances, Windows
- Energy generation: None
Community & HOA
Community
- Features: Clubhouse, Homeowners Assoc, Near Beltline, Near Public Transport, Near Schools, Near Shopping, Near Trails/Greenway, Pickleball, Playground, Pool, Sidewalks, Tennis Court(s)
- Security: Carbon Monoxide Detector(s), Fire Sprinkler System, Smoke Detector(s)
- Subdivision: Cannon Place
HOA
- Has HOA: Yes
- Services included: Maintenance Grounds, Maintenance Structure, Pest Control, Swim, Termite, Tennis
- HOA fee: $244 monthly
- HOA phone: 770-777-6890
Location
- Region: Cumming
Financial & listing details
- Price per square foot: $217/sqft
- Tax assessed value: $471,250
- Annual tax amount: $4,384
- Date on market: 11/1/2025
- Cumulative days on market: 134 days
- Ownership: Fee Simple
- Electric utility on property: Yes
- Road surface type: Asphalt
Price history
| Date | Event | Price |
|---|---|---|
| 4/14/2026 | Sold | $400,000-7%$217/sqft |
Source:  FMLS GA #7678955 Report a problem FMLS GA #7678955 Report a problem | ||
| 3/23/2026 | Pending sale | $430,000$233/sqft |
Source:  GAMLS #10640608 Report a problem GAMLS #10640608 Report a problem | ||
| 2/26/2026 | Price change | $430,000-3.4%$233/sqft |
Source: FMLS GA #7678955 Report a problem | ||
| 12/1/2025 | Price change | $445,000-2.8%$242/sqft |
Source: GAMLS #10640608 Report a problem | ||
| 11/9/2025 | Listed for sale | $458,000+66.4%$249/sqft |
Source: FMLS GA #7678955 Report a problem | ||
| 4/26/2019 | Sold | $275,200$149/sqft |
Source: Public Record Report a problem | ||
Public tax history
| Year | Property taxes | Tax assessment |
|---|---|---|
| 2025 | $4,622 +5.4% | $188,500 +5.4% |
| 2024 | $4,384 -1.4% | $178,796 -1% |
| 2023 | $4,446 +28.6% | $180,612 +39% |
| 2022 | $3,458 +12.3% | $129,916 +16.5% |
| 2021 | $3,080 +0.7% | $111,544 +0.7% |
| 2020 | $3,058 +117.8% | $110,744 +118.1% |
| 2019 | $1,404 | $50,784 |
Find assessor info on the county website
Neighborhood: 30041
Nearby homes
- $416,5003 bd2 ba1.9k sqft1269 Elderwood Way, Cumming, GA 30041Off Market
- $418,7003 bd2 ba1.9k sqft1265 Elderwood Way, Cumming, GA 30041Off Market
- $407,9003 bd3 ba1.8k sqft1263 Elderwood Way, Cumming, GA 30041Off Market
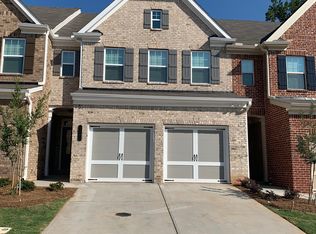
- $433,3003 bd2 ba1.9k sqft1271 Elderwood Way, Cumming, GA 30041Off Market
- $416,4003 bd2 ba1.9k sqft1261 Elderwood Way, Cumming, GA 30041Off Market
- $433,1004 bd3 ba1.8k sqft1259 Elderwood Way, Cumming, GA 30041Off Market
- $426,6003 bd2 ba1.8k sqft1264 Elderwood Way, Cumming, GA 30041Off Market
- $404,8003 bd3 ba1.9k sqft1262 Elderwood Way, Cumming, GA 30041Off Market
Nearby schools
GreatSchools rating
- 8/10Cumming Elementary SchoolGrades: PK-5Distance: 1.2 mi
- 5/10Otwell Middle SchoolGrades: 6-8Distance: 1.3 mi
- 8/10Forsyth Central High SchoolGrades: 9-12Distance: 1.6 mi
Schools provided by the listing agent
- Elementary: Cumming
- Middle: Otwell
- High: Forsyth Central
Source: FMLS GA. This data may not be complete. We recommend contacting the local school district to confirm school assignments for this home.
Get a cash offer in 3 minutes
Find out how much your home could sell for in as little as 3 minutes with a no-obligation cash offer.
Estimated market value
$399,300
Get a cash offer in 3 minutes
Find out how much your home could sell for in as little as 3 minutes with a no-obligation cash offer.
Estimated market value
$399,300
- Georgia
- Forsyth County
- Cumming
- 30041
- 1267 Elderwood Way
Nearby cities
Nearby neighborhoods
Nearby zip codes
Other Cumming Topics
