Cute as a Button! Bungalow with lots of curb appeal on prime Mayfield Heights street! Completely redone interior (2024) includes new Luxury Vinyl Tile, recessed LED lighting, and fresh paint in today's palette throughout. Spacious Living room has plenty of windows and coved ceiling. Eat-in Kitchen has new Quartz counters, ample storage and brand new gas range, refrigerator and dishwasher! Two large bedrooms on first share completely updated full bath in hall! Upstairs Master bedroom is spacious enough for all your bedroom furniture plus! Dormer windows provide lots of light with privacy. Unfinished basement has hook ups for laundry and provides ample storage. Detached one car garage. Private back yard for playing or entertaining. Will be POS compliant by transfer. This won't last!
Closed
$215,000
1267 Genesee Ave, Mayfield Heights, OH 44124
3beds
1,146sqft
Single Family Residence
Built in 1947
6,185 Square Feet Lot
$228,700 Zestimate®
$188/sqft
$1,914 Estimated rent
Home value
$228,700
$217,000 - $240,000
$1,914/mo
Zestimate® history
Owner options
List your home for rent
$1,914/mo
Rent Zestimate®
Find your next renter with Zillow Rental Manager. Plus, with online applications, you can quickly screen prospective tenants – for free.
$1,914/mo
Rent Zestimate®
Refinance and save
$1,601/mo
Est. payment
Refinancing to a lower rate could help reduce your monthly payments and save thousands over the life of the loan.
$1,601/mo
Est. payment
Explore your selling options
Work with a Zillow partner agent
Leverage their expertise and Zillow's premium Showcase listings to get your home seen by more buyers.
Get startedList with your own agent
Get your home in front of millions of buyers by listing it on Zillow.
Learn how to do itSell it yourself
Take full control of how buyers see your home on Zillow by listing For Sale by Owner (FSBO).
List your homeWhat's special
Zillow last checked:
Listing updated:
Listed by:
Sharon D Friedman sfriedman@bhhspro.com216-338-3233,
Berkshire Hathaway HomeServices Professional Realty
Bought with:
Michael Kaim, 430767
Real of Ohio
Holly Wilson-Kaim, 2012000436
Real of Ohio
Source: MLS Now,MLS#: 5036932 Originating MLS: Akron Cleveland Association of REALTORS
Originating MLS: Akron Cleveland Association of REALTORSFacts & features
Interior
Bedrooms & bathrooms
- Bedrooms: 3
- Bathrooms: 1
- Full bathrooms: 1
- Main level bathrooms: 1
- Main level bedrooms: 2
Primary bedroom
- Description: Flooring: Luxury Vinyl Tile
- Level: Second
- Dimensions: 31 x 13
Bedroom
- Description: Flooring: Luxury Vinyl Tile
- Level: First
- Dimensions: 11 x 10
Bedroom
- Description: Flooring: Luxury Vinyl Tile
- Level: First
- Dimensions: 12 x 9
Basement
- Description: Flooring: Concrete
- Level: Basement
- Dimensions: 29 x 21
Eat in kitchen
- Description: Flooring: Luxury Vinyl Tile
- Level: First
- Dimensions: 13 x 10
Living room
- Description: Flooring: Luxury Vinyl Tile
- Level: First
- Dimensions: 17 x 11
Heating
- Forced Air, Gas
Cooling
- Central Air
Appliances
- Included: Dishwasher, Range, Refrigerator
Features
- Basement: Full,Unfinished
- Has fireplace: No
Interior area
- Total structure area: 1,146
- Total interior livable area: 1,146 sqft
- Finished area above ground: 1,146
Property
Parking
- Total spaces: 1
- Parking features: Detached, Garage, Paved
- Garage spaces: 1
Features
- Levels: Two
- Stories: 2
- Fencing: Wood
Lot
- Size: 6,185 Square Feet
- Dimensions: 50 x 124
Details
- Parcel number: 86203005
- Special conditions: Standard
Construction
Type & style
- Home type: SingleFamily
- Architectural style: Bungalow
- Property subtype: Single Family Residence
Materials
- Vinyl Siding
- Roof: Asphalt,Fiberglass
Condition
- Year built: 1947
Utilities & green energy
- Sewer: Public Sewer
- Water: Public
Community & HOA
Community
- Subdivision: Orchard Heights 02
HOA
- Has HOA: No
Location
- Region: Mayfield Heights
Financial & listing details
- Price per square foot: $188/sqft
- Tax assessed value: $121,200
- Annual tax amount: $3,085
- Date on market: 5/16/2024
- Cumulative days on market: 8 days
Price history
| Date | Event | Price |
|---|---|---|
| 6/27/2024 | Sold | $215,000-4.4%$188/sqft |
Source:  MLS Now #5036932 Report a problem MLS Now #5036932 Report a problem | ||
| 5/24/2024 | Pending sale | $225,000$196/sqft |
Source: MLS Now #5036932 Report a problem | ||
| 5/16/2024 | Listed for sale | $225,000+61.9%$196/sqft |
Source: MLS Now #5036932 Report a problem | ||
| 1/18/2024 | Listing removed | -- |
Source: MLS Now #4501979 Report a problem | ||
| 11/3/2023 | Listed for sale | $139,000+20.7%$121/sqft |
Source: MLS Now #4501979 Report a problem | ||
| 10/26/2023 | Sold | $115,200$101/sqft |
Source: Public Record Report a problem | ||
Public tax history
| Year | Property taxes | Tax assessment |
|---|---|---|
| 2025 | $2,694 +30.1% | $42,420 |
| 2024 | $2,071 -1.7% | $42,420 +9.4% |
| 2023 | $2,106 -0.8% | $38,780 |
| 2022 | $2,122 +1.1% | $38,780 |
| 2021 | $2,100 +13.1% | $38,780 +17% |
| 2020 | $1,857 -25.7% | $33,150 +0% |
| 2019 | $2,500 +30.7% | $33,140 0% |
| 2018 | $1,912 -0.4% | $33,150 +4.6% |
| 2017 | $1,920 +9.5% | $31,680 |
| 2016 | $1,753 | $31,680 |
| 2015 | $1,753 -0.7% | $31,680 |
| 2014 | $1,765 +1.1% | $31,680 |
| 2013 | $1,746 +2.9% | $31,680 |
| 2012 | $1,696 +0.5% | $31,680 -6.7% |
| 2011 | $1,687 +0% | $33,960 |
| 2010 | $1,686 +0.6% | $33,960 |
| 2009 | $1,675 -13.3% | $33,960 -13.7% |
| 2008 | $1,932 +13.2% | $39,350 |
| 2007 | $1,707 -21.4% | $39,350 |
| 2006 | $2,170 +38.1% | $39,350 +5.6% |
| 2005 | $1,571 +2.1% | $37,280 |
| 2004 | $1,539 +20.7% | $37,280 |
| 2003 | $1,275 +7.4% | $37,280 +8.8% |
| 2002 | $1,187 -60.1% | $34,270 |
| 2001 | $2,975 -0.1% | $34,270 |
| 2000 | $2,978 | $34,270 |
Find assessor info on the county website
Neighborhood: 44124
Nearby homes
- $370,0003 bd3 ba1.5k sqft1273 Genesee Ave, Mayfield Heights, OH 44124Off Market
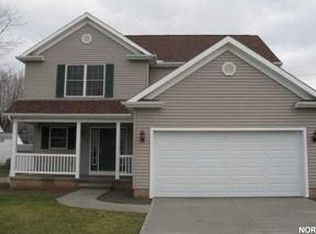
- $227,8003 bd1 ba1.2k sqft1261 Genesee Ave, Mayfield Heights, OH 44124Off Market
- $254,5003 bd2 ba1.2k sqft1279 Genesee Ave, Mayfield Heights, OH 44124Off Market
- $215,7003 bd1 ba1.1k sqft1257 Genesee Ave, Mayfield Heights, OH 44124Off Market
- $198,4003 bd1 ba1.2k sqft1268 Worton Blvd, Mayfield Heights, OH 44124Off Market
- $204,3003 bd1 ba1.2k sqft1283 Genesee Ave, Mayfield Heights, OH 44124Off Market
- $165,0002 bd2 ba817 sqft1272 Worton Blvd, Mayfield Heights, OH 44124Off Market
- $206,2003 bd1 ba1.3k sqft1262 Worton Blvd, Mayfield Heights, OH 44124Off Market
Nearby schools
GreatSchools rating
- 9/10Millridge Elementary SchoolGrades: K-6Distance: 1.2 mi
- 8/10Mayfield Middle SchoolGrades: 6-9Distance: 1 mi
- 8/10Mayfield High SchoolGrades: 9-12Distance: 0.7 mi
Schools provided by the listing agent
- District: Mayfield CSD - 1819
Source: MLS Now. This data may not be complete. We recommend contacting the local school district to confirm school assignments for this home.
Get a cash offer in 3 minutes
Find out how much your home could sell for in as little as 3 minutes with a no-obligation cash offer.
Estimated market value
$228,700
Get a cash offer in 3 minutes
Find out how much your home could sell for in as little as 3 minutes with a no-obligation cash offer.
Estimated market value
$228,700
- Ohio
- Cuyahoga County
- Mayfield Heights
- 44124
- 1267 Genesee Ave
Nearby cities
Nearby zip codes
Other Mayfield Heights Topics
- Apartments for Rent in 44124
- Houses for Sale in 44124
- Houses for Rent in 44124
- 44124 Real Estate
- Mayfield Heights Condos
- Houses for Sale in Mayfield Heights
- Newest Listings in Mayfield Heights
- Mayfield Heights Home Values
- Mayfield Heights Real Estate Agents
- Mayfield Heights Refinance
- Mayfield Heights Mortgage Rates
