Set on a quiet cul-de-sac on a 1.33-acre lot, this newer construction home captures stunning golf course views while offering privacy and space. Thoughtfully designed with a modern aesthetic and upscale finishes throughout, every detail reflects quality craftsmanship and elevated living. The home features 4 luxurious bedroom suites, each with its own private bath. In addition, there is a dedicated home office, a fully equipped workout room, and a spacious bonus/game room that offers endless possibilities for entertainment or relaxation. At the heart of the home is a true chef's kitchen, designed for both function and style. It boasts a large center island, high-end appliances, abundant cabinetry, and a generous walk-in pantry. The open layout flows seamlessly into the main living areas, enhanced by expansive windows that flood the space with natural light. Comfort is top-tier with a combination of forced air gas heating and radiant heat in select areas, along with central air conditioning. The outdoor living space is truly extraordinary. An enormous covered back deck extends the living area outdoors and is designed for year-round enjoyment. It features built-in gas heaters, built-in BBQ, sunken hot tub, cozy fireplace, firepit seating area, and a unique rope-hung bed for unwinding. Completing the property is an impressive 5-6 car garage, offering ample space for vehicles, storage, and hobbies.
Sold for $6,650,000
$6,650,000
1267 GODFREY SYKES --, Flagstaff, AZ 86005
4beds
5,911sqft
Single Family Residence
Built in 2020
1.33 Acres Lot
$6,298,200 Zestimate®
$1,125/sqft
$-- Estimated rent
Home value
$6,298,200
$5.98M - $6.61M
Not available
Zestimate® history
Owner options
List your home for rent
Find your next renter with Zillow Rental Manager. Plus, with online applications, you can quickly screen prospective tenants – for free.
Refinance and save
$32,077/mo
Est. payment
Refinancing to a lower rate could help reduce your monthly payments and save thousands over the life of the loan.
$32,077/mo
Est. payment
Explore your selling options
Work with a Zillow partner agent
Leverage their expertise and Zillow's premium Showcase listings to get your home seen by more buyers.
Get startedList with your own agent
Get your home in front of millions of buyers by listing it on Zillow.
Learn how to do itSell it yourself
Take full control of how buyers see your home on Zillow by listing For Sale by Owner (FSBO).
List your homeWhat's special
Cozy fireplaceOpen layoutBuilt-in gas heatersLarge center islandStunning golf course viewsDedicated home officeGenerous walk-in pantry
Zillow last checked:
Listing updated:
Listed by:
Shawn Lane 928-556-8606,
Silverleaf Realty
Bought with:
Christopher V Karas, SA555869000
Compass
Source: ARMLS,MLS#: 7013001
Facts & features
Interior
Bedrooms & bathrooms
- Bedrooms: 4
- Bathrooms: 5
- Full bathrooms: 4
- 1/2 bathrooms: 1
Heating
- Radiant, Forced Air, Natural Gas
Cooling
- Central Air, Ceiling Fan(s)
Appliances
- Included: Washer/Dryer Stacked, Water Softener Owned, Refrigerator, Dishwasher, Disposal, Gas Range
- Laundry: Inside, Gas Dryer Hookup
Features
- Pantry, Quartz Countertops, High Speed Internet, Double Vanity, Master Downstairs, Breakfast Bar, Vaulted Ceiling(s), Kitchen Island, Bidet, Full Bth Master Bdrm, Separate Shwr & Tub
- Flooring: Carpet, Stone, Wood
- Windows: Double Pane Windows, Wood Frames
- Has basement: No
- Number of fireplaces: 4
- Fireplace features: Fire Pit, Exterior Fireplace, Family Room, Master Bedroom
Interior area
- Total structure area: 5,911
- Total interior livable area: 5,911 sqft
Property
Parking
- Total spaces: 8
- Parking features: Attached, Garage Door Opener, Extended Length Garage, Direct Access, Attch'd Gar Cabinets, Over Height Garage, Storage, Golf Cart Garage, Electric Vehicle Charging Station(s)
- Attached garage spaces: 4
- Uncovered spaces: 4
Features
- Stories: 2
- Patio & porch: Covered Deck, Covered
- Exterior features: Rain Gutters, Private Street(s), Built-in Barbecue
- Has spa: Yes
- Spa features: Heated, Private
- Fencing: None
- Has view: Yes
- View description: Golf Course, Panoramic, Trees/Woods
Lot
- Size: 1.33 Acres
- Features: North/South Exposure, Sprinklers In Rear, Sprinklers In Front, Desert Back, Desert Front, On Golf Course, Cul-De-Sac, Auto Timer H2O Front, Auto Timer H2O Back
Details
- Parcel number: 11666157
Construction
Type & style
- Home type: SingleFamily
- Property subtype: Single Family Residence
Materials
- Wood Siding, Wood Frame, Stone
- Foundation: Raised
- Roof: Metal
Condition
- Year built: 2020
Details
- Builder name: CLO
Utilities & green energy
- Sewer: Private Sewer
- Water: Pvt Water Company
Green energy
- Energy efficient items: Multi-Zones
- Water conservation: Recirculation Pump
Community & HOA
Community
- Features: Pool, Golf, Pickleball, Lake, Gated, Community Spa Htd, Community Media Room, Guarded Entry, Concierge, Tennis Court(s), Playground, Biking/Walking Path, Fitness Center
- Security: Security System Owned, Security Guard
- Subdivision: FOREST HIGHLANDS
HOA
- Has HOA: Yes
- Services included: Maintenance Grounds, Street Maint
- HOA fee: $1,525 monthly
- HOA name: Forest Highlands
- HOA phone: 928-525-9014
Location
- Region: Flagstaff
Financial & listing details
- Price per square foot: $1,125/sqft
- Tax assessed value: $3,082,873
- Annual tax amount: $21,069
- Date on market: 4/10/2026
- Cumulative days on market: 75 days
- Listing terms: Cash,Conventional
- Ownership: Fee Simple
- Road surface type: Asphalt
Price history
| Date | Event | Price |
|---|---|---|
| 6/26/2026 | Sold | $6,650,000-4.9%$1,125/sqft |
Source:  ARMLS #7013001 Report a problem ARMLS #7013001 Report a problem | ||
| 6/17/2026 | Contingent | $6,995,000$1,183/sqft |
Source:  NAZMLS #204040 Report a problem NAZMLS #204040 Report a problem | ||
| 4/12/2026 | Listed for sale | $6,995,000+2539.6%$1,183/sqft |
Source: NAZMLS #204040 Report a problem | ||
| 9/21/1998 | Sold | $265,000$45/sqft |
Source: Public Record Report a problem | ||
Public tax history
| Year | Property taxes | Tax assessment |
|---|---|---|
| 2025 | $19,920 +6.6% | $308,287 +4.5% |
| 2024 | $18,683 +59.4% | $295,041 +54.2% |
| 2023 | $11,721 +204.4% | $191,385 +35.7% |
| 2022 | $3,850 +3.5% | $141,003 +196.7% |
| 2021 | $3,719 +3.2% | $47,520 +22.8% |
| 2020 | $3,604 -1.4% | $38,709 +15% |
| 2019 | $3,656 | $33,660 |
| 2018 | $3,656 -16.7% | $33,660 -15.6% |
| 2017 | $4,388 -0.5% | $39,886 |
| 2016 | $4,409 | $39,886 +3.6% |
| 2015 | $4,409 | $38,509 |
| 2011 | -- | -- |
| 2010 | $5,912 -1.3% | -- |
| 2009 | $5,991 +10.8% | -- |
| 2008 | $5,408 | -- |
| 2007 | -- | -- |
| 2006 | $5,294 | -- |
| 2005 | -- | -- |
| 2004 | -- | -- |
| 2003 | -- | -- |
| 2002 | -- | -- |
| 2001 | -- | -- |
Find assessor info on the county website
Neighborhood: Forest Highlands
Nearby homes
- $5,135,2005 bd5 ba5.7k sqft232 Forest Highlands, Flagstaff, AZ 86001Off Market
- $3,477,4000.87 acres1287 Godfrey Sykes, Flagstaff, AZ 86005Off Market
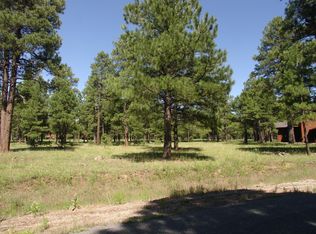
- $4,577,100-- bd4 ba6.1k sqft1217 Godfrey Sykes, Flagstaff, AZ 86005Off Market
- $2,748,500-- bd-- ba-- sqft1295 Godfrey Sykes, Flagstaff, AZ 86005Off Market
- $2,826,1004 bd4 ba3.9k sqft1375 Andrew Douglass, Flagstaff, AZ 86005Off Market
- $2,750,0004 bd5 ba4.1k sqft1313 Godfrey Sykes, Flagstaff, AZ 86005Sold
- $3,519,3004 bd5 ba4.7k sqft1329 Godfrey Sykes, Flagstaff, AZ 86005Off Market
- $2,902,900-- bd4 ba3.3k sqft1345 Godfrey Sykes, Flagstaff, AZ 86005Off Market
Nearby schools
GreatSchools rating
- 9/10Manuel De Miguel Elementary SchoolGrades: PK-5Distance: 3.5 mi
- 5/10Mount Elden Middle SchoolGrades: 6-8Distance: 8.4 mi
- 8/10Flagstaff High SchoolGrades: 9-12Distance: 6.5 mi
Schools provided by the listing agent
- Elementary: Manuel DeMiguel Elementary School
- Middle: Sinagua Middle School
- District: Flagstaff Unified District
Source: ARMLS. This data may not be complete. We recommend contacting the local school district to confirm school assignments for this home.
Sell for more on Zillow
Get a Zillow Showcase℠ listing at no additional cost and you could sell for .
$6,298,200
2% more
+$125K
With Zillow Showcase(estimated)
$6,424,164
Sell for more on Zillow
Get a Zillow Showcase℠ listing at no additional cost and you could sell for .
$6,298,200
2% more
+$125K
With Zillow Showcase(estimated)
$6,424,164
- Arizona
- Coconino County
- Flagstaff
- 86005
- Forest Highlands
- 1267 GODFREY SYKES --
