Welcome to Park Place at Avalon, where luxury living meets convenience! Step inside this stunning Hunter floor plan and experience the epitome of elegance. As you enter, you'll be greeted by a grand two-story foyer, setting the tone for craftsmanship throughout. This home is a true showcase of architectural details, boasting coffered ceilings and bay windows that add a touch of sophistication. The iron rail spindles on the upstairs hand railing create a striking visual appeal, complementing the overall design. Prepare to be captivated by the hardwood floors that grace the entryway and carpeted area throughout the home, offering both beauty and durability. The heart of the home is the spacious kitchen, featuring granite countertops. With its central island, the kitchen seamlessly opens to the breakfast area and family room, promoting an effortless flow for entertaining and everyday living. Retreat upstairs to the oversized owner's suite, a private oasis that provides a peaceful sanctuary. Indulge in a spa-like ensuite featuring separate vanities and a luxurious soaking tub, and a soothing bubble bath, or unwind in a separate shower, enjoying the ultimate pampering experience. Park Place at Avalon is not just a place to call home, but a community that offers an exceptional lifestyle. Dive into the refreshing pool and soak up the sun during the warm summer months. Enjoy the convenience of being just minutes away from shopping, dining, and recreational activities, ensuring that entertainment and leisure are always within reach. Commutes and travel are a breeze with easy access to I-75, making it effortless to explore all the attractions and destinations that the area has to offer.
Closed
$405,000
1267 Heartwood Ave, McDonough, GA 30253
4beds
3,142sqft
Single Family Residence, Residential
Built in 2018
7,479 Square Feet Lot
$383,900 Zestimate®
$129/sqft
$2,719 Estimated rent
Home value
$383,900
$365,000 - $403,000
$2,719/mo
Zestimate® history
Owner options
List your home for rent
$2,719/mo
Rent Zestimate®
Find your next renter with Zillow Rental Manager. Plus, with online applications, you can quickly screen prospective tenants – for free.
$2,719/mo
Rent Zestimate®
Refinance and save
$3,048/mo
Est. payment
Refinancing to a lower rate could help reduce your monthly payments and save thousands over the life of the loan.
$3,048/mo
Est. payment
Explore your selling options
Work with a Zillow partner agent
Leverage their expertise and Zillow's premium Showcase listings to get your home seen by more buyers.
Get startedList with your own agent
Get your home in front of millions of buyers by listing it on Zillow.
Learn how to do itSell it yourself
Take full control of how buyers see your home on Zillow by listing For Sale by Owner (FSBO).
List your homeWhat's special
Hardwood floorsPrivate oasisCentral islandMinutes away from shoppingSeparate vanitiesCoffered ceilingsSpacious kitchen
Zillow last checked:
Listing updated:
Listed by:
NYALA ALLEN,
Fathom Realty GA, LLC.
Bought with:
Scott Cosby, 291413
BHGRE Metro Brokers
Source: FMLS GA,MLS#: 7228259
Facts & features
Interior
Bedrooms & bathrooms
- Bedrooms: 4
- Bathrooms: 3
- Full bathrooms: 2
- 1/2 bathrooms: 1
Rooms
- Room types: Bedroom, Family Room, Living Room, Master Bathroom, Master Bedroom
Primary bedroom
- Features: In-Law Floorplan, Oversized Master
- Level: In-Law Floorplan, Oversized Master
Bedroom
- Features: In-Law Floorplan, Oversized Master
Primary bathroom
- Features: Separate His/Hers, Separate Tub/Shower, Soaking Tub, Vaulted Ceiling(s)
Dining room
- Features: Seats 12+, Separate Dining Room
Kitchen
- Features: Cabinets Stain, Eat-in Kitchen, Kitchen Island, Pantry, Stone Counters, View to Family Room
Heating
- Central, Natural Gas
Cooling
- Ceiling Fan(s), Central Air, Electric Air Filter
Appliances
- Included: Dishwasher, Disposal
- Laundry: Common Area, Laundry Room, Upper Level
Features
- Coffered Ceiling(s), Entrance Foyer 2 Story, High Ceilings 10 ft Main, High Ceilings 10 ft Upper, Vaulted Ceiling(s), Walk-In Closet(s)
- Flooring: Carpet, Hardwood
- Windows: None
- Basement: None
- Number of fireplaces: 1
- Fireplace features: Electric, Factory Built, Family Room, Gas Starter
- Common walls with other units/homes: No Common Walls
Interior area
- Total structure area: 3,142
- Total interior livable area: 3,142 sqft
Property
Parking
- Total spaces: 2
- Parking features: Attached, Driveway, Garage, Level Driveway
- Attached garage spaces: 2
- Has uncovered spaces: Yes
Accessibility
- Accessibility features: Accessible Electrical and Environmental Controls
Features
- Levels: Two
- Stories: 2
- Patio & porch: Patio
- Exterior features: None, No Dock
- Pool features: None
- Spa features: None
- Fencing: Back Yard
- Has view: Yes
- View description: City, Other
- Waterfront features: None
- Body of water: None
Lot
- Size: 7,479 Square Feet
- Features: Back Yard, Front Yard, Landscaped, Level, Private
Details
- Additional structures: None
- Parcel number: 076F01196000
- Other equipment: None
- Horse amenities: None
Construction
Type & style
- Home type: SingleFamily
- Architectural style: Traditional
- Property subtype: Single Family Residence, Residential
Materials
- Other
- Foundation: Concrete Perimeter, Slab
- Roof: Composition
Condition
- Resale
- New construction: No
- Year built: 2018
Utilities & green energy
- Electric: None
- Sewer: Public Sewer
- Water: Public
- Utilities for property: Cable Available, Electricity Available, Natural Gas Available, Phone Available
Green energy
- Energy efficient items: Insulation
- Energy generation: None
Community & HOA
Community
- Features: None
- Security: None
- Subdivision: Park Place At Avalon
HOA
- Has HOA: Yes
- HOA fee: $500 annually
Location
- Region: Mcdonough
Financial & listing details
- Price per square foot: $129/sqft
- Tax assessed value: $396,600
- Annual tax amount: $4,839
- Date on market: 7/6/2023
- Cumulative days on market: 64 days
- Listing terms: Cash,Conventional,FHA,VA Loan
- Ownership: Fee Simple
- Electric utility on property: Yes
- Road surface type: Asphalt
Price history
| Date | Event | Price |
|---|---|---|
| 10/19/2023 | Sold | $405,000-2.4%$129/sqft |
Source:  FMLS GA #7228259 Report a problem FMLS GA #7228259 Report a problem | ||
| 9/10/2023 | Pending sale | $415,000$132/sqft |
Source:  GAMLS #10169531 Report a problem GAMLS #10169531 Report a problem | ||
| 7/26/2023 | Price change | $415,000-1.2%$132/sqft |
Source: GAMLS #10169531 Report a problem | ||
| 7/6/2023 | Listed for sale | $420,000+60.9%$134/sqft |
Source: GAMLS #10169531 Report a problem | ||
| 6/28/2018 | Sold | $261,030+0.2%$83/sqft |
Source:  FMLS GA #5995394 Report a problem FMLS GA #5995394 Report a problem | ||
| 5/16/2018 | Pending sale | $260,485$83/sqft |
Source: DR Horton Realty of Georgia Inc #5995394 Report a problem | ||
| 4/26/2018 | Price change | $260,485+1.2%$83/sqft |
Source: DR Horton Realty of Georgia Inc #5995394 Report a problem | ||
| 4/13/2018 | Listed for sale | $257,435$82/sqft |
Source: DR Horton Realty of Georgia Inc #5995394 Report a problem | ||
Public tax history
| Year | Property taxes | Tax assessment |
|---|---|---|
| 2025 | $1,400 -76.9% | $158,640 -2.1% |
| 2024 | $6,057 -2.4% | $162,000 -2.4% |
| 2023 | $6,206 +28.2% | $166,000 +31.3% |
| 2022 | $4,839 +15.5% | $126,440 +17.9% |
| 2021 | $4,190 +1% | $107,200 +1.5% |
| 2020 | $4,150 +3.7% | $105,640 +6.7% |
| 2019 | $4,003 +646.7% | $99,000 +638.8% |
| 2018 | $536 | $13,400 +123.3% |
| 2016 | -- | $6,000 |
| 2015 | $243 +540.4% | $6,000 |
| 2014 | $38 | $6,000 |
| 2013 | -- | -- |
| 2012 | -- | -- |
| 2011 | -- | -- |
| 2010 | -- | -- |
| 2009 | -- | -- |
| 2008 | $542 | -- |
Find assessor info on the county website
Neighborhood: 30253
Nearby homes
- $387,3005 bd4 ba3.1k sqft1265 Heartwood Ave, McDonough, GA 30253Off Market
- $342,8004 bd3 ba2.7k sqft1269 Heartwood Ave, McDonough, GA 30253Off Market
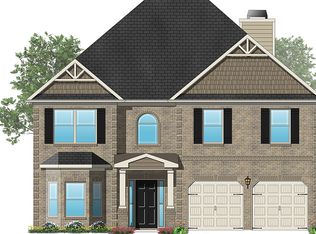
- $345,2004 bd2 ba2.6k sqft1945 Weatherstaff Ln, McDonough, GA 30253Off Market
- $399,0004 bd3 ba3.2k sqft1263 Heartwood Ave, McDonough, GA 30253Sold
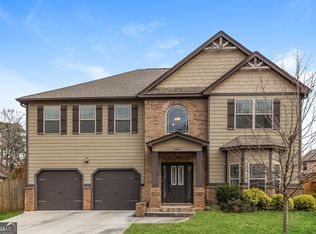
- $376,1004 bd2 ba3.3k sqft1271 Heartwood Ave, McDonough, GA 30253Off Market
- $376,2005 bd4 ba3.1k sqft1947 Weatherstaff Ln, McDonough, GA 30253Off Market
- $348,3004 bd3 ba2.4k sqft1266 Heartwood Ave, McDonough, GA 30253Off Market
- $375,9004 bd2 ba3.3k sqft1943 Weatherstaff Ln, McDonough, GA 30253Off Market
Nearby schools
GreatSchools rating
- 4/10Oakland Elementary SchoolGrades: PK-5Distance: 1.6 mi
- 2/10Luella Middle SchoolGrades: 6-8Distance: 2.7 mi
- 3/10Luella High SchoolGrades: 9-12Distance: 2.4 mi
Schools provided by the listing agent
- Elementary: Oakland - Henry
- Middle: Luella
- High: Luella
Source: FMLS GA. This data may not be complete. We recommend contacting the local school district to confirm school assignments for this home.
Get a cash offer in 3 minutes
Find out how much your home could sell for in as little as 3 minutes with a no-obligation cash offer.
Estimated market value
$383,900
Get a cash offer in 3 minutes
Find out how much your home could sell for in as little as 3 minutes with a no-obligation cash offer.
Estimated market value
$383,900
- Georgia
- Henry County
- McDonough
- 30253
- 1267 Heartwood Ave
Nearby cities
Nearby zip codes
Other McDonough Topics
