Experience the best of Montana living in this quiet retreat on Lariat Lane. Tucked away in rural Stevensville MT, this alluring residence is a sanctuary for those who appreciate the true beauty of nature.
This wonderful property features 10.88 acres with water rights, and a large 2-acre pond teeming with its own ecosystem of wildlife. Enjoy a peaceful paddle on the clear water while observing the abundant wildlife, including ducks, geese, foxes, turtles, fish, deer, and even bald eagles making their daily visits and perching in the trees. In the evenings, unwind on the deck overlooking the pond, play a game of bocce ball with friends on the green grass, or gather around the firepit to savor the beautiful Montana sunsets and the tranquility of rural mountain living. This 2021 custom-built home has many wonderful features.
As you enter, you will notice the large mountain-facing windows that flood the space with natural light, highlighting the property's landscape and mountain views. The heart of the home is the open floor plan living area, featuring a floor-to-ceiling stone fireplace with a 100-year-old reclaimed wood mantle, a historic 1800's Pennsylvania Dutch wagon wheel light fixture, a custom kitchen with walk-in pantry, beautiful Amish Knotty Alder cabinets, doors, and trim, circle-sawn hardwood flooring with radiant floor heat, and blue pine tongue and groove ceilings, which add a touch of rustic elegance throughout.
The spacious 3-bedroom, 3-bath floor plan features a master suite with mountain views, back patio access, a large bathroom with double sinks and leather granite countertops, and a walk-in closet with upgraded clothing accommodations.
The approx 1500 sqft finished garage includes mini-split heating and cooling, a convenient 3/4 bathroom, a large attached fenced-in dog run with garage access, and two storage closets. There's plenty of room for hobbies or guests with a versatile and spacious bonus room above the garage.
Outdoor enthusiasts will appreciate the neighborhood's access to miles of public land ATV and hiking trails, perfect for exploring the vast Sapphire Mountain Range where big game migrate through.
While offering seclusion and privacy, 1267 Lariat Lane is conveniently located just 15 minutes from downtown Stevensville, 35 minutes to Missoula, and just 40 minutes to the heart of downtown Hamilton. Don’t miss this rare opportunity to own a slice of Montana paradise, perfect for entertaining and savoring the great outdoors.
Call June Murray at (406) 531-0627 your real estate professional to schedule a private tour or for more information.
Closed
Price Unknown
1267 Lariat Ln, Stevensville, MT 59870
3beds
2,640sqft
Single Family Residence
Built in 2021
10.88 Acres Lot
$1,357,300 Zestimate®
$--/sqft
$3,524 Estimated rent
Home value
$1,357,300
$1.26M - $1.48M
$3,524/mo
Zestimate® history
Owner options
List your home for rent
$3,524/mo
Rent Zestimate®
Find your next renter with Zillow Rental Manager. Plus, with online applications, you can quickly screen prospective tenants – for free.
$3,524/mo
Rent Zestimate®
Refinance and save
Refinancing to a lower rate could help reduce your monthly payments and save thousands over the life of the loan.
Explore your selling options
Work with a Zillow partner agent
Leverage their expertise and Zillow's premium Showcase listings to get your home seen by more buyers.
Get startedList with your own agent
Get your home in front of millions of buyers by listing it on Zillow.
Learn how to do itSell it yourself
Take full control of how buyers see your home on Zillow by listing For Sale by Owner (FSBO).
List your homeWhat's special
Zillow last checked:
Listing updated:
Listed by:
June Murray 406-531-0627,
Keller Williams Western MT
Bought with:
Blayne M Larson, RRE-RBS-LIC-62145
PureWest Real Estate - Missoula
Source: MRMLS,MLS#: 30027552
Facts & features
Interior
Bedrooms & bathrooms
- Bedrooms: 3
- Bathrooms: 3
- Full bathrooms: 3
Heating
- Forced Air, Propane, Radiant Floor
Cooling
- Central Air, Ductless
Appliances
- Included: Dryer, Dishwasher, Freezer, Disposal, Microwave, Range, Refrigerator, Washer
- Laundry: Washer Hookup
Features
- Fireplace, Main Level Primary, Open Floorplan, Vaulted Ceiling(s), Walk-In Closet(s)
- Basement: Crawl Space
- Number of fireplaces: 1
Interior area
- Total interior livable area: 2,640 sqft
- Finished area below ground: 0
Property
Parking
- Total spaces: 3
- Parking features: Additional Parking, Garage, Garage Door Opener, Heated Garage, RV Access/Parking
- Attached garage spaces: 3
Features
- Levels: One and One Half,One
- Stories: 1
- Patio & porch: Rear Porch, Deck, Front Porch
- Exterior features: Dog Run, Fire Pit, See Remarks, Propane Tank - Owned
- Fencing: Partial,Split Rail
- Has view: Yes
- View description: Mountain(s), Valley, Trees/Woods
- Waterfront features: Navigable Water, Pond, Waterfront
- Body of water: Pond
Lot
- Size: 10.88 Acres
- Features: Back Yard, Corners Marked, Front Yard, Gentle Sloping, Landscaped, Secluded, Sprinklers In Ground, Views, Waterfall, Level, Rolling Slope
- Topography: Level,Rolling
Details
- Parcel number: 13176510401050000
- Special conditions: Standard
- Horses can be raised: Yes
Construction
Type & style
- Home type: SingleFamily
- Architectural style: Ranch
- Property subtype: Single Family Residence
Materials
- Blown-In Insulation, Masonite, Wood Frame
- Foundation: Poured
- Roof: Metal
Condition
- New construction: No
- Year built: 2021
Utilities & green energy
- Sewer: Private Sewer, Septic Tank
- Water: Private, Well
- Utilities for property: Electricity Connected, High Speed Internet Available, Propane
Community & HOA
Community
- Security: Carbon Monoxide Detector(s), Smoke Detector(s)
HOA
- Has HOA: No
Location
- Region: Stevensville
Financial & listing details
- Tax assessed value: $1,157,200
- Annual tax amount: $6,071
- Date on market: 6/10/2024
- Listing agreement: Exclusive Right To Sell
- Listing terms: Cash,Conventional,FHA,VA Loan
- Road surface type: Gravel
Price history
| Date | Event | Price |
|---|---|---|
| 7/16/2024 | Sold | -- |
Source:  MRMLS #30027552 Report a problem MRMLS #30027552 Report a problem | ||
| 6/10/2024 | Listed for sale | $1,379,000+38%$522/sqft |
Source: MRMLS #30027552 Report a problem | ||
| 12/10/2021 | Sold | -- |
Source: MRMLS #22114480 Report a problem | ||
| 10/27/2021 | Contingent | $999,000$378/sqft |
Source: MRMLS #22114480 Report a problem | ||
| 10/7/2021 | Price change | $999,000-4.8%$378/sqft |
Source: MRMLS #22114480 Report a problem | ||
| 9/9/2021 | Listed for sale | $1,049,000$397/sqft |
Source: MRMLS #22114480 Report a problem | ||
Public tax history
| Year | Property taxes | Tax assessment |
|---|---|---|
| 2025 | $5,886 +7% | $1,157,200 +21.3% |
| 2024 | $5,503 +1.7% | $954,000 |
| 2023 | $5,413 +6.8% | $954,000 +34.5% |
| 2022 | $5,068 +101879.5% | $709,200 +147036.9% |
| 2021 | $5 -44.7% | $482 -36.8% |
| 2020 | $9 | $763 |
Find assessor info on the county website
Neighborhood: 59870
Nearby homes
- $1,136,4003 bd3 ba2.9k sqft1269 Lariat Ln, Stevensville, MT 59870Off Market
- $979,3003 bd3 ba1.3k sqft1286 Lariat Ln, Stevensville, MT 59870Off Market
- $--2 bd2 ba844 sqft4358 Charlotte Way, Stevensville, MT 59870Sold
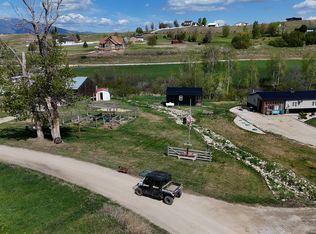
- $727,9001 bd1 ba858 sqft1235 Bolin Ranch Rd, Stevensville, MT 59870Off Market
- $6,545-- bd-- ba-- sqft4286 Charlotte Way, Stevensville, MT 59870Off Market
- $369,0005.21 AcresNhn Charlotte Way, Stevensville, MT 59870Lot/Land
- $773,0003 bd2 ba1.6k sqft1305 Bolin Ranch Rd, Stevensville, MT 59870Off Market
- $---- bd-- ba-- sqftNhn Bolin Ranch Rd, Stevensville, MT 59870Off Market
Nearby schools
GreatSchools rating
- 8/10Lone Rock SchoolGrades: PK-5Distance: 1.6 mi
- 7/10Lone Rock 7-8Grades: 6-8Distance: 1.6 mi
- 7/10Stevensville High SchoolGrades: 9-12Distance: 6.3 mi
Schools provided by the listing agent
- District: District No. 13
Source: MRMLS. This data may not be complete. We recommend contacting the local school district to confirm school assignments for this home.
- Montana
- Ravalli County
- Stevensville
- 59870
- 1267 Lariat Ln
Nearby cities
Nearby zip codes
Other Stevensville Topics
