Beautifully updated and just in time for Memorial Day weekend — welcome home to this all-American beauty! This charming Colonial offers 4 bedrooms and 2 full baths, including 3 bedrooms on the second floor plus a finished third-floor attic serving as the 4th bedroom, perfect for a private retreat, teen suite, or bonus space. The welcoming living room features a fireplace, creating a warm and inviting place to gather and relax. The beautifully updated kitchen is the heart of the home with granite countertops, soft-close cabinetry, stainless steel appliances, and great space for daily living and entertaining. All appliances stay, including the washer and dryer. The main floor also offers a versatile flex space ideal for a home office, playroom, sunroom, hobby room, or additional living area. A convenient first-floor full bath with direct access to the pool deck makes summer living easy, perfect for swimsuit changes and pool days without traffic through the house. Recent updates include much of the interior freshly painted in 2026 along with the deck and front porch, new LVT flooring and carpet in 2026, new roof March 2026, and updated deck rails. The home offers 150-amp service, while the detached one-car garage features 220 electric, ideal for hobbies, projects, or electric vehicle capability. Need more space? The finished basement offers flexibility for a possible 5th bedroom with walk-in closet, recreation room, workout area, guest retreat, or extra living space. Outside is where this property shines. Situated on a spacious double lot, enjoy a large above-ground pool just 2 years old, spacious deck, outdoor entertaining space, and large fire pit area perfect for summer nights, cookouts, and making memories. This home offers the perfect blend of charm, updates, flexibility, and outdoor enjoyment. A true gem with room to gather, grow, and enjoy.
Closed
$250,000
1267 Liberty Ave, Barberton, OH 44203
4beds
1,633sqft
Single Family Residence
Built in 1929
0.3 Acres Lot
$250,100 Zestimate®
$153/sqft
$1,494 Estimated rent
Home value
$250,100
$238,000 - $263,000
$1,494/mo
Zestimate® history
Owner options
List your home for rent
$1,494/mo
Rent Zestimate®
Find your next renter with Zillow Rental Manager. Plus, with online applications, you can quickly screen prospective tenants – for free.
$1,494/mo
Rent Zestimate®
Refinance and save
$1,766/mo
Est. payment
Refinancing to a lower rate could help reduce your monthly payments and save thousands over the life of the loan.
$1,766/mo
Est. payment
Explore your selling options
Work with a Zillow partner agent
Leverage their expertise and Zillow's premium Showcase listings to get your home seen by more buyers.
Get startedList with your own agent
Get your home in front of millions of buyers by listing it on Zillow.
Learn how to do itSell it yourself
Take full control of how buyers see your home on Zillow by listing For Sale by Owner (FSBO).
List your homeWhat's special
Spacious deckStainless steel appliancesSpacious double lotOutdoor entertaining spaceSoft-close cabinetry
Zillow last checked:
Listing updated:
Listed by:
Darlene Hall 330-800-4255 darlenehall@kw.com,
Keller Williams Chervenic Rlty,
Sarah Hall 330-472-5124,
Keller Williams Chervenic Rlty
Bought with:
Laura Ross, 2016004450
Keller Williams Elevate
Source: MLS Now,MLS#: 5211776 Originating MLS: Akron Cleveland Association of REALTORS
Originating MLS: Akron Cleveland Association of REALTORSFacts & features
Interior
Bedrooms & bathrooms
- Bedrooms: 4
- Bathrooms: 2
- Full bathrooms: 2
- Main level bathrooms: 1
Primary bedroom
- Description: Flooring: Carpet
- Level: Second
- Dimensions: 9.00 x 11.00
Bedroom
- Description: Flooring: Carpet
- Level: Second
- Dimensions: 7.00 x 16.00
Bedroom
- Description: Flooring: Other
- Level: Lower
- Dimensions: 15 x 9
Bedroom
- Description: Flooring: Carpet
- Level: Second
- Dimensions: 11.00 x 18.00
Bedroom
- Description: Flooring: Carpet
- Level: Third
- Dimensions: 9.00 x 13.00
Bathroom
- Description: Flooring: Luxury Vinyl Tile
- Level: Second
Bathroom
- Description: Flooring: Luxury Vinyl Tile
- Level: First
Dining room
- Description: Flooring: Luxury Vinyl Tile
- Level: First
- Dimensions: 9.00 x 14.00
Kitchen
- Description: Flooring: Luxury Vinyl Tile
- Level: First
- Dimensions: 8.00 x 11.00
Living room
- Description: Flooring: Luxury Vinyl Tile
- Features: Fireplace
- Level: First
- Dimensions: 8.00 x 14.00
Sunroom
- Description: Flooring: Luxury Vinyl Tile
- Level: First
- Dimensions: 9 x 7
Heating
- Forced Air, Gas
Cooling
- Central Air
Appliances
- Included: Dryer, Dishwasher, Microwave, Range, Refrigerator, Washer
- Laundry: Lower Level
Features
- Basement: Full,Partially Finished
- Number of fireplaces: 1
- Fireplace features: Living Room, Wood Burning
Interior area
- Total structure area: 1,633
- Total interior livable area: 1,633 sqft
- Finished area above ground: 1,498
- Finished area below ground: 135
Property
Parking
- Total spaces: 1
- Parking features: Detached, Garage, Paved
- Garage spaces: 1
Features
- Levels: Three Or More
- Stories: 3
- Patio & porch: Deck
- Exterior features: Fire Pit
- Has private pool: Yes
- Pool features: Above Ground
- Fencing: Privacy,Wood
- Has view: Yes
- View description: City
Lot
- Size: 0.3 Acres
- Dimensions: 104 x 132
- Features: Corner Lot
Details
- Additional parcels included: 0108986
- Parcel number: 0111115
Construction
Type & style
- Home type: SingleFamily
- Architectural style: Colonial
- Property subtype: Single Family Residence
Materials
- Vinyl Siding, Wood Siding
- Roof: Asphalt,Fiberglass,Other
Condition
- Year built: 1929
Details
- Warranty included: Yes
Utilities & green energy
- Sewer: Public Sewer
- Water: Public
Community & HOA
Community
- Subdivision: West Side
HOA
- Has HOA: No
Location
- Region: Barberton
Financial & listing details
- Price per square foot: $153/sqft
- Tax assessed value: $135,600
- Annual tax amount: $2,645
- Date on market: 5/22/2026
- Cumulative days on market: 41 days
- Listing terms: Cash,Conventional,FHA,VA Loan
Price history
| Date | Event | Price |
|---|---|---|
| 7/2/2026 | Sold | $250,000+6.4%$153/sqft |
Source:  MLS Now #5211776 Report a problem MLS Now #5211776 Report a problem | ||
| 7/2/2026 | Pending sale | $235,000$144/sqft |
Source: MLS Now #5211776 Report a problem | ||
| 5/22/2026 | Listed for sale | $235,000+179.8%$144/sqft |
Source: MLS Now #5211776 Report a problem | ||
| 12/9/1996 | Sold | $84,000$51/sqft |
Source: Public Record Report a problem | ||
Public tax history
| Year | Property taxes | Tax assessment |
|---|---|---|
| 2025 | $2,375 -8.2% | $47,460 |
| 2024 | $2,586 +2% | $47,460 |
| 2023 | $2,536 +20.8% | $47,460 +40.4% |
| 2022 | $2,100 +0.1% | $33,796 |
| 2021 | $2,098 | $33,796 |
| 2020 | -- | $33,796 +21.5% |
| 2019 | $1,730 +1.5% | $27,811 +0% |
| 2018 | $1,704 +13.9% | $27,810 |
| 2017 | $1,496 | $27,810 +15.4% |
| 2016 | $1,496 | $24,090 |
| 2015 | $1,496 -4.2% | $24,090 |
| 2014 | $1,560 -9.1% | $24,090 -12.7% |
| 2013 | $1,717 +11.7% | $27,600 -2.8% |
| 2012 | $1,537 +5.6% | $28,400 0% |
| 2011 | $1,456 -5.8% | $28,403 -11.9% |
| 2010 | $1,545 | $32,246 |
| 2009 | -- | $32,246 |
| 2008 | $1,557 +12.1% | $32,246 -5.5% |
| 2007 | $1,390 +4% | $34,122 |
| 2006 | $1,336 -3.5% | $34,122 |
| 2005 | $1,384 | $34,122 +14.4% |
| 2004 | -- | $29,835 |
| 2003 | $1,022 +0.2% | $29,835 |
| 2002 | $1,019 +2.9% | $29,835 +16.5% |
| 2001 | $991 +8.1% | $25,620 |
| 2000 | $916 | $25,620 |
Find assessor info on the county website
Neighborhood: 44203
Nearby homes
- $120,1002 bd1 ba1.5k sqft1259 Liberty Ave, Barberton, OH 44203Off Market
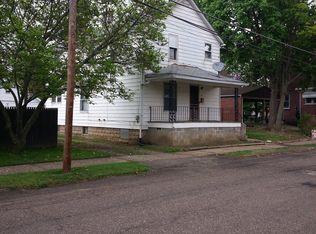
- $166,8002 bd1 ba1k sqft1274 Liberty Ave, Barberton, OH 44203Off Market
- $--2 bd1 ba750 sqft1257 Liberty Ave, Barberton, OH 44203Off Market
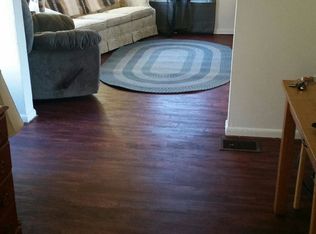
- $194,4003 bd2 ba960 sqft143 29th St NW, Barberton, OH 44203Off Market
- $6,840-- bd-- ba-- sqft1274 Liberty Ave, Barberton, OH 44203Off Market
- $249,9004 bd2 ba2.5k sqft132 28th St NW, Barberton, OH 44203Pending
- $97,3001 bd1 ba440 sqft147 29th St NW, Barberton, OH 44203Off Market
- $228,9003 bd2 ba1.6k sqft142 28th St NW, Barberton, OH 44203Off Market
Nearby schools
GreatSchools rating
- NABarberton Primary SchoolGrades: K-2Distance: 0.4 mi
- 4/10Barberton Middle SchoolGrades: 5-8Distance: 1.7 mi
- 4/10Barberton High SchoolGrades: 9-12Distance: 1.7 mi
Schools provided by the listing agent
- District: Barberton CSD - 7702
Source: MLS Now. This data may not be complete. We recommend contacting the local school district to confirm school assignments for this home.
Get a cash offer in 3 minutes
Find out how much your home could sell for in as little as 3 minutes with a no-obligation cash offer.
Estimated market value
$250,100
Get a cash offer in 3 minutes
Find out how much your home could sell for in as little as 3 minutes with a no-obligation cash offer.
Estimated market value
$250,100
- Ohio
- Summit County
- Barberton
- 44203
- 1267 Liberty Ave
Nearby cities
Nearby zip codes
Other Barberton Topics
