Beautiful two-story home in Rio Rancho in a fantastic location! This stunning 4-bedroom, 2.5-bath home with a 2-car garage offers over 2,400 sq ft of well-designed living space in the desirable Mirador Del Sol subdivision. Featuring multiple living areas, including a dramatic living room with soaring ceilings and accent walls, a formal dining space, and a cozy family room with fireplace. The chef's kitchen boasts granite countertops, a mini island, and abundant cabinetry--perfect for entertaining. Relax in the spacious primary suite with garden tub, separate shower, dual sinks, walk-in closet, and private balcony. Enjoy outdoor living in the fully xeriscaped backyard with covered patio, ideal for gatherings and low-maintenance enjoyment.
For sale
$410,000
1267 Mirador Loop NE, Rio Rancho, NM 87144
4beds
2,452sqft
Single Family Residence
Built in 2006
5,227 Square Feet Lot
$406,300 Zestimate®
$167/sqft
$-- HOA
What's special
Formal dining spacePrivate balconyTwo-story homeSpacious primary suiteWalk-in closetMini islandDual sinks
- 219 days
- 204
- 11
Zillow last checked:
Listing updated:
Listed by:
New Mexico Home Group 505-304-9773,
New Mexico Home Group Realty 505-808-9940,
Steffan L Walters 505-304-9773,
New Mexico Home Group Realty
Source: SWMLS,MLS#: 1097840
Facts & features
Interior
Bedrooms & bathrooms
- Bedrooms: 4
- Bathrooms: 3
- Full bathrooms: 2
- 1/2 bathrooms: 1
Primary bedroom
- Level: Upper
- Area: 208.48
- Dimensions: 15.83 x 13.17
Kitchen
- Level: Main
- Area: 116.88
- Dimensions: 13.75 x 8.5
Living room
- Level: Main
- Area: 216.61
- Dimensions: 16.25 x 13.33
Heating
- Central, Forced Air, Natural Gas
Cooling
- Refrigerated
Appliances
- Included: Dishwasher, Free-Standing Gas Range, Microwave, Refrigerator
- Laundry: Washer Hookup, Electric Dryer Hookup, Gas Dryer Hookup
Features
- Breakfast Bar, Breakfast Area, Dual Sinks, Garden Tub/Roman Tub, High Ceilings, Kitchen Island, Multiple Living Areas, Pantry, Separate Shower, Walk-In Closet(s)
- Flooring: Carpet, Tile
- Windows: Sliding
- Has basement: No
- Number of fireplaces: 1
- Fireplace features: Gas Log
Interior area
- Total structure area: 2,452
- Total interior livable area: 2,452 sqft
Property
Parking
- Total spaces: 2
- Parking features: Attached, Garage
- Attached garage spaces: 2
Features
- Levels: Two
- Stories: 2
- Patio & porch: Balcony, Covered, Open, Patio
- Exterior features: Balcony, Patio, Private Yard
- Fencing: Wall
Lot
- Size: 5,227 Square Feet
- Features: Landscaped, Xeriscape
Details
- Parcel number: 1012071427142
- Zoning description: R-1
Construction
Type & style
- Home type: SingleFamily
- Property subtype: Single Family Residence
Materials
- Frame, Stucco
- Roof: Pitched,Tile
Condition
- Resale
- New construction: No
- Year built: 2006
Details
- Builder name: Kim Brooks
Utilities & green energy
- Sewer: Public Sewer
- Water: Public
- Utilities for property: Electricity Connected, Natural Gas Connected, Sewer Connected, Water Connected
Green energy
- Energy generation: None
- Water conservation: Water-Smart Landscaping
Community & HOA
Community
- Subdivision: Mirador Del Sol
Location
- Region: Rio Rancho
Financial & listing details
- Price per square foot: $167/sqft
- Tax assessed value: $377,025
- Annual tax amount: $4,529
- Date on market: 2/5/2026
- Cumulative days on market: 219 days
- Listing terms: Cash,Conventional,FHA,VA Loan
Estimated market value
$406,300
$386,000 - $427,000
$2,693/mo
Price history
| Date | Event | Price |
|---|---|---|
| 2/5/2026 | Listed for sale | $410,000+3.8%$167/sqft |
Source:  SWMLS #1097840 Report a problem SWMLS #1097840 Report a problem | ||
| 5/29/2024 | Sold | -- |
Source: SWMLS #219009_1061898 Report a problem | ||
| 5/5/2024 | Pending sale | $395,000$161/sqft |
Source: SWMLS #1061898 Report a problem | ||
| 5/2/2024 | Listed for sale | $395,000$161/sqft |
Source: SWMLS #1061898 Report a problem | ||
| 5/2/2024 | Listing removed | -- |
Source: SWMLS #1060574 Report a problem | ||
| 4/20/2024 | Price change | $395,000-3.7%$161/sqft |
Source: SWMLS #1060574 Report a problem | ||
| 4/12/2024 | Listed for sale | $410,000+2.5%$167/sqft |
Source: SWMLS #1060574 Report a problem | ||
| 4/11/2024 | Listing removed | -- |
Source: SWMLS #1058372 Report a problem | ||
| 3/12/2024 | Price change | $400,000-4.8%$163/sqft |
Source: SWMLS #1058372 Report a problem | ||
| 3/8/2024 | Listed for sale | $420,000$171/sqft |
Source: SWMLS #1058372 Report a problem | ||
Public tax history
| Year | Property taxes | Tax assessment |
|---|---|---|
| 2025 | $4,386 +63.6% | $125,675 +64.5% |
| 2024 | $2,681 +2.7% | $76,378 +3% |
| 2023 | $2,610 +2% | $74,154 +3% |
| 2022 | $2,558 +0.8% | $71,994 +3% |
| 2021 | $2,537 +3.1% | $69,897 +3% |
| 2020 | $2,461 +2.4% | $67,862 +3% |
| 2019 | $2,403 +9.6% | $65,885 +3% |
| 2018 | $2,192 -3.9% | $63,967 +3% |
| 2017 | $2,281 | $62,104 +3% |
| 2016 | $2,281 +2.1% | $60,295 |
| 2014 | $2,235 | $60,295 +4.6% |
| 2013 | $2,235 | $57,661 -71.6% |
| 2011 | -- | $203,387 |
Find assessor info on the county website
Monthly payment
Est. payment
Payment breakdown
Explore the cost of this home by adjusting the details. Changes won't be saved.Climate risks
Neighborhood: 87144
- $424,1005 bd3 ba2.9k sqft1263 Mirador Loop NE, Rio Rancho, NM 87144Off Market

- $419,1004 bd3 ba2.8k sqft1271 Mirador Loop NE, Rio Rancho, NM 87144Off Market
- $400,1004 bd3 ba2.5k sqft1259 Mirador Loop NE, Rio Rancho, NM 87144Off Market
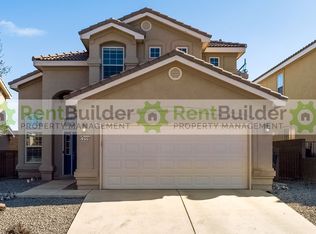
- $415,8004 bd4 ba2.9k sqft1275 Mirador Loop NE, Rio Rancho, NM 87144Off Market
Similar homes
- $365,0004 bd3 ba2.1k sqft3700 Rancher Loop NE, Rio Rancho, NM 87144For Sale
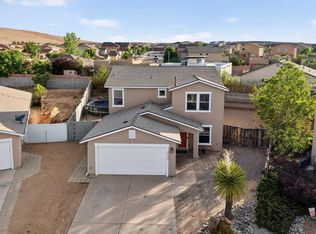 MLS ID #1108085, Bernice Ann Gentry, Vista Encantada Realtors, LLC. SWMLS
 - $415,0004 bd3 ba3k sqft3032 Cochiti St NE, Rio Rancho, NM 87144For Sale
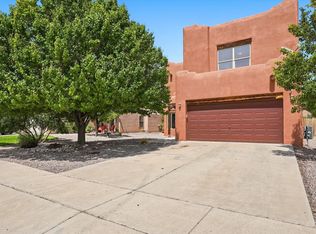 MLS ID #1108855, K2 Omni Group, EXP Realty, LLC. SWMLS
 - $419,0004 bd2 ba1.8k sqft2405 Flagstone Rd NE, Rio Rancho, NM 87124For Sale
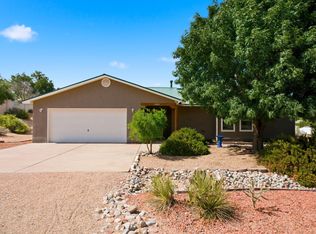 MLS ID #1108773, Jordan Kyle O'Bryan, Real Broker, LLC. SWMLS
 - $359,9004 bd3 ba2.2k sqft1813 Sierra Norte Loop NE, Rio Rancho, NM 87144For Sale
 MLS ID #1106562, Elizabeth S Russo, Coldwell Banker Legacy. SWMLS
