Nestled gracefully along a prestigious tree-lined Midtown street in Florida’s capital, this extraordinary residence epitomizes the pinnacle of modern architectural elegance. Designed by renowned Nick Kent, this home is a testament to impeccable craftsmanship and luxurious living, mere steps from the heartbeat of Tallahassee. A marvel of contemporary design, this two-year-old home welcomes you with pristine white oak engineered hardwood floors that lead through an expansive, light-filled open-concept layout. Custom cabinets and leathered quartz countertops adorn the chef’s kitchen, where top-of-the-line appliances, including a gas range and state-of-the-art microwave, await culinary enthusiasts. An artfully designed accent island adds a touch of sophistication and practicality. High ceilings soar above, inviting natural light to dance across every corner of the home, complemented by tastefully placed custom Roman shades that enhance both privacy and ambiance. Downstairs, convenience meets elegance with a discreetly placed half bathroom for guests and an expansive laundry room complete with a sink and abundant storage. The primary suite is a sanctuary of serenity, featuring expansive windows that bathe the space in sunlight. A generously sized walk-in closet and a spa-like bathroom adorned with Nero Marquina, marble like quartz, and minimalist design elements elevate the daily routine to a luxurious experience. Upstairs, the guest bathroom delights with a stunning shower boasting intricate veining patterns, while thoughtfully appointed guest bedrooms ensure comfort and privacy for visitors. Outdoor living spaces are an extension of the home’s sophisticated interior, with an upgraded screened-in porch perfect for al fresco dining, a custom paver patio ideal for entertaining, and a secluded courtyard leading to an oversized detached two-car garage. Beyond its luxurious interiors, the location is unparalleled. Enjoy effortless access to Midtown’s vibrant culinary scene, including acclaimed eateries like Food Glorious Food and Mimi’s Table. Nearby, upscale shopping at Whole Foods and stylish boutiques such as Lulu Lemon and J.Crew beckon. For recreation, nearby parks offer amenities ranging from pickleball courts and tennis facilities to serene playgrounds and expansive green spaces. Discover a lifestyle of luxury and convenience in this exceptional Midtown residence, a masterpiece of contemporary living designed to exceed the highest expectations.
Sold for $518,000
Zestimate®
$518,000
1267 N Duval St, Tallahassee, FL 32303
3beds
1,964sqft
Single Family Residence
Built in 2023
3,484 Square Feet Lot
$518,000 Zestimate®
$264/sqft
$2,986 Estimated rent
Home value
$518,000
$477,000 - $565,000
$2,986/mo
Zestimate® history
Owner options
List your home for rent
$2,986/mo
Rent Zestimate®
Find your next renter with Zillow Rental Manager. Plus, with online applications, you can quickly screen prospective tenants – for free.
$2,986/mo
Rent Zestimate®
Refinance and save
$3,605/mo
Est. payment
Refinancing to a lower rate could help reduce your monthly payments and save thousands over the life of the loan.
$3,605/mo
Est. payment
Explore your selling options
Work with a Zillow partner agent
Leverage their expertise and Zillow's premium Showcase listings to get your home seen by more buyers.
Get startedList with your own agent
Get your home in front of millions of buyers by listing it on Zillow.
Learn how to do itSell it yourself
Take full control of how buyers see your home on Zillow by listing For Sale by Owner (FSBO).
List your homeWhat's special
Oversized detached two-car garageSecluded courtyardExpansive windowsGuest bathroomHigh ceilingsLeathered quartz countertopsSpa-like bathroom
Zillow last checked:
Listing updated:
Listed by:
Bruce Foster 850-294-8640,
Keller Williams Town & Country
Bought with:
Brittany Bevis, 3269446
The Naumann Group Real Estate
Source: TBR,MLS#: 388068
Facts & features
Interior
Bedrooms & bathrooms
- Bedrooms: 3
- Bathrooms: 3
- Full bathrooms: 2
- 1/2 bathrooms: 1
Rooms
- Room types: Other, Pantry, Screened Porch, Utility Room
Primary bedroom
- Dimensions: 14x13
Bedroom 2
- Dimensions: 13x12
Bedroom 3
- Dimensions: 12x11
Dining room
- Dimensions: 17x12
Family room
- Dimensions: 0x0
Kitchen
- Dimensions: 19x17
Living room
- Dimensions: 17x20
Heating
- Central, Electric
Cooling
- Central Air, Ceiling Fan(s), Electric
Appliances
- Included: Dishwasher, Disposal, Ice Maker, Oven, Range, Refrigerator
Features
- High Ceilings, Pantry, Walk-In Closet(s)
- Flooring: Engineered Hardwood, Tile
- Has fireplace: No
- Common walls with other units/homes: End Unit
Interior area
- Total structure area: 1,964
- Total interior livable area: 1,964 sqft
Property
Parking
- Total spaces: 2
- Parking features: Garage, Two Car Garage
- Garage spaces: 2
Features
- Stories: 2
- Patio & porch: Covered, Patio, Porch, Screened
- Has view: Yes
- View description: Park/Greenbelt
Lot
- Size: 3,484 Square Feet
- Dimensions: 25 x 146 x 25 x 146
Details
- Parcel number: 12073212543 I0300
- Special conditions: Standard
Construction
Type & style
- Home type: SingleFamily
- Architectural style: Two Story,Traditional
- Property subtype: Single Family Residence
Materials
- Brick, Fiber Cement
- Foundation: Slab
Condition
- Year built: 2023
Utilities & green energy
- Sewer: Public Sewer
Community & HOA
Community
- Features: Curbs, Gutter(s), Street Lights, Sidewalks
- Subdivision: Lakeview
Location
- Region: Tallahassee
Financial & listing details
- Price per square foot: $264/sqft
- Tax assessed value: $468,892
- Annual tax amount: $9,006
- Date on market: 6/30/2025
- Cumulative days on market: 74 days
- Listing terms: Conventional,FHA,VA Loan
- Road surface type: Paved
Price history
| Date | Event | Price |
|---|---|---|
| 9/26/2025 | Sold | $518,000-5.8%$264/sqft |
Source:  TBR #388068 Report a problem TBR #388068 Report a problem | ||
| 8/28/2025 | Contingent | $549,900$280/sqft |
Source: TBR #388068 Report a problem | ||
| 6/30/2025 | Listed for sale | $549,900+10.2%$280/sqft |
Source: TBR #388068 Report a problem | ||
| 4/14/2023 | Sold | $499,000$254/sqft |
Source: TBR #355409 Report a problem | ||
| 2/17/2023 | Contingent | $499,000$254/sqft |
Source: TBR #355409 Report a problem | ||
| 2/13/2023 | Listed for sale | $499,000$254/sqft |
Source: TBR #355409 Report a problem | ||
| 1/9/2023 | Listing removed | -- |
Source: TBR #350614 Report a problem | ||
| 9/7/2022 | Listed for sale | $499,000$254/sqft |
Source: TBR #350614 Report a problem | ||
Public tax history
| Year | Property taxes | Tax assessment |
|---|---|---|
| 2025 | $9,006 +5.8% | $468,892 +5.9% |
| 2024 | $8,514 +781.3% | $442,562 +905.8% |
| 2023 | $966 +28.6% | $44,000 +10% |
| 2022 | $751 | $40,000 |
Find assessor info on the county website
Neighborhood: Levy Park
Nearby homes
- $499,0003 bd3 ba1.9k sqft1263 N Duval St, Tallahassee, FL 32303Sold

- $499,0003 bd3 ba1.9k sqft1261 N Duval St, Tallahassee, FL 32303Sold

- $345,4003 bd3 ba1.5k sqft1237 N Duval St, Tallahassee, FL 32303Off Market
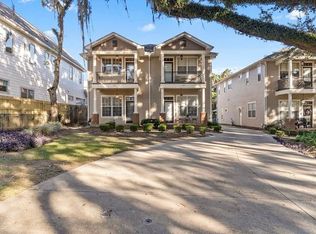
- $292,6678 bd4 ba2.7k sqft110 W 6th Ave, Tallahassee, FL 32303Off Market
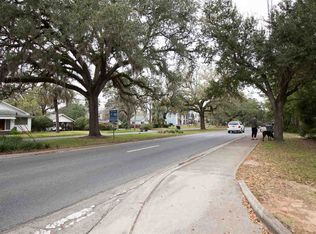
- $294,5003 bd3 ba1.5k sqft1235 N Duval St, Tallahassee, FL 32303Off Market
- $517,5003 bd2 ba1.9k sqft1265 N Duval St, Tallahassee, FL 32303Off Market
- $313,9003 bd3 ba1.5k sqft1233 N Duval St, Tallahassee, FL 32303Off Market
- $518,8003 bd2 ba1.9k sqft1240 N Adams St, Tallahassee, FL 32303Off Market
Nearby schools
GreatSchools rating
- 7/10Ruediger Elementary SchoolGrades: PK-5Distance: 0.5 mi
- 6/10Raa Middle SchoolGrades: 6-8Distance: 0.5 mi
- 5/10Leon High SchoolGrades: 9-12Distance: 0.9 mi
Schools provided by the listing agent
- Elementary: RUEDIGER
- Middle: RAA
- High: LEON
Source: TBR. This data may not be complete. We recommend contacting the local school district to confirm school assignments for this home.


Get pre-qualified for a loan
At Zillow Home Loans, we can pre-qualify you in as little as 5 minutes with no impact to your credit score.An equal housing lender. NMLS #10287.
Sell for more on Zillow
Get a Zillow Showcase℠ listing at no additional cost and you could sell for .
$518,000
2% more
+$10,360
With Zillow Showcase(estimated)
$528,360
- Florida
- Leon County
- Tallahassee
- 32303
- Levy Park
- 1267 N Duval St
Nearby cities
Nearby neighborhoods
Nearby zip codes
Other Tallahassee Topics
