Skip main navigation
Sold
  • Listed by: Windermere RE West Sound Inc • Summer G. Davy
    Bought with: Real Broker LLC
    $881,767

    1267 NE Madison Road, Poulsbo, WA 98370

    4beds
    2,576sqft
    Single Family Residence
    Built in 1990
    2.29 Acres Lot
    $881,900 Zestimate®
    $342/sqft
    $3,799 Estimated rent

    Home value

    $881,900

    $829,000 - $935,000

    $3,799/mo

    Zestimate® history
    Loading
    Loading...

    Owner options

    List your home for rent

    $3,799/mo

    Rent Zestimate®

    Find your next renter with Zillow Rental Manager. Plus, with online applications, you can quickly screen prospective tenants – for free.

    Learn more

    $3,799/mo

    Rent Zestimate®

    Refinance and save

    $5,372/mo

    Est. payment

    Refinancing to a lower rate could help reduce your monthly payments and save thousands over the life of the loan.

    See today's rates

    $5,372/mo

    Est. payment

    Explore your selling options

    Work with a Zillow partner agent

    Leverage their expertise and Zillow's premium Showcase listings to get your home seen by more buyers.

    Get started

    List with your own agent

    Get your home in front of millions of buyers by listing it on Zillow.

    Learn how to do it

    Sell it yourself

    Take full control of how buyers see your home on Zillow by listing For Sale by Owner (FSBO).

    List your home

    What's special

    Gorgeous pastoral acreageMature fruit treesSunny garden spaceWell-appointed kitchenHardwood floorsAbundant natural lightSpacious primary suite
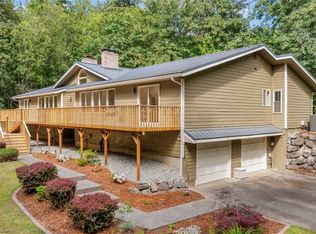
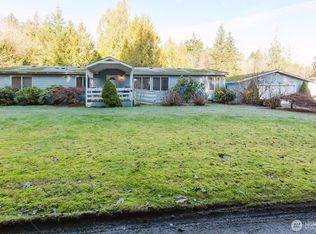
    NEW ROOF on this Picture-perfect farmhouse living on 2.29 sunny, level acres in a prime Poulsbo location! This charming two-story home offers the ideal blend of country character and modern convenience with 4 bedrooms plus a bonus room, including a main-level bdrm and ¾ bath—perfect for guests or multi-generational living. The inviting great room features soaring vaulted ceilings, a cozy propane FP, & abundant natural light, creating a welcoming gathering space.The well-appointed kitchen is designed for both everyday living and entertaining with granite countertops, double ovens, a pot filler, hardwood floors, & abundant workspace. Large formal dining room + bonus/den. Upstairs, you'll find 3 additional bedrooms, including a spacious primary suite with a large ensuite bath. Custom closet storage systems throughout the home. Step outside and enjoy the true highlight of the property: gorgeous pastoral acreage with mature fruit trees, sunny garden space, and room to garden, play, or simply enjoy the peaceful setting. Covered decks provide the perfect spot for morning coffee or evening relaxation while taking in the beautiful surroundings.Car enthusiasts, hobbyists, and outdoor adventurers will love the impressive 3-car garage with RV bay, plus an additional carport offering covered parking for up to 4 more vehicles. The long, flat driveway provides plenty of room for RVs, boats, trailers, and guests. Best of all, there's no HOA and a NEW roof & heat pump for added peace of mind!

    Zillow last checked:

    Listing updated:

    Offers reviewed: Jul 13
    Listed by:

    Summer G. Davy,

    Windermere RE West Sound Inc

    Bought with:

    Melisa Wight, 20114247

    Real Broker LLC

    Source: NWMLS as distributed by MLS GRID,MLS#: 2538774MLS Logo

    Facts & features

    Interior

    Bedrooms & bathrooms
    • Bedrooms: 4
    • Bathrooms: 3
    • Full bathrooms: 1
    • 3/4 bathrooms: 2
    • Main level bathrooms: 1
    • Main level bedrooms: 1
    Primary bedroom
    • Level: Second
    Bedroom
    • Level: Second
    Bedroom
    • Level: Second
    Bedroom
    • Level: Main
    Bathroom full
    • Level: Second
    Bathroom three quarter
    • Level: Second
    Bathroom three quarter
    • Level: Main
    Other
    • Level: Lower
    Bonus room
    • Level: Main
    Den office
    • Level: Main
    Dining room
    • Level: Main
    Entry hall
    • Level: Main
    Great room
    • Level: Main
    Kitchen without eating space
    • Level: Main
    Utility room
    • Level: Main
    Heating
    • Fireplace, Forced Air, Heat Pump, Wall Furnace, Electric, Propane
    Cooling
    • Heat Pump
    Appliances
    • Included: Dishwasher, Dryer, Microwave, Refrigerator, Stove(s)/Range(s), Washer, Dishwasher(s), Dryer(s), Microwave(s), Refrigerator(s), Washer(s), Water Heater: electric, Water Heater Location: basement
    Features
    • Bath Off Primary, Central Vacuum, Ceiling Fan(s), Dining Room, Pantry
    • Flooring: Ceramic Tile, Hardwood, Carpet
    • Doors: French Doors
    • Windows: Dbl Pane/Storm Window
    • Basement: Partially Finished
    • Number of fireplaces: 1
    • Fireplace features: Gas, Main Level: 1, Fireplace
    Interior area
    • Total structure area: 2,576
    • Total interior livable area: 2,576 sqft

    Property

    Parking
    • Total spaces: 15
    • Parking features: Attached Carport, Driveway, Detached Garage, RV Parking
    • Has garage: Yes
    • Has carport: Yes
    • Covered spaces: 5
    • Uncovered spaces: 10
    Features
    • Levels: Two
    • Stories: 2
    • Entry location: Main
    • Patio & porch: Bath Off Primary, Built-In Vacuum, Ceiling Fan(s), Dbl Pane/Storm Window, Dining Room, Fireplace, French Doors, Pantry, Walk-In Closet(s), Water Heater, Wired for Generator
    • Has view: Yes
    • View description: Territorial
    Lot
    • Size: 2.29 Acres
    • Features: Paved, Secluded, Cable TV, Deck, High Speed Internet, Propane, RV Parking, Shop
    • Topography: Level,Rolling
    • Residential vegetation: Fruit Trees, Garden Space, Pasture, Wooded
    Details
    • Parcel number: 14250110262008
    • Zoning: Rural Residential
    • Zoning description: Jurisdiction: County
    • Special conditions: Standard
    • Other equipment: Leased Equipment: propane tank (NW Propane), Wired for Generator

    Construction

    Type & style
    • Home type: SingleFamily
    • Architectural style: Traditional,2 Stories w/Bsmnt
    • Property subtype: Single Family Residence
    Materials
    • Cement Planked, Wood Siding, Cement Plank
    • Foundation: Poured Concrete
    • Roof: Composition
    Condition
    • Very Good
    • Year built: 1990

    Utilities & green energy

    • Electric: Company: Puget Sound Energy
    • Sewer: Septic Tank, Company: Septic
    • Water: Individual Well, Company: Individual Well
    • Utilities for property: Astound, Astound

    Community & HOA

    Community
    • Subdivision: Poulsbo
    Location
    • Region: Poulsbo

    Financial & listing details

    • Price per square foot: $342/sqft
    • Tax assessed value: $701,610
    • Annual tax amount: $6,642
    • Offers reviewed: 07/13/2026
    • Date on market: 7/22/2026
    • Cumulative days on market: 5 days
    • Listing terms: Conventional,FHA,VA Loan
    • Inclusions: Dishwasher(s), Dryer(s), Leased Equipment, Microwave(s), Refrigerator(s), Stove(s)/Range(s), Washer(s)

    Price history

    DateEventPrice
    7/27/2026Sold$881,767+6.9%$342/sqft
    Source: NWMLS as distributed by MLS GRID #2538774 Report a problem
    7/13/2026Pending sale$825,000$320/sqft
    Source: NWMLS as distributed by MLS GRID #2538774 Report a problem
    7/9/2026Listed for sale$825,000+64.9%$320/sqft
    Source: NWMLS as distributed by MLS GRID #2538774 Report a problem
    6/22/2006Sold$500,280+113%$194/sqft
    Source: Public Record Report a problem
    10/26/2000Sold$234,900$91/sqft
    Source: NWMLS as distributed by MLS GRID #20108804 Report a problem

    Public tax history

    YearProperty taxesTax assessment
    2025$6,504 +1.3%$701,610
    2024$6,423 -0.8%$701,610 -3.5%
    2023$6,473 -0.4%$727,010
    2022$6,501 +8.3%$727,010 +22.9%
    2021$6,003 +5.3%$591,460 +10.9%
    2020$5,701 +8.5%$533,530 +10.7%
    2019$5,256 -3.5%$481,850 +28.3%
    2018$5,446 $375,680
    2017$5,446 +13.5%$375,680 +7.6%
    2016$4,799 -0.5%$349,230
    2015$4,824 $349,230 +3.6%
    2014$4,824 +4.3%$337,020
    2013$4,624 +2.3%$337,020 -5.3%
    2012$4,521 +13.5%$355,750 -2.8%
    2011$3,983 -5.1%$366,120 -5.7%
    2010$4,195 +1.9%$388,340 -7.7%
    2009$4,116 +10.6%$420,610 +7.3%
    2008$3,721 +1.3%$391,890 +11%
    2007$3,672 +6.5%$352,990 +36.7%
    2005$3,447 $258,250 +18.7%
    2002-- $217,560 +4.1%
    2001$3,007 +15%$209,010 +23.9%
    2000$2,615 $168,740
    Find assessor info on the county website

    Neighborhood: 98370

    Nearby schools

    GreatSchools rating
    Schools provided by the listing agent
    • Elementary: Brownsville Elem
    • Middle: Ridgetop Middle
    • High: Olympic High

    Source: NWMLS as distributed by MLS GRID. This data may not be complete. We recommend contacting the local school district to confirm school assignments for this home.

    Get a cash offer in 3 minutes
    Find out how much your home could sell for in as little as 3 minutes with a no-obligation cash offer.
    Estimated market value
    $881,900
    Get a cash offer in 3 minutes
    Find out how much your home could sell for in as little as 3 minutes with a no-obligation cash offer.
    Estimated market value
    $881,900