Skip main navigation
Off market
  • $1,069,700

    1267 Oak Trail Dr, Libertyville, IL 60048

    5beds
    4,220sqft
    SingleFamily
    Built in 1966
    1.86 Acres Lot
    $1,069,700 Zestimate®
    $253/sqft
    $6,951 Estimated rent

    Home value

    $1,069,700

    $952,000 - $1.20M

    $6,951/mo

    Zestimate® history
    Loading
    Loading...

    Owner options

    List your home for rent

    $6,951/mo

    Rent Zestimate®

    Find your next renter with Zillow Rental Manager. Plus, with online applications, you can quickly screen prospective tenants – for free.

    Learn more

    $6,951/mo

    Rent Zestimate®

    Refinance and save

    $6,840/mo

    Est. payment

    Refinancing to a lower rate could help reduce your monthly payments and save thousands over the life of the loan.

    See today's rates

    $6,840/mo

    Est. payment

    Explore your selling options

    Work with a Zillow partner agent

    Leverage their expertise and Zillow's premium Showcase listings to get your home seen by more buyers.

    Get started

    List with your own agent

    Get your home in front of millions of buyers by listing it on Zillow.

    Learn how to do it

    Sell it yourself

    Take full control of how buyers see your home on Zillow by listing For Sale by Owner (FSBO).

    List your home

    What's special

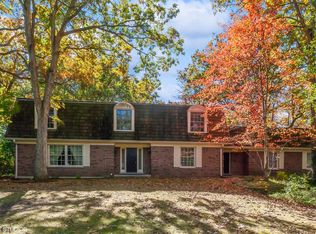
    Over 4200 sq. ft. completely updated home on nearly 2 gorgeous wooded acres of nature, all just minutes from everywhere you need to go and everything you want to do! Follow the gravel circular drive up to this French Provincial home featuring 3 fireplaces, hardwood flooring, 5 bedrooms and 3 full baths on the 2nd floor, including huge master bedroom suite with fireplace and luxurious updated master bath plus a princess suite featuring hardwood flooring and updated full bath. The main floor is highlighted by a spacious home office/library/music room/art studio/photography or whatever you decide, complete with hardwood flooring and custom built-in bookcases. The oversized and updated kitchen w/ss appliances was completely redone and now offers an open floor plan to the family room with feature fireplace and sliders to the paver patio and beautiful back yard. The dining room includes stunning views of the property while you dine and a feature fireplace while relaxing in the step down living room. Main floor updated laundry and additional storage with a full unfinished basement round out this amazing home. Additional updates over the past 5 years include new roof, many windows, 2 HVAC systems, front door, paver patio and more. If you want a lot of house that's move-in ready in a great location this is the one.

    This property is not currently displayed as for sale or rent on Zillow. This may be different from what's on other websites or public sources.

    Facts & features

    Interior

    Bedrooms & bathrooms
    • Bedrooms: 5
    • Bathrooms: 4
    • Full bathrooms: 3
    • 1/2 bathrooms: 1
    Heating
    • Forced air, Gas
    Cooling
    • Central
    Appliances
    • Included: Dishwasher, Dryer, Garbage disposal, Microwave, Range / Oven, Refrigerator, Washer
    Features
    • Flooring: Carpet, Hardwood
    • Basement: Unfinished, Exterior Access
    • Has fireplace: Yes
    Interior area
    • Total interior livable area: 4,220 sqft

    Property

    Parking
    • Total spaces: 2
    • Parking features: Garage - Attached
    Features
    • Exterior features: Brick
    Lot
    • Size: 1.86 Acres
    Details
    • Parcel number: 1127204010

    Construction

    Type & style
    • Home type: SingleFamily
    Materials
    • Roof: Asphalt
    Condition
    • Year built: 1966

    Utilities & green energy

    • Sewer: Sewer-Public

    Community & HOA

    Location
    • Region: Libertyville

    Financial & listing details

    • Price per square foot: $253/sqft
    • Tax assessed value: $836,463
    • Annual tax amount: $20,890

    Price history

    DateEventPrice
    5/15/2020Sold$542,000-9.7%$128/sqft
    Source: MRED as distributed by MLS GRID #10591593 Report a problem
    4/4/2020Pending sale$599,900$142/sqft
    Source: @properties #10591593 Report a problem
    2/21/2020Price change$599,900-7.7%$142/sqft
    Source: @properties #10591593 Report a problem
    12/12/2019Listed for sale$649,900+30%$154/sqft
    Source: @properties #10591593 Report a problem
    12/21/2012Sold$500,000-16.7%$118/sqft
    Source: MRED as distributed by MLS GRID #08207085 Report a problem
    12/4/2012Pending sale$599,900$142/sqft
    Source: CENTURY 21 Kreuser & Seiler, Ltd. #08207085 Report a problem
    9/17/2012Listed for sale$599,900-7.6%$142/sqft
    Source: CENTURY 21 Kreuser & Seiler, Ltd. #08160495 Report a problem
    10/10/2010Listing removed$649,000$154/sqft
    Source: Superlative, Inc. #07319446 Report a problem
    9/2/2010Price change$649,000-7.2%$154/sqft
    Source: Superlative, Inc. #07319446 Report a problem
    5/14/2010Price change$699,000-6.7%$166/sqft
    Source: Superlative, Inc. #07319446 Report a problem
    3/31/2010Listed for sale$749,000$177/sqft
    Source: Superlative, Inc. #07319446 Report a problem
    2/27/2010Listing removed$749,000$177/sqft
    Source: Superlative, Inc. #07319446 Report a problem
    9/13/2009Listed for sale$749,000$177/sqft
    Source: Re/Max Suburban #07319446 Report a problem

    Public tax history

    YearProperty taxesTax assessment
    2024$20,890 +4.1%$288,662 +3.5%
    2023$20,065 +2.6%$278,793 +8.4%
    2022$19,566 +3.8%$257,141 +2.6%
    2021$18,842 +3.9%$250,641 +3.9%
    2020$18,138 +2.6%$241,122 +1%
    2019$17,686 +17.3%$238,829 +11.5%
    2018$15,078 $214,103 +3.3%
    2017$15,078 +4.2%$207,344 +5.5%
    2016$14,464 +11.3%$196,591 +7%
    2015$13,000 -1.7%$183,747 +11.2%
    2014$13,226 -22.5%$165,217 -23.2%
    2012$17,057 +4.5%$215,073 -7.6%
    2011$16,324 +5.3%$232,774 -4%
    2010$15,498 +3.4%$242,474 -4.7%
    2009$14,983 -12.7%$254,388 -11.5%
    2008$17,172 +4.7%$287,520 +3.5%
    2006$16,399 +8.6%$277,690
    2005$15,096 +4.6%--
    2004$14,426 +7.1%--
    2003$13,468 -2.9%--
    2002$13,874 +5.7%--
    2001$13,124 +4.5%$184,070 +4.5%
    2000$12,559 $176,224
    Find assessor info on the county website

    Neighborhood: 60048

    Nearby schools

    GreatSchools rating
    Schools provided by the listing agent
    • Elementary: Copeland Manor Elementary School
    • Middle: Highland Middle School
    • High: Libertyville High School
    • District: 128

    Source: The MLS. This data may not be complete. We recommend contacting the local school district to confirm school assignments for this home.

    Get a cash offer in 3 minutes
    Find out how much your home could sell for in as little as 3 minutes with a no-obligation cash offer.
    Estimated market value
    $1,069,700
    Get a cash offer in 3 minutes
    Find out how much your home could sell for in as little as 3 minutes with a no-obligation cash offer.
    Estimated market value
    $1,069,700