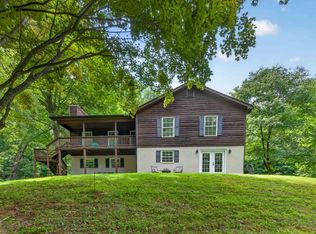
A comfortable, sun-lit home with easy flow from formal living spaces to its open, airy new kitchen, great room and casual dining area, to an elevated screened deck. True one-level living is assured with proximity of the primary suite, laundry, powder room, and garage access. There's ample room for family, guests, or work-from-home in three upper level bedrooms, and the potential for more living space in a walk-out basement with good ceiling height, rough-in plumbing for a full bathroom, and a workshop. Major recent improvements include a new roof, new carpet, the beautiful kitchen with quartz countertops, an induction range, double drawer dishwasher, and designer lighting, and fresh interior painting. The property's deep fringe of hardwood forest backs to a 100-acre park. Starlink and fiber internet are available.
Pending
$585,000
1267 Oneals Rd, Madison, VA 22727
4beds
2,739sqft
Single Family Residence
Built in 1998
3 Acres Lot
$585,400 Zestimate®
$214/sqft
$-- HOA
What's special
- 27 days
- 876
- 58
Likely to sell faster than
Zillow last checked:
Listing updated:
Listed by:
JULIA PARKER LYMAN 540-748-1497,
LORING WOODRIFF REAL ESTATE ASSOCIATES 434-977-4005
Source: CAAR,MLS#: 681021 Originating MLS: Charlottesville Area Association of Realtors
Originating MLS: Charlottesville Area Association of RealtorsFacts & features
Interior
Bedrooms & bathrooms
- Bedrooms: 4
- Bathrooms: 3
- Full bathrooms: 2
- 1/2 bathrooms: 1
- Main level bathrooms: 2
- Main level bedrooms: 1
Rooms
- Room types: Bathroom, Bonus Room, Bedroom, Dining Room, Full Bath, Foyer, Great Room, Half Bath, Kitchen, Laundry, Living Room
Primary bedroom
- Level: First
Bedroom
- Level: Second
Primary bathroom
- Level: First
Bathroom
- Level: Second
Bonus room
- Level: Second
Dining room
- Level: First
Foyer
- Level: First
Great room
- Level: First
Half bath
- Level: First
Kitchen
- Level: First
Laundry
- Level: First
Living room
- Level: First
Heating
- Propane
Cooling
- Heat Pump
Appliances
- Included: Dishwasher, Induction Cooktop, Microwave, Refrigerator, Dryer, Washer
- Laundry: Sink
Features
- Primary Downstairs, Entrance Foyer, Eat-in Kitchen, Vaulted Ceiling(s)
- Flooring: Carpet, Ceramic Tile, Luxury Vinyl Plank
- Windows: Insulated Windows
- Basement: Full,Interior Entry,Walk-Out Access
- Has fireplace: Yes
- Fireplace features: Gas Log, Masonry
Interior area
- Total structure area: 4,891
- Total interior livable area: 2,739 sqft
- Finished area above ground: 2,739
- Finished area below ground: 0
Video & virtual tour
Property
Parking
- Total spaces: 2
- Parking features: Asphalt, Attached, Garage, Garage Faces Side
- Attached garage spaces: 2
Features
- Levels: Two
- Stories: 2
- Patio & porch: Deck, Front Porch, Patio, Porch
- Exterior features: Propane Tank - Leased
Lot
- Size: 3 Acres
Details
- Parcel number: 4844B
- Zoning description: A-1 Agricultural
Construction
Type & style
- Home type: SingleFamily
- Property subtype: Single Family Residence
Materials
- Brick, Stick Built, Vinyl Siding
- Foundation: Poured
- Roof: Architectural
Condition
- New construction: No
- Year built: 1998
Utilities & green energy
- Sewer: Septic Tank
- Water: Private, Well
- Utilities for property: Fiber Optic Available, Propane, Satellite Internet Available
Community & HOA
Community
- Subdivision: NONE
HOA
- Has HOA: No
Location
- Region: Madison
Financial & listing details
- Price per square foot: $214/sqft
- Tax assessed value: $509,600
- Annual tax amount: $2,700
- Date on market: 8/22/2026
- Cumulative days on market: 22 days
Estimated market value
$585,400
$556,000 - $615,000
$2,710/mo
Price history
| Date | Event | Price |
|---|---|---|
| 8/30/2026 | Pending sale | $585,000$214/sqft |
Source:  CAAR #681021 Report a problem CAAR #681021 Report a problem | ||
| 8/28/2026 | Listed for sale | $585,000+20.6%$214/sqft |
Source: CAAR #681021 Report a problem | ||
| 7/1/2022 | Sold | $485,000$177/sqft |
Source:  Bright MLS #VAMA2000554 Report a problem Bright MLS #VAMA2000554 Report a problem | ||
| 6/27/2022 | Pending sale | $485,000$177/sqft |
Source: Bright MLS #VAMA2000554 Report a problem | ||
| 5/10/2022 | Listed for sale | $485,000$177/sqft |
Source: CAAR #VAMA2000554 Report a problem | ||
Public tax history
| Year | Property taxes | Tax assessment |
|---|---|---|
| 2025 | $2,599 +7.7% | $509,600 +56.3% |
| 2024 | $2,413 | $326,100 |
| 2023 | $2,413 | $326,100 |
| 2022 | $2,413 +4.2% | $326,100 |
| 2021 | $2,315 | $326,100 |
| 2020 | $2,315 | $326,100 +16.8% |
| 2018 | -- | $279,200 |
| 2017 | -- | $279,200 |
| 2016 | -- | $279,200 |
| 2015 | -- | $279,200 |
| 2014 | -- | $279,200 |
| 2013 | -- | $279,200 -22.1% |
| 2012 | -- | $358,400 |
| 2011 | -- | $358,400 |
| 2010 | -- | $358,400 |
| 2009 | -- | -- |
| 2008 | -- | -- |
| 2006 | -- | -- |
| 2005 | -- | -- |
| 2004 | -- | -- |
| 2003 | -- | -- |
| 2002 | -- | -- |
| 2001 | -- | -- |
| 2000 | -- | -- |
Find assessor info on the county website
Monthly payment
Est. payment
Payment breakdown
Explore the cost of this home by adjusting the details. Changes won't be saved.Climate risks
Neighborhood: 22727
Nearby schools
Schools provided by the listing agent
- Elementary: Waverly
- Middle: William Wetsel
- High: Madison (Madison)
Source: CAAR. This data may not be complete. We recommend contacting the local school district to confirm school assignments for this home.
Similar homes
- $600,0003 bd3 ba2.6k sqft398 Ruth Hollow Fire Trl, Madison, VA 22727For Sale
 MLS ID #680849, JENNIFER KIRBY, MONTAGUE, MILLER & CO. - WESTFIELD. CAAR
 - $499,0004 bd3 ba3.5k sqft104 Half Penny Ln, Madison, VA 22727For Sale
 MLS ID #VAMA2002854, Julie Garrett, Rappahannock Real Estate, LLC.. Bright MLS
 - $674,9004 bd4 ba2.9k sqft1515 Desert Rd, Reva, VA 22735For Sale
 MLS ID #VAMA2002840, Kerry Shannon, Pearson Smith Realty, LLC. Bright MLS
 - $579,0004 bd3 ba2.5k sqftNone Available, Culpeper, VA 22701For Sale
 MLS ID #VACU2014754, Kelly Duckett-Corbin, RE/MAX Gateway. Bright MLS
 - $624,9004 bd5 ba3.1k sqft1245 Parish Rd, Reva, VA 22735For SaleMLS ID #VAMA2002948, Kim Gallihugh, CENTURY 21 New Millennium. Bright MLS
- $599,0003 bd3 ba2.3k sqft19356 Lepore Ct, Culpeper, VA 22701For SaleMLS ID #VACU2014750, John Wood, Virginia Real Estate. Bright MLS
- $549,0004 bd3 ba2.6k sqft418 Poplar Lake Rd, Stanardsville, VA 22973For SaleMLS ID #678156, MELANIE MORRIS, OPENING DOORS REAL ESTATE. CAAR
- $639,0003 bd4 ba3.3k sqft10459 Little Skyline Dr, Orange, VA 22960For SaleMLS ID #680717, DONNA WAUGH-ROBINSON, CORCORAN WILEY-ORANGE. CAAR
- $575,0003 bd3 ba2.6k sqft689 Mutton Hollow Rd, Stanardsville, VA 22973For SaleMLS ID #675725, DANIEL BARBER, MONTICELLO COUNTRY REALTY, LLC. CAAR
- $649,0003 bd4 ba4.1k sqft9599 Woodberry Forest Rd, Orange, VA 22960For SaleMLS ID #VAOR2015178, Jack E Samuels III, Jack Samuels Realty. Bright MLS
- $514,9903 bd3 ba2.4k sqft4055 Novum Rd, Reva, VA 22735For SaleMLS ID #VACU2014540, Kim Kibben-Wright, MYVAHOME.COM LLC. Bright MLS
- $649,9004 bd3 ba2.5k sqft19171 Chateau Rd, Culpeper, VA 22701For SaleMLS ID #VACU2013592, Candice Southard, RE/MAX Gateway. Bright MLS
- $549,9004 bd2 ba1.9k sqft10367 Hidden Lake Ln, Rixeyville, VA 22737For SaleMLS ID #VACU2014508, Alisa Valdes, Samson Properties. Bright MLS
- $515,0004 bd3 ba2.7k sqft182 Willow Way Rd, Barboursville, VA 22923For SaleMLS ID #681299, KATIE PEARL, KELLER WILLIAMS ALLIANCE - CHARLOTTESVILLE. CAAR
- $585,0003 bd2 ba1.6k sqft1735 Thoroughfare Rd, Brightwood, VA 22715New ConstructionMLS ID #VAMA2002916, John Fischer, EXP Realty, LLC. Bright MLS
- $699,5004 bd4 ba3.4k sqft11373 Rotherwood Dr, Culpeper, VA 22701For SaleMLS ID #VACU2014834, Steve Angeline, Samson Properties. Bright MLS
- $499,0003 bd3 ba2.2k sqft95 Magnolia Ct, Barboursville, VA 22923For SaleMLS ID #679871, JESSICA SAADUT, MONTAGUE, MILLER & CO. - WESTFIELD. CAAR
- $625,0003 bd3 ba2.1k sqft19806 Huckleberry Rd, Elkton, VA 22827For SaleMLS ID #681336, Robbie Roach, Massanutten Realty. CAAR
- $725,0004 bd3 ba2.8k sqft118 Logan Dr, Ruckersville, VA 22968For SaleMLS ID #681565, ERICA GENTILE-HUSSAR, COMPASS-Avenue. CAAR
- $659,9004 bd5 ba4k sqft15760 Fox Chase Ln, Culpeper, VA 22701For SaleMLS ID #678205, KERRY GRIGGS, KELLER WILLIAMS ALLIANCE - CHARLOTTESVILLE. CAAR
