HIGHLY SOUGHT AFTER LOCATION NEAR THE BEACH & THE HEART OF MT PLEASANT! YOU WILL APPRECIATE THE HUGE RENOVATION DONE IN 2022! THIS 1-STORY HOME WITH A 3-CAR GARAGE IS NESTLED ON A LARGE HOMESITE OVERLOOKING A GORGEOUS TRANQUIL POND WITH LOTS OF WILDLIFE. Upon entering you'll notice the new beveled-glass double-door entryway welcoming you to a spacious foyer, and open floor plan with soaring ceilings and impressive views through all the main living areas. The kitchen has been gutted and fully renovated to include; double-tiered cabinets, LG stainless steel appliances, Cambria quartz countertops, a tiled backsplash, stainless steel sink, garbage disposal & wood shelves in the pantry. The master bathroom upgrades include; an oversized tiled frameless shower, new cabinets to include a vanity sitting space, beautiful granite countertops, faucets & undermount sinks, mirrors, lighting fixtures, and a pocket door leading to the master bedroom. The enclosed back porch created an amazing ALL-SEASON room which includes new HVAC vents, hurricane impact windows & door, and a gorgeous new shiplap vaulted ceiling. This popular floor plan offers separation from the master bedroom & secondary bedrooms. The guest bathroom has new cabinets, granite countertop, faucets, sinks, mirrors and lighting fixtures. The whole house renovation upgrades include; LUXURY VINYL PLANK FLOORING THROUGHOUT, REPLACED & REINFORCED SUBFLOORS, FULLY ENCAPSULATED CRAWLSPACE W/ DEHUMIDIFIER, PEX PLUMBING, HVAC DUCTWORK AND VENT COVERS, HURRICANE SHUTTERS, ADDITIONAL GUTTERS & SIMPLISAFE ALARM SET-UP WITH VIDEO DOORBELL. Interior renovations include; NEW DOORS & HARDWARE, FRESH PAINT THROUGHOUT, CEILING FANS & HARDWARE, WINDOW BLINDS & SHADES, UPGRADED TOILETS, PLUS NEW LG WASHER & DRYER. Seaside Farms offers walking & jogging trails, a park & private pool. Just a short golf cart or bike ride to Target, restaurants, professional offices, Harris Teeter and the IOP Connector. Also a short drive to the beach and historic Charleston.
Closed
$1,058,000
1267 Palmetto Peninsula Dr, Mount Pleasant, SC 29464
3beds
2,375sqft
Single Family Residence
Built in 1999
0.27 Acres Lot
$1,165,400 Zestimate®
$445/sqft
$5,076 Estimated rent
Home value
$1,165,400
$1.10M - $1.25M
$5,076/mo
Zestimate® history
Owner options
List your home for rent
$5,076/mo
Rent Zestimate®
Find your next renter with Zillow Rental Manager. Plus, with online applications, you can quickly screen prospective tenants – for free.
$5,076/mo
Rent Zestimate®
Refinance and save
$4,764/mo
Est. payment
Refinancing to a lower rate could help reduce your monthly payments and save thousands over the life of the loan.
$4,764/mo
Est. payment
Explore your selling options
Work with a Zillow partner agent
Leverage their expertise and Zillow's premium Showcase listings to get your home seen by more buyers.
Get startedList with your own agent
Get your home in front of millions of buyers by listing it on Zillow.
Learn how to do itSell it yourself
Take full control of how buyers see your home on Zillow by listing For Sale by Owner (FSBO).
List your homeWhat's special
Private poolHistoric charlestonProfessional officesBike rideNew cabinetsNew doorsHeart of mt pleasant
Zillow last checked:
Listing updated:
Listed by:
Carolina One Real Estate 843-779-8660
Bought with:
AgentOwned Realty Preferred Group
Source: CTMLS,MLS#: 24008428
Facts & features
Interior
Bedrooms & bathrooms
- Bedrooms: 3
- Bathrooms: 2
- Full bathrooms: 2
Rooms
- Room types: Family Room, Office, Dining Room, Sun Room, Eat-In-Kitchen, Family, Foyer, Laundry, Pantry, Separate Dining, Sun
Heating
- Electric, Heat Pump
Cooling
- Central Air
Appliances
- Laundry: Laundry Room
Features
- Ceiling - Smooth, High Ceilings, Kitchen Island, Ceiling Fan(s), Eat-in Kitchen, Entrance Foyer, Pantry
- Flooring: Luxury Vinyl
- Number of fireplaces: 1
- Fireplace features: Family Room, Gas Log, One
Interior area
- Total structure area: 2,375
- Total interior livable area: 2,375 sqft
Property
Parking
- Total spaces: 3
- Parking features: Garage, Garage Door Opener
- Garage spaces: 3
Features
- Levels: One
- Stories: 1
- Patio & porch: Front Porch
- Exterior features: Lawn Irrigation, Rain Gutters
- Waterfront features: Pond
Lot
- Size: 0.27 Acres
- Features: 0 - .5 Acre, Level
Details
- Parcel number: 5610900075
Construction
Type & style
- Home type: SingleFamily
- Architectural style: Traditional
- Property subtype: Single Family Residence
Materials
- Vinyl Siding
- Foundation: Crawl Space
- Roof: Architectural
Condition
- New construction: No
- Year built: 1999
Utilities & green energy
- Sewer: Public Sewer
- Water: Public
- Utilities for property: Dominion Energy, Mt. P. W/S Comm
Community & HOA
Community
- Features: Park, Pool, Trash, Walk/Jog Trails
- Subdivision: Seaside Farms
Location
- Region: Mount Pleasant
Financial & listing details
- Price per square foot: $445/sqft
- Tax assessed value: $1,055,000
- Annual tax amount: $3,952
- Date on market: 4/4/2024
- Listing terms: Cash
Price history
| Date | Event | Price |
|---|---|---|
| 5/17/2024 | Sold | $1,058,000-2.8%$445/sqft |
Source:  CTMLS #24008428 Report a problem CTMLS #24008428 Report a problem | ||
| 4/7/2024 | Contingent | $1,089,000$459/sqft |
Source: CTMLS #24008428 Report a problem | ||
| 4/4/2024 | Listed for sale | $1,089,000+54.5%$459/sqft |
Source: CTMLS #24008428 Report a problem | ||
| 8/20/2021 | Sold | $705,000+4.4%$297/sqft |
Source: CTMLS #21018990 Report a problem | ||
| 7/16/2021 | Pending sale | $675,000$284/sqft |
Source: Carolina One Real Estate #21018990 Report a problem | ||
| 7/14/2021 | Listed for sale | $675,000+87.5%$284/sqft |
Source: Carolina One Real Estate #21018990 Report a problem | ||
| 8/8/2011 | Sold | $360,000-2.4%$152/sqft |
Source: Public Record Report a problem | ||
| 6/18/2011 | Price change | $369,000-2.6%$155/sqft |
Source: Places Real Estate #1109690 Report a problem | ||
| 4/17/2011 | Listed for sale | $379,000+66.8%$160/sqft |
Source: Places Real Estate #1109690 Report a problem | ||
| 9/2/1999 | Sold | $227,271$96/sqft |
Source: Public Record Report a problem | ||
Public tax history
| Year | Property taxes | Tax assessment |
|---|---|---|
| 2025 | $3,952 +34.7% | $42,200 +39.2% |
| 2024 | $2,934 +4.4% | $30,320 |
| 2023 | $2,811 +10.6% | $30,320 +7.5% |
| 2022 | $2,541 +66.3% | $28,200 +93% |
| 2021 | $1,528 -3.2% | $14,610 |
| 2020 | $1,578 | $14,610 +17.4% |
| 2019 | $1,578 | $12,440 -13.9% |
| 2017 | $1,578 +17.9% | $14,440 |
| 2016 | $1,338 +4.9% | $14,440 |
| 2015 | $1,276 -4.2% | $14,440 |
| 2014 | $1,332 | -- |
| 2011 | $1,332 -60.7% | -- |
| 2010 | $3,393 -0.7% | $16,380 |
| 2009 | $3,418 +3.6% | $16,380 |
| 2008 | $3,300 +11.7% | $16,380 |
| 2006 | $2,954 -1.2% | $16,380 |
| 2005 | $2,989 +17.7% | $16,380 +41.7% |
| 2004 | $2,539 +1.3% | $11,560 |
| 2003 | $2,506 +3.9% | $11,560 |
| 2002 | $2,412 -17.2% | $11,560 -5.4% |
| 2000 | $2,911 | $12,220 |
Find assessor info on the county website
Neighborhood: 29464
Nearby homes
- $895,6003 bd2 ba2.1k sqft1271 Palmetto Peninsula Dr, Mount Pleasant, SC 29464Off Market
- $925,0004 bd3 ba2.6k sqft1263 Palmetto Peninsula Dr, Mount Pleasant, SC 29464Sold
- $932,9003 bd2 ba2.2k sqft1275 Palmetto Peninsula Dr, Mount Pleasant, SC 29464Off Market
- $1,150,0004 bd3 ba2.8k sqft1259 Palmetto Peninsula Dr, Mount Pleasant, SC 29464Sold
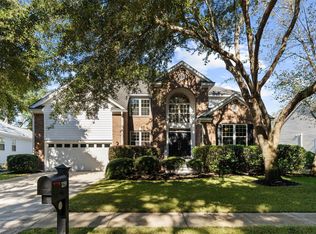
- $1,054,9004 bd2 ba2.8k sqft1256 Palmetto Peninsula Dr, Mount Pleasant, SC 29464Off Market
- $906,3003 bd2 ba2.2k sqft1260 Palmetto Peninsula Dr, Mount Pleasant, SC 29464Off Market
- $1,009,9004 bd2 ba2.6k sqft1279 Palmetto Peninsula Dr, Mount Pleasant, SC 29464Off Market
- $899,4003 bd2 ba2.3k sqft1252 Palmetto Peninsula Dr, Mount Pleasant, SC 29464Off Market
Nearby schools
GreatSchools rating
- 10/10Mamie Whitesides Elementary SchoolGrades: PK-5Distance: 1 mi
- 10/10Moultrie Middle SchoolGrades: 6-8Distance: 3.5 mi
- 9/10Lucy Garrett Beckham HighGrades: 9-12Distance: 1.6 mi
Schools provided by the listing agent
- Elementary: Mamie Whitesides
- Middle: Moultrie
- High: Lucy Beckham
Source: CTMLS. This data may not be complete. We recommend contacting the local school district to confirm school assignments for this home.
Get a cash offer in 3 minutes
Find out how much your home could sell for in as little as 3 minutes with a no-obligation cash offer.
Estimated market value
$1,165,400
Get a cash offer in 3 minutes
Find out how much your home could sell for in as little as 3 minutes with a no-obligation cash offer.
Estimated market value
$1,165,400
- South Carolina
- Charleston County
- Mount Pleasant
- 29464
- 1267 Palmetto Peninsula Dr
Nearby cities
Nearby zip codes
Other Mount Pleasant Topics
