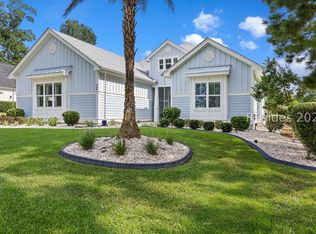
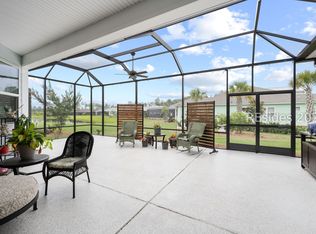
The seller is οреn to conѕidеring concessіonѕ with an acceptable offer, creating an exceptional opportunity for the right buyer. Experience elevated coastal living in this beautifully upgraded Aruba model-offering an extended lanai, gas-heated private saltwater pool, and rare privacy with no neighbors behind you. This home backs directly to the protected nature preserve and lagoon, delivering serene views and a peaceful, natural backdrop that's hard to find. Inside, the light-filled open-concept design seamlessly connects the kitchen, dining, and great room for effortless everyday living and easy entertaining. Crisp finishes, abundant natural light, and a clean, modern aesthetic give the home a fresh, elevated feel throughout. The primary suite provides a calming retreat with a spacious bath and walk-in closet, while the guest room and den/flex space add versatility for visitors, hobbies, or a home office. Step outside to your private outdoor oasis-an extended lanai overlooking the heated saltwater pool and nature preserve. Whether enjoying morning coffee or unwinding at sunset, this space delivers year-round enjoyment. Located in Latitude Margaritaville, where resort-style amenities include pools, fitness center, pickleball, tennis, bocce, restaurant, live music, clubs, walking trails, and low-maintenance living. You simply can't build this home with these upgrades, on this lot, with this level of privacy, anywhere near this price. Immaculate, private, and move-in ready-this one stands out.
For sale
Price cut: $12.3K (10/2)
$875,000
1267 Parrot Avenue, Hardeeville, SC 29927
2beds
2,336sqft
Single Family Residence
Built in 2023
8,712 Square Feet Lot
$-- Zestimate®
$375/sqft
$-- HOA
What's special
Gas-heated private saltwater poolCrisp finishesPrivate outdoor oasisClean modern aestheticLight-filled open-concept designExtended lanaiAbundant natural light
- 54 days
- 444
- 24
Zillow last checked:
Listing updated:
Listed by:
Penny Rafferty 912-414-4427,
Penny Rafferty Realty
Source: REsides, Inc.,MLS#: 512508
Facts & features
Interior
Bedrooms & bathrooms
- Bedrooms: 2
- Bathrooms: 3
- Full bathrooms: 2
- 1/2 bathrooms: 1
Primary bedroom
- Level: First
Heating
- Heat Pump
Cooling
- Central Air
Appliances
- Included: Dishwasher, Disposal, Gas Range, Microwave, Tankless Water Heater
Features
- Attic, Ceiling Fan(s), Cathedral Ceiling(s), High Ceilings, Main Level Primary, Smart Thermostat, Vaulted Ceiling(s), Entrance Foyer
- Flooring: Carpet, Engineered Hardwood, Tile
Interior area
- Total interior livable area: 2,336 sqft
Property
Parking
- Total spaces: 3
- Parking features: Garage, Three Car Garage
- Garage spaces: 3
Features
- Patio & porch: Patio, Porch, Screened
- Exterior features: Enclosed Porch
- Has private pool: Yes
- Pool features: Gas Heat, Heated, Private, Community
- Has view: Yes
- View description: Lagoon, Trees/Woods
- Has water view: Yes
- Water view: Lagoon,Trees/Woods
Lot
- Size: 8,712 Square Feet
- Features: 1/4 to 1/2 Acre Lot
Details
- Parcel number: 04124001568
- Special conditions: None
Construction
Type & style
- Home type: SingleFamily
- Property subtype: Single Family Residence
Materials
- Fiber Cement
- Roof: Asphalt
Condition
- Year built: 2023
Details
- Builder model: Aruba-Island
Utilities & green energy
- Water: Public
Green energy
- Energy efficient items: Water Heater
Community & HOA
Community
- Senior community: Yes
- Subdivision: Latitude Margaritaville
HOA
- Amenities included: Basketball Court, Bocce Court, Dog Park, Fitness Center, Fire Pit, Gas, Pickleball, Pool, Restaurant, Guard, Tennis Court(s)
Location
- Region: Hardeeville
Financial & listing details
- Price per square foot: $375/sqft
- Tax assessed value: $774,000
- Annual tax amount: $7,562
- Date on market: 8/27/2026
- Listing terms: Cash,Conventional,FHA,VA Loan
Estimated market value
Not available
Estimated sales range
Not available
Not available
Price history
| Date | Event | Price |
|---|---|---|
| 10/2/2026 | Price change | $875,000-1.4%$375/sqft |
Source:  REsides, Inc. #512508 Report a problem REsides, Inc. #512508 Report a problem | ||
| 8/27/2026 | Listed for sale | $887,300+14.6%$380/sqft |
Source: REsides, Inc. #512508 Report a problem | ||
| 1/3/2024 | Sold | $774,094+50.5%$331/sqft |
Source: Public Record Report a problem | ||
| 9/27/2022 | Pending sale | $514,240$220/sqft |
Source: REsides, Inc. #429633 Report a problem | ||
| 9/27/2022 | Listed for sale | $514,240$220/sqft |
Source: REsides, Inc. #429633 Report a problem | ||
Public tax history
| Year | Property taxes | Tax assessment |
|---|---|---|
| 2025 | $7,562 -3.3% | $30,960 -0.1% |
| 2024 | $7,817 | $31,000 |
Find assessor info on the county website
Monthly payment
Est. payment
Payment breakdown
Explore the cost of this home by adjusting the details. Changes won't be saved.Climate risks
Neighborhood: 29927
Similar homes
- $899,9003 bd3 ba2.4k sqft68 Slack Tide Drive, Hardeeville, SC 29927For Sale
 MLS ID #511998, Robert Sedgwick. REsides, Inc.
 - $715,0002 bd3 ba2.3k sqft776 St. Somewhere Drive, Hardeeville, SC 29927For Sale
 MLS ID #511951, Collins Group. REsides, Inc.
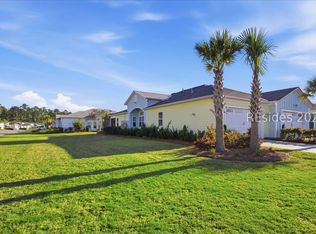
 - $465,0002 bd2 ba1.5k sqft27 Flip Flop Court, Hardeeville, SC 29927For Sale
 MLS ID #513341, Kristina Davis. REsides, Inc.
 - $735,0003 bd3 ba2.6k sqft578 Laurel Oak Avenue, Hardeeville, SC 29927For Sale
 MLS ID #512556, Julie Timms. REsides, Inc.
