Skip main navigation
Closed
  • $470,000

    1267 Patterson Hill Road, Salem, NY 12865

    3beds
    1,520sqft
    Single Family Residence, Residential
    Built in 2004
    29.04 Acres Lot
    $-- Zestimate®
    $309/sqft
    $2,632 Estimated rent

    Home value

    Not available

    Estimated sales range

    Not available

    $2,632/mo

    Zestimate® history
    Loading
    Loading...

    Owner options

    List your home for rent

    $2,632/mo

    Rent Zestimate®

    Find your next renter with Zillow Rental Manager. Plus, with online applications, you can quickly screen prospective tenants – for free.

    Learn more

    $2,632/mo

    Rent Zestimate®

    Refinance and save

    $3,456/mo

    Est. payment

    Refinancing to a lower rate could help reduce your monthly payments and save thousands over the life of the loan.

    See today's rates

    $3,456/mo

    Est. payment

    Explore your selling options

    Work with a Zillow partner agent

    Leverage their expertise and Zillow's premium Showcase listings to get your home seen by more buyers.

    Get started

    List with your own agent

    Get your home in front of millions of buyers by listing it on Zillow.

    Learn how to do it

    Sell it yourself

    Take full control of how buyers see your home on Zillow by listing For Sale by Owner (FSBO).

    List your home

    What's special

    Abundant natural lightPartially finished walk-out basementCovered porchWrap-around deckRemarkable panoramic viewsOil-fired furnaceLaundry area
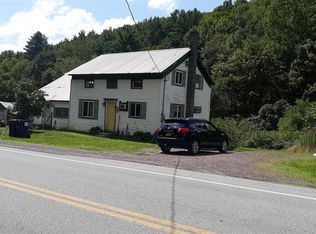
    Perched high above the valley in Hebron, this custom-built Cape Cod home offers 29 acres of privacy, natural beauty, and remarkable panoramic views. The elevated setting captures sweeping vistas of rolling farmland, distant hills, and expansive skies that transform with every season where the views take center stage! A wrap-around deck and covered porch invite you to relax and take in the scenery -- from sun-filled mornings to memorable sunsets. Benefiting from a lovely southern exposure, the home enjoys abundant natural light while the surrounding acreage presents a desirable blend of open land and wooded areas. Whether you're an outdoor enthusiast or an avid hunter, this property provides space to roam, explore, and enjoy nature right outside your door. Inside, warm maple flooring and maple cabinetry in the kitchen add timeless character and craftsmanship. The living room is anchored by a woodstove, creating an inviting place to gather while adding comfort during the cooler months. The partially finished walk-out basement expands the home's flexibility and includes a laundry area and full bath. With much of the work already completed, there is ample opportunity to create an additional bedroom, family room, or potential in-law suite depending on your needs. Thoughtful improvements enhance both efficiency and curb appeal, including an outdoor wood boiler, oil-fired furnace, and custom stone retaining walls that enrich the landscape. Enjoy the best of both worlds -- a peaceful hilltop setting with convenient access to Glens Falls (approx. 25 minutes), Saratoga Springs (approx. 45 minutes), and NY & Vermont ski destinations including West Mountain, Willard Mountain, Stratton Mountain Resort Bromley Mountain, and Magic Mountain Don't miss this one!

    Zillow last checked:

    Listing updated:

    Listed by:

    Stacey Loya 518-338-8998,

    PennyDot Realty,

    Penny M Spiezio 518-321-9767,

    PennyDot Realty

    Bought with:

    Marina Feeney, 10301209788

    Howard Hanna Capital Inc

    Source: Global MLS,MLS#: 202619888MLS Logo

    Facts & features

    Interior

    Bedrooms & bathrooms
    • Bedrooms: 3
    • Bathrooms: 3
    • Full bathrooms: 3
    Bedroom
    • Level: First
    • Area: 132
    • Dimensions: 11.00 x 12.00
    Bedroom
    • Level: Second
    • Area: 176
    • Dimensions: 11.00 x 16.00
    Bedroom
    • Level: Second
    • Area: 176
    • Dimensions: 11.00 x 16.00
    Full bathroom
    • Level: First
    • Area: 42
    • Dimensions: 7.00 x 6.00
    Full bathroom
    • Level: Second
    • Area: 56
    • Dimensions: 7.00 x 8.00
    Full bathroom
    • Description: Laundry also
    • Level: Basement
    • Area: 70
    • Dimensions: 7.00 x 10.00
    Basement
    • Description: Potential Family Room
    • Level: Basement
    • Area: 260
    • Dimensions: 13.00 x 20.00
    Dining room
    • Level: First
    • Area: 224
    • Dimensions: 14.00 x 16.00
    Kitchen
    • Level: First
    • Area: 176
    • Dimensions: 11.00 x 16.00
    Living room
    • Level: First
    • Area: 195
    • Dimensions: 15.00 x 13.00
    Loft
    • Level: Second
    • Area: 120
    • Dimensions: 8.00 x 15.00
    Office
    • Description: Potential 4th bedroom
    • Level: Basement
    • Area: 220
    • Dimensions: 11.00 x 20.00
    Utility room
    • Level: Basement
    • Area: 90
    • Dimensions: 15.00 x 6.00
    Heating
    • Hot Water, Oil, Radiant, Radiant Floor, Wood Stove
    Cooling
    • Whole House Fan
    Appliances
    • Included: Dishwasher, Electric Water Heater, Microwave, Oven, Refrigerator, Washer/Dryer, Water Softener
    • Laundry: Electric Dryer Hookup, In Basement, In Bathroom, Washer Hookup
    Features
    • High Speed Internet, Vaulted Ceiling(s), Eat-in Kitchen, Kitchen Island
    • Flooring: Carpet, Ceramic Tile, Concrete, Hardwood
    • Windows: Screens, Double Pane Windows
    • Basement: Exterior Entry,Heated,Interior Entry,Unfinished,Walk-Out Access
    • Has fireplace: Yes
    • Fireplace features: Wood Burning Stove, Living Room
    Interior area
    • Total structure area: 1,520
    • Total interior livable area: 1,520 sqft
    • Finished area above ground: 1,520
    • Finished area below ground: 0

    Property

    Parking
    • Total spaces: 6
    • Parking features: Stone, Driveway
    • Has uncovered spaces: Yes
    Features
    • Patio & porch: Pressure Treated Deck, Wrap Around, Covered, Deck, Front Porch, Porch
    • Exterior features: Outdoor Furnace
    • Has view: Yes
    • View description: Meadow, Mountain(s), Skyline, Valley, Forest, Hills
    Lot
    • Size: 29.04 Acres
    • Features: Rolling Slope, Secluded, Level, Mountain(s), Private, Views, Wooded, Cleared
    Details
    • Parcel number: 534000183.147.1
    • Zoning description: Single Residence
    • Special conditions: Other
    • Other equipment: Fuel Tank(s)

    Construction

    Type & style
    • Home type: SingleFamily
    • Architectural style: Cape Cod,Custom
    • Property subtype: Single Family Residence, Residential
    Materials
    • Wood Siding
    • Foundation: Concrete Perimeter
    • Roof: Shingle
    Condition
    • Updated/Remodeled
    • New construction: No
    • Year built: 2004

    Utilities & green energy

    • Sewer: Septic Tank

    Community & HOA

    Community
    • Security: Smoke Detector(s), Carbon Monoxide Detector(s)
    HOA
    • Has HOA: No
    Location
    • Region: Salem

    Financial & listing details

    • Price per square foot: $309/sqft
    • Tax assessed value: $254,100
    • Annual tax amount: $7,474
    • Date on market: 6/17/2026

    Price history

    DateEventPrice
    9/8/2026Sold$470,000+2.4%$309/sqft
    Source: Global MLS #202619888 Report a problem
    6/21/2026Pending sale$459,000$302/sqft
    Source: Global MLS #202619888 Report a problem
    6/17/2026Listed for sale$459,000-8.2%$302/sqft
    Source: Global MLS #202619888 Report a problem
    5/6/2026Listing removed$499,900$329/sqft
    Source: Global MLS #202611850 Report a problem
    4/19/2026Price change$499,900-5.5%$329/sqft
    Source: Global MLS #202611850 Report a problem
    3/16/2026Price change$529,000-5.4%$348/sqft
    Source: Global MLS #202611850 Report a problem
    2/24/2026Price change$559,000-5.1%$368/sqft
    Source: Global MLS #202611850 Report a problem
    2/11/2026Listed for sale$589,000$388/sqft
    Source: Global MLS #202611850 Report a problem

    Public tax history

    YearProperty taxesTax assessment
    2025-- $254,100
    2024-- $254,100
    2023-- $254,100
    2022-- $254,100
    2021-- $254,100
    2020-- $254,100 +8.1%
    2019-- $235,100
    2018-- $235,100
    2017$6,348 $235,100
    2016-- $235,100
    2015-- $235,100 -1.1%
    2014-- $237,600
    2013-- $237,600
    2012-- $237,600 -5.1%
    2011-- $250,400
    2010-- $250,400 -10%
    2009-- $278,200 +146%
    2008-- $113,100
    2007-- $113,100
    2006-- $113,100 +23.6%
    2005-- $91,500
    2004-- $91,500 +1153.4%
    2003-- $7,300
    2002-- $7,300
    2001-- $7,300
    Find assessor info on the county website

    Neighborhood: 12865

    Nearby schools

    GreatSchools rating
    Schools provided by the listing agent
    • Elementary: Salem
    • High: Salem

    Source: Global MLS. This data may not be complete. We recommend contacting the local school district to confirm school assignments for this home.