Welcome to 1267 Pinetucky Drive! Nestled on a spacious 0.67-acre lot with no HOA and located in the highly sought-after Aynor School District, this beautiful all-brick home offers the perfect blend of comfort, functionality, and charm. Equipped with rooftop solar panels, the home also offers the added benefit of improved energy efficiency and the potential for lower utility costs. Featuring 2 bedrooms and 3 full bathrooms, this home also includes a versatile non-conforming room that could easily serve as a third bedroom, home office, or flex space to fit your needs. The well-appointed chef's kitchen boasts abundant cabinetry, a large work island, built-in oven and microwave, and ample counter space for cooking and entertaining. Just off the kitchen, you'll find a breakfast nook complete with a full wet bar and an adjoining full bathroom. Whether you're enjoying a casual meal at the island, dining in the breakfast nook, or hosting guests in the formal dining room, this home offers plenty of space for every occasion. The spacious living room showcases beautiful wood flooring, a cozy gas fireplace, and a ceiling fan, creating a warm and inviting atmosphere. The primary suite features custom built-in shelving and cabinetry for exceptional storage, along with a private bath offering a double vanity, relaxing garden tub, and separate shower. Outdoor amenities include an attached two-car garage, circular concrete driveway, enclosed rear porch, fenced backyard, and plenty of room to enjoy the outdoors. With its generous lot, desirable location, thoughtful layout, and energy-saving solar panels, this exceptional property is ready to welcome you home. Don't miss your opportunity to make it yours—schedule your private showing today!
Sold for $310,000
Zillow last checked:
Listing updated:
Bought with:
NON MLS MEMBER
Non MLS
Source: CCAR,MLS#: 2617048 Originating MLS: Coastal Carolinas Association of Realtors
Originating MLS: Coastal Carolinas Association of RealtorsPrice history
| Date | Event | Price |
|---|---|---|
| 8/31/2026 | Sold | $310,000-11.4%$121/sqft |
Source:  CCAR #2617048 Report a problem CCAR #2617048 Report a problem | ||
| 7/23/2026 | Pending sale | $350,000$137/sqft |
Source: CCAR #2617048 Report a problem | ||
| 7/7/2026 | Listed for sale | $350,000$137/sqft |
Source: CCAR #2617048 Report a problem | ||
Nearby homes
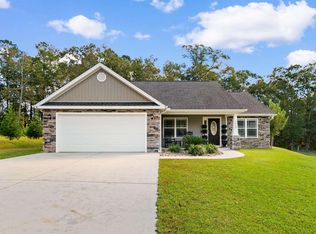
- $300,0003 bd2 ba1.3k sqft1269 Pinetucky Dr, Galivants Ferry, SC 29544Sold
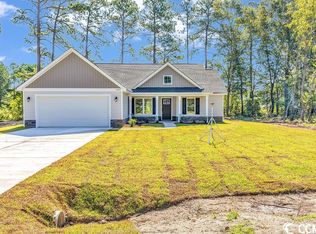
- $286,6003 bd2 ba1.4k sqft1265 Pinetucky Dr LOT 27, Galivants Ferry, SC 29544Off Market
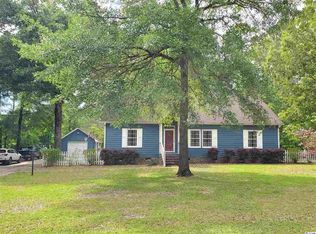
- $294,4003 bd2 ba1.4k sqft1265 Pinetucky Dr, Galivants Ferry, SC 29544Off Market
- $295,7003 bd2 ba1.4k sqft1266 Pinetucky Dr, Galivants Ferry, SC 29544Off Market
Sell for more on Zillow
Get a Zillow Showcase℠ listing at no additional cost and you could sell for .
$310,100
2% more
+$6,202
With Zillow Showcase(estimated)
$316,302
