Welcome to a modern retreat with coastal influence! This light-filled home is tucked into a quiet cul-de-sac in one of Charlotte's most desirable neighborhoods. Its sought after floor plan offers generously-sized living spaces with effortless indoor-outdoor flow and flexible spaces that evolve with your lifestyle—including a dedicated first-floor home office, modern kitchen with Italian cabinetry, and waterfall island. Upstairs presents a spacious primary suite, a true sanctuary featuring an extended lounge area, a large private rooftop deck, two separate walk-in closets, and bathroom. Additionally, the second floor has two bedrooms each with private bath space. The upper level is completed with a bright open area flex space with room to work, study, or play. Designed with an eye for detail and modern living, its solar paneled roof presents impressive and significant energy efficiency. The two-car garage has built in cabinet storage for seamless organization. This turnkey gem offers a spacious backyard fully landscaped for entertaining with stone patio, large screened-in porch, and fenced-in backyard for privacy and safety for furry friends and humans alike. This is a desirable lot that maximizes privacy and light, located minutes to highway access and schools. Dining and shopping options abound at nearby SouthPark and Cotswold. You can relax and comfortably gather with neighbors and friends any day of the week, your work is done. This is the one.
Closed
$1,050,000
1267 Realta Dr, Charlotte, NC 28277
3beds
2,662sqft
Single Family Residence
Built in 2018
0.14 Acres Lot
$1,055,500 Zestimate®
$394/sqft
$3,432 Estimated rent
Home value
$1,055,500
$982,000 - $1.13M
$3,432/mo
Zestimate® history
Owner options
List your home for rent
$3,432/mo
Rent Zestimate®
Find your next renter with Zillow Rental Manager. Plus, with online applications, you can quickly screen prospective tenants – for free.
$3,432/mo
Rent Zestimate®
Refinance and save
$6,282/mo
Est. payment
Refinancing to a lower rate could help reduce your monthly payments and save thousands over the life of the loan.
$6,282/mo
Est. payment
Explore your selling options
Work with a Zillow partner agent
Leverage their expertise and Zillow's premium Showcase listings to get your home seen by more buyers.
Get startedList with your own agent
Get your home in front of millions of buyers by listing it on Zillow.
Learn how to do itSell it yourself
Take full control of how buyers see your home on Zillow by listing For Sale by Owner (FSBO).
List your homeWhat's special
Stone patioWaterfall islandLarge private rooftop deckExtended lounge areaDedicated first-floor home officeLight-filled homeQuiet cul-de-sac
Zillow last checked:
Listing updated:
Listed by:
Victor Ahdieh victor.ahdieh@gmail.com,
Savvy + Co Real Estate
Bought with:
Julie Van Slambrook
First Properties
Source: Canopy MLS as distributed by MLS GRID,MLS#: 4341658
Facts & features
Interior
Bedrooms & bathrooms
- Bedrooms: 3
- Bathrooms: 4
- Full bathrooms: 2
- 1/2 bathrooms: 2
Primary bedroom
- Level: Upper
Bedroom s
- Level: Upper
Bedroom s
- Level: Upper
Bedroom s
- Level: Upper
Bathroom half
- Level: Main
Bathroom full
- Level: Upper
Bathroom full
- Level: Upper
Bathroom half
- Level: Upper
Dining room
- Level: Main
Kitchen
- Level: Main
Laundry
- Level: Upper
Living room
- Level: Main
Loft
- Level: Upper
Office
- Level: Main
Heating
- Forced Air, Natural Gas, Zoned
Cooling
- Ceiling Fan(s), Central Air, Zoned
Appliances
- Included: Dishwasher, Disposal, Exhaust Fan, Exhaust Hood, Gas Cooktop, Microwave, Tankless Water Heater
- Laundry: Upper Level
Features
- Kitchen Island, Open Floorplan
- Flooring: Laminate, Tile
- Has basement: No
- Attic: Pull Down Stairs
- Fireplace features: Gas, Living Room
Interior area
- Total structure area: 2,662
- Total interior livable area: 2,662 sqft
- Finished area above ground: 2,662
- Finished area below ground: 0
Property
Parking
- Total spaces: 2
- Parking features: Attached Garage, Garage on Main Level
- Attached garage spaces: 2
Features
- Levels: Two
- Stories: 2
- Fencing: Fenced
Lot
- Size: 0.14 Acres
- Features: Wooded
Details
- Parcel number: 16312357
- Zoning: N1-A
- Special conditions: Standard
Construction
Type & style
- Home type: SingleFamily
- Property subtype: Single Family Residence
Materials
- Stucco
- Foundation: Slab
Condition
- New construction: No
- Year built: 2018
Utilities & green energy
- Sewer: Public Sewer
- Water: City
Community & HOA
Community
- Subdivision: Sherwood Forest
HOA
- Has HOA: Yes
- HOA name: Cusick Company
- HOA phone: 704-554-7779
Location
- Region: Charlotte
Financial & listing details
- Price per square foot: $394/sqft
- Tax assessed value: $780,200
- Date on market: 2/12/2026
- Cumulative days on market: 57 days
- Listing terms: Cash,Conventional
- Road surface type: Concrete, Paved
Price history
| Date | Event | Price |
|---|---|---|
| 5/19/2026 | Sold | $1,050,000-4.5%$394/sqft |
Source:  Canopy MLS as distributed by MLS GRID #4341658 Report a problem Canopy MLS as distributed by MLS GRID #4341658 Report a problem | ||
| 4/10/2026 | Pending sale | $1,100,000$413/sqft |
Source: Canopy MLS as distributed by MLS GRID #4341658 Report a problem | ||
| 2/12/2026 | Listed for sale | $1,100,000+31%$413/sqft |
Source: Canopy MLS as distributed by MLS GRID #4341658 Report a problem | ||
| 11/10/2022 | Sold | $840,000-1.2%$316/sqft |
Source: Canopy MLS as distributed by MLS GRID #3908630 Report a problem | ||
| 10/8/2022 | Contingent | $850,000$319/sqft |
Source: Canopy MLS as distributed by MLS GRID #3908630 Report a problem | ||
| 9/30/2022 | Listed for sale | $850,000+13.3%$319/sqft |
Source: Canopy MLS as distributed by MLS GRID #3908630 Report a problem | ||
| 6/17/2021 | Sold | $750,000+1.5%$282/sqft |
Source: Canopy MLS as distributed by MLS GRID #3733703 Report a problem | ||
| 5/1/2021 | Pending sale | $739,000$278/sqft |
Source: Canopy MLS as distributed by MLS GRID #3733703 Report a problem | ||
| 4/30/2021 | Listed for sale | $739,000+22.8%$278/sqft |
Source: Canopy MLS as distributed by MLS GRID #3733703 Report a problem | ||
| 6/8/2018 | Sold | $602,000$226/sqft |
Source: Public Record Report a problem | ||
Public tax history
| Year | Property taxes | Tax assessment |
|---|---|---|
| 2025 | -- | $780,200 |
| 2024 | -- | $780,200 |
| 2023 | -- | $780,200 +30.7% |
| 2022 | $5,887 +0.2% | $597,000 |
| 2021 | $5,876 +0.1% | $597,000 |
| 2020 | $5,868 +0.3% | $597,000 |
| 2019 | $5,853 | $597,000 +458.5% |
| 2018 | -- | $106,900 |
| 2017 | -- | $106,900 |
Find assessor info on the county website
Neighborhood: Sherwood Forest
Nearby homes
- $955,5003 bd3 ba2.4k sqft1261 Realta Dr, Charlotte, NC 28211Off Market

- $977,9003 bd4 ba2.4k sqft1271 Realta Dr, Charlotte, NC 28211Off Market
- $987,6003 bd4 ba2.4k sqft1255 Realta Dr, Charlotte, NC 28211Off Market
- $712,3003 bd3 ba2.2k sqft1140 Moray Ct, Charlotte, NC 28211Off Market
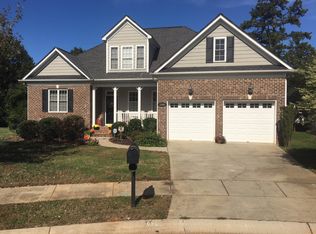
- $999,2004 bd4 ba2.6k sqft1249 Realta Dr, Charlotte, NC 28211Off Market
- $---- bd-- ba-- sqft1519 Rama Rd, Charlotte, NC 28211Off Market
- $940,3003 bd3 ba2.2k sqft1256 Realta Dr, Charlotte, NC 28211Off Market
- $879,6004 bd3 ba2.6k sqft1143 Moray Ct, Charlotte, NC 28211Off Market
Nearby schools
GreatSchools rating
- 5/10Rama Road ElementaryGrades: PK-5Distance: 0.3 mi
- 8/10McClintock Middle SchoolGrades: 6-8Distance: 0.4 mi
- 5/10East Mecklenburg HighGrades: 9-12Distance: 0.8 mi
Schools provided by the listing agent
- Elementary: Rama Road
- Middle: McClintock
- High: East Mecklenburg
Source: Canopy MLS as distributed by MLS GRID. This data may not be complete. We recommend contacting the local school district to confirm school assignments for this home.
Get a cash offer in 3 minutes
Find out how much your home could sell for in as little as 3 minutes with a no-obligation cash offer.
Estimated market value
$1,055,500
Get a cash offer in 3 minutes
Find out how much your home could sell for in as little as 3 minutes with a no-obligation cash offer.
Estimated market value
$1,055,500
Nearby cities
Nearby neighborhoods
Nearby zip codes
Other Charlotte Topics
