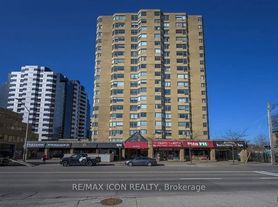
Located next to Western University, Broughdale Arms is ideally located for students looking for convenience, easy access to downtown and loads of greenspace. The Broughdale is situated across from Ross Park and backs onto Richmond Trail Park. The multi-use paved path runs along the Thames River and onto Western's campus. Public transit picks you up and drops you off outside your door so you can be in the centre of the action in minutes and you never have to worry about finding parking downtown. You're close to the Ceeps, Barney's patio, and all the cafes and shops of Richmond Row. All of downtown London is easily available to you. Explore Museum London, catch a concert or game at Budweiser Gardens, or explore the farmers market at Covent Garden Market. It's all up to you. It's all easily available to you.
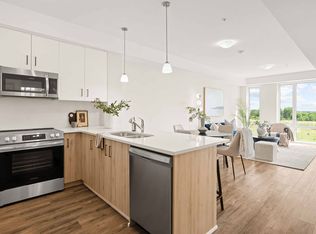
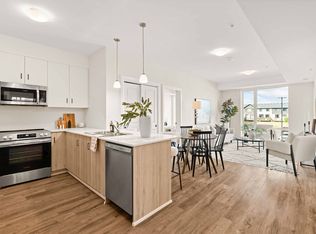
Your updated rental apartment at Broughdale Arms is bright, modern and comfortable. Enjoy entertaining or just hanging out on the private balcony and taking in the view of the city or campus. Laundry facilities and storage lockers are conveniently located on-site, parking is available, and utilities are included! Broughdale Arms is a Certified Rental Building.
Calling Broughdale Arms (1267 Richmond Street) your home makes working hard and playing hard as easy as can be. We're ready to welcome you home with open arms.
Minutes from downtown - you will be close to the Ceeps or Barney's patio, pubs, cafes, restaurants and London's trendiest shopping. Let London Transit pick you up at your doorstep and don't worry about finding parking downtown next time you see a concert at the Budweiser Gardens or see a movie at Rainbow Cinemas. It's all minutes from your new home!
Apartment for rent
C$1,620/moFees may apply
1267 Richmond St, London, ON N6A 3L5
1beds
652sqft
Price may not include required fees and charges. Learn more|
Apartment
Available now
Cats, dogs OK
Shared laundry
What's special
- 55 days |
- -- |
- -- |
Zillow last checked:
Listing updated:
Travel times

Let’s turn your rent into credit progress
Build credit history with every on-time payment and get credit for the payment you’re already making.
Facts & features
Interior
Bedrooms & bathrooms
- Bedrooms: 1
- Bathrooms: 1
- Full bathrooms: 1
Appliances
- Laundry: Shared
Features
- Flooring: Carpet
Interior area
- Total interior livable area: 652 sqft
Property
Parking
- Details: Contact manager
Features
- Patio & porch: Patio
- Exterior features: Balcony
Construction
Type & style
- Home type: Apartment
- Property subtype: Apartment
Building
Management
- Pets allowed: Yes
Community & HOA
Location
- Region: London
Financial & listing details
- Lease term: Contact For Details
Nearby apartments for rent


Price history
| Date | Event | Price |
|---|---|---|
| 7/1/2026 | Listed for rent | C$1,620C$2/sqft |
Source: Zillow Rentals Report a problem | ||
Neighborhood: North London
Nearby schools
GreatSchools rating
No schools nearby
We couldn't find any schools near this home.