Skip main navigation
Sold for $605,000
  • $605,000

    1267 Royal Oak Dr, Dunedin, FL 34698

    4beds
    2,059sqft
    Single Family Residence
    Built in 1975
    0.32 Acres Lot
    $649,600 Zestimate®
    $294/sqft
    $5,095 Estimated rent

    Home value

    $649,600

    $604,000 - $702,000

    $5,095/mo

    Zestimate® history
    Loading
    Loading...

    Owner options

    List your home for rent

    $5,095/mo

    Rent Zestimate®

    Find your next renter with Zillow Rental Manager. Plus, with online applications, you can quickly screen prospective tenants – for free.

    Learn more

    $5,095/mo

    Rent Zestimate®

    Refinance and save

    $4,152/mo

    Est. payment

    Refinancing to a lower rate could help reduce your monthly payments and save thousands over the life of the loan.

    See today's rates

    $4,152/mo

    Est. payment

    Explore your selling options

    Work with a Zillow partner agent

    Leverage their expertise and Zillow's premium Showcase listings to get your home seen by more buyers.

    Get started

    List with your own agent

    Get your home in front of millions of buyers by listing it on Zillow.

    Learn how to do it

    Sell it yourself

    Take full control of how buyers see your home on Zillow by listing For Sale by Owner (FSBO).

    List your home

    What's special

    Small-town charmVibrant downtown areaExtra-large backyardSpacious deckNatural beautyFitness areaActive social scene
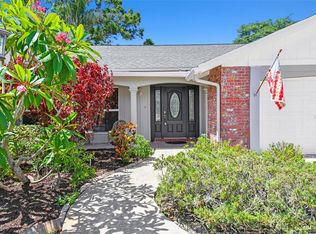
    One or more photo(s) has been virtually staged. Welcome to the picturesque and sought-after community of Dunedin, where small-town charm meets coastal beauty. Nestled within this highly desirable area, this single-family home provides the ideal blend of tranquility and convenience. With its spacious 4 bedrooms and 3 baths, it offers a serene and inviting retreat that you'll be proud to call home. The multitude of possibilities to suit your lifestyle offering ample space for all your needs. The generously sized bedrooms provide a peaceful haven for family members or guests, while the versatile layout allows for options to create a home office, fitness area, or hobby room. The thoughtfully designed floor plan ensures privacy and convenience, making this home an ideal sanctuary for every member of the household. Entertain guests by the pool or simply relax and unwind in the peaceful outdoor living area, complete with a spacious deck and extra-large backyard with lush greenery. Whether it's enjoying morning coffee or hosting summer barbecues, this home seamlessly merges indoor and outdoor living, providing the perfect setting for creating lasting memories with loved ones. Opportunity Awaits: Don’t miss the chance to make this exceptional single family your forever home. Experience the unique charm and sense of community that Dunedin is known for. Explore the vibrant downtown area, filled with quaint shops, art galleries, and local eateries. Immerse yourself in the natural beauty of nearby parks, take leisurely walks, or savor breathtaking sunsets on the pristine beaches. With its rich cultural heritage, active social scene, and friendly atmosphere, Dunedin offers a lifestyle that is second to none.

    Zillow last checked:

    Listing updated:

    Listed by:

    Serina Konomos 727-688-5959,

    BHHS FLORIDA PROPERTIES GROUP 727-799-2227

    Bought with:

    Matt Sharp, 3089192

    EQUITY PRO REALTY

    Source: Stellar MLS,MLS#: U8206652MLS LogoOriginating MLS: Pinellas Suncoast

    Facts & features

    Interior

    Bedrooms & bathrooms
    • Bedrooms: 4
    • Bathrooms: 3
    • Full bathrooms: 3
    Rooms
    • Room types: Family Room, Dining Room, Living Room, Utility Room
    Primary bedroom
    • Features: En Suite Bathroom, Walk-In Closet(s)
    • Level: First
    • Dimensions: 11x15.11
    Bedroom 2
    • Features: Built-in Closet
    • Level: First
    • Dimensions: 10.1x13.2
    Bedroom 3
    • Features: Walk-In Closet(s)
    • Level: Second
    • Dimensions: 10.6x16.2
    Bedroom 4
    • Features: Built-in Closet
    • Level: Second
    • Dimensions: 11.3x10.11
    Dining room
    • Level: First
    • Dimensions: 10.3x8.8
    Family room
    • Level: First
    • Dimensions: 10.11x10
    Kitchen
    • Level: First
    Living room
    • Level: First
    • Dimensions: 12.9x18.7
    Heating
    • Central, Electric, Heat Pump
    Cooling
    • Central Air
    Appliances
    • Included: Cooktop, Dishwasher, Disposal, Dryer, Electric Water Heater, Microwave, Range, Refrigerator, Washer
    • Laundry: Inside, Laundry Closet
    Features
    • Eating Space In Kitchen, Primary Bedroom Main Floor, Split Bedroom, Walk-In Closet(s)
    • Flooring: Carpet, Ceramic Tile
    • Doors: Sliding Doors
    • Has fireplace: No
    Interior area
    • Total structure area: 2,859
    • Total interior livable area: 2,059 sqft

    Property

    Parking
    • Total spaces: 2
    • Parking features: Driveway
    • Attached garage spaces: 2
    • Has uncovered spaces: Yes
    Features
    • Levels: Multi/Split
    • Patio & porch: Covered, Enclosed, Screened
    • Has private pool: Yes
    • Pool features: Gunite, In Ground
    Lot
    • Size: 0.32 Acres
    • Dimensions: 86 x 149
    • Features: Landscaped, Oversized Lot
    • Residential vegetation: Mature Landscaping
    Details
    • Parcel number: 232815772830000340
    • Special conditions: None

    Construction

    Type & style
    • Home type: SingleFamily
    • Property subtype: Single Family Residence
    Materials
    • Block, Stucco
    • Foundation: Slab
    • Roof: Shingle
    Condition
    • Completed
    • New construction: No
    • Year built: 1975

    Utilities & green energy

    • Sewer: Public Sewer
    • Water: Public
    • Utilities for property: BB/HS Internet Available, Cable Connected, Electricity Connected, Public, Sewer Connected, Water Connected

    Community & HOA

    Community
    • Features: Deed Restrictions
    • Pet fee: $0 monthly
    • Subdivision: ROYAL OAK SUB
    HOA
    • Has HOA: Yes
    • HOA fee: $9 monthly
    • HOA name: Sean Colton
    • HOA phone: 727-560-0055
    Location
    • Region: Dunedin

    Financial & listing details

    • Price per square foot: $294/sqft
    • Tax assessed value: $401,077
    • Annual tax amount: $6,212
    • Date on market: 7/10/2023
    • Cumulative days on market: 4 days
    • Listing terms: Cash,Conventional,VA Loan
    • Ownership: Fee Simple
    • Total actual rent: 0
    • Electric utility on property: Yes
    • Road surface type: Paved

    Price history

    DateEventPrice
    8/17/2023Sold$605,000-3.2%$294/sqft
    Source: Stellar MLS #U8206652 Report a problem
    7/17/2023Pending sale$625,000$304/sqft
    Source: Stellar MLS #U8206652 Report a problem
    7/17/2023Listed for sale$625,000$304/sqft
    Source: Stellar MLS #U8206652 Report a problem
    7/15/2023Pending sale$625,000$304/sqft
    Source: Stellar MLS #U8206652 Report a problem
    7/10/2023Listed for sale$625,000+343.3%$304/sqft
    Source: Stellar MLS #U8206652 Report a problem
    12/20/2011Listing removed$2,295$1/sqft
    Source: DENNIS REALTY & INV. CORP. #T2496773 Report a problem
    12/2/2011Price change$2,295-4.2%$1/sqft
    Source: DENNIS REALTY & INV. CORP. #T2496773 Report a problem
    12/1/2011Listed for rent$2,395+4.4%$1/sqft
    Source: RealRentals.com Report a problem
    5/11/2011Listing removed$2,295$1/sqft
    Source: DENNIS REALTY & INV. CORP. #T2467455 Report a problem
    5/2/2011Sold$141,000-11.3%$68/sqft
    Source: Public Record Report a problem
    4/22/2011Listed for rent$2,295$1/sqft
    Source: DENNIS REALTY & INV. CORP. #T2467455 Report a problem
    1/20/2011Price change$159,000-9.1%$77/sqft
    Source: SUNRAYE REALTY #T2443124 Report a problem
    10/23/2010Listed for sale$175,000-15.9%$85/sqft
    Source: Raye's Realty Inc. dba SunRaye Realty #T2443124 Report a problem
    7/3/2003Sold$208,000$101/sqft
    Source: Public Record Report a problem

    Public tax history

    YearProperty taxesTax assessment
    2024$6,898 -2.5%$401,077 +11.8%
    2023$7,075 +13.9%$358,720 +10%
    2022$6,213 +11.4%$326,109 +10%
    2021$5,575 +6.7%$296,463 +10%
    2020$5,227 +9.6%$269,512 +10%
    2019$4,770 $245,011 -2.4%
    2018$4,770 +7.3%$251,060 +7.2%
    2017$4,444 +20.6%$234,148 +21.8%
    2016$3,686 +1.4%$192,184 -4.5%
    2015$3,635 +20.4%$201,210 +32.3%
    2014$3,018 +6.1%$152,132 +7.4%
    2013$2,843 +4.6%$141,640 +2.7%
    2012$2,719 $137,979 -6.5%
    2011-- $147,536 -13.2%
    2010-- $170,066 -3.3%
    2009-- $175,855 -7.5%
    2008$2,890 $190,081 +3%
    2007-- $184,545 -11.4%
    2005-- $208,400 +22.8%
    2004$3,121 +53.1%$169,700 +12.5%
    2003$2,039 +5.4%$150,800 +5.2%
    2002$1,934 $143,300 +4.4%
    2001$1,934 +4.3%$137,300 +10.9%
    2000$1,854 $123,800
    Find assessor info on the county website

    Neighborhood: 34698

    Nearby schools

    GreatSchools rating
    Schools provided by the listing agent
    • Elementary: Garrison-Jones Elementary-PN
    • Middle: Palm Harbor Middle-PN
    • High: Dunedin High-PN

    Source: Stellar MLS. This data may not be complete. We recommend contacting the local school district to confirm school assignments for this home.

    Get a cash offer in 3 minutes
    Find out how much your home could sell for in as little as 3 minutes with a no-obligation cash offer.
    Estimated market value
    $649,600
    Get a cash offer in 3 minutes
    Find out how much your home could sell for in as little as 3 minutes with a no-obligation cash offer.
    Estimated market value
    $649,600