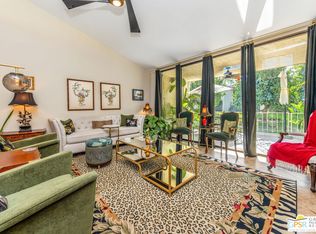
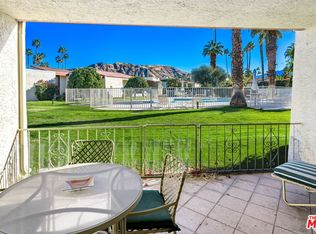
Welcome to the 70's when spaces sprawled. Located on approximately 9 acres in South Palm Springs, shared with about sixty other units, the concrete walks amble through the greenbelts dotted with fruit trees surrounding three community pools and spa areas. As you approach the condo, you enter a large walled partially covered patio area great to large tables and sitting areas for guest to relax. Upon entering the condo, an entryway sweeps you into the vaulted ceiling living room with fireplace. The living room is large enough to host two sitting areas and room for even a dining area. Large mirrors encircling the fireplace appear to double the room size. There is even a hidden bar off the living area when the mood hits. Expansive glass doors open off the living room onto the covered rear patio which can also be accessed from the primary bedroom. The kitchen offers walls of cabinets with plenty of storage for the gourmet cook in all of us. A walk-in pantry is just across the entry way from the kitchen. Currently the third bedroom is set up as a media room with access to that hidden bar and front patio. The primary bedroom currently holds a king size bed and there is plenty of room for a sitting area. A mirrored wall hides a large closet area. Another walk-in closet is off the dressing room of the primary bath area. The primary bath formally had a double sink set up but one was removed for office space, a quick fix to restore. The corner guest bedroom which also has access to the front patio area offers inside access to the laundry room between the one car garage. With over seventeen hundred square feet, this is larger than some houses. Aggressively priced, don't miss this opportunity.
Sold for $465,000
$465,000
1267 S La Verne Way, Palm Springs, CA 92264
3beds
1,710sqft
Residential, Condominium
Built in 1973
-- sqft lot
$554,300 Zestimate®
$272/sqft
$3,521 Estimated rent
Home value
$554,300
$488,000 - $626,000
$3,521/mo
Zestimate® history
Owner options
List your home for rent
$3,521/mo
Rent Zestimate®
Find your next renter with Zillow Rental Manager. Plus, with online applications, you can quickly screen prospective tenants – for free.
$3,521/mo
Rent Zestimate®
Refinance and save
$3,486/mo
Est. payment
Refinancing to a lower rate could help reduce your monthly payments and save thousands over the life of the loan.
$3,486/mo
Est. payment
Explore your selling options
Work with a Zillow partner agent
Leverage their expertise and Zillow's premium Showcase listings to get your home seen by more buyers.
Get startedList with your own agent
Get your home in front of millions of buyers by listing it on Zillow.
Learn how to do itSell it yourself
Take full control of how buyers see your home on Zillow by listing For Sale by Owner (FSBO).
List your homeWhat's special
Hidden barCorner guest bedroomMirrored wallExpansive glass doorsCovered rear patioWalk-in closetLarge closet area
Zillow last checked:
Listing updated:
Listed by:
John Burge DRE # 01489191 760-409-4651,
Bennion Deville Homes 760-459-0057
Bought with:
Bill Lieber, DRE # 02041713
Bennion Deville Homes
Source: CLAW,MLS#: 25524927PS
Facts & features
Interior
Bedrooms & bathrooms
- Bedrooms: 3
- Bathrooms: 2
- Full bathrooms: 1
- 3/4 bathrooms: 1
Rooms
- Room types: Den, Utility Room, Walk-In Pantry, Dining Area, Patio Covered, Patio Open
Bedroom
- Level: Lower
Bathroom
- Features: Granite, Shower Over Tub, Shower Stall, Tile
Kitchen
- Features: Bar
Heating
- Forced Air, Natural Gas
Cooling
- Air Conditioning, Central Air
Appliances
- Included: Free Standing Electric, Microwave, Dishwasher, Dryer, Disposal, Range/Oven, Refrigerator, Washer, Water Line to Refrigerator, Gas Water Heater
- Laundry: Laundry Room, Gas Dryer Hookup
Features
- Cathedral-Vaulted Ceilings, Recessed Lighting, Wet Bar, Ceiling Fan(s)
- Flooring: Ceramic Tile, Laminate
- Windows: Screens, Skylight(s), Vertical Blinds
- Number of fireplaces: 1
- Fireplace features: Living Room
Interior area
- Total structure area: 1,710
- Total interior livable area: 1,710 sqft
Property
Parking
- Total spaces: 2
- Parking features: Attached, Garage - 1 Car, Garage Door Opener, On Site
- Attached garage spaces: 1
- Uncovered spaces: 1
Features
- Levels: One,Single Level
- Stories: 1
- Entry location: Ground Level - no steps
- Patio & porch: Concrete Slab, Covered, Patio
- Pool features: Association, Heated And Filtered, Community
- Spa features: Association Spa, Community, Heated, Indoor
- Fencing: Block,Wrought Iron
- Has view: Yes
- View description: Mountain(s), Pool
- Has water view: Yes
Details
- Parcel number: 511490019
- On leased land: Yes
- Lease amount: $4,588
- Land lease expiration date: 3221424000000
- Zoning: RGA
- Special conditions: Standard
Construction
Type & style
- Home type: Condo
- Property subtype: Residential, Condominium
- Attached to another structure: Yes
Materials
- Stucco, Drywall Walls
- Foundation: Slab
- Roof: Concrete,Tile
Condition
- Year built: 1973
Utilities & green energy
- Electric: 220 Volt Location (In Kitchen), 220 Volt Location (In Laundry)
- Sewer: In Street Paid
- Water: Water District
- Utilities for property: Cable Available
Community & HOA
Community
- Security: Carbon Monoxide Detector(s), Smoke Detector(s), Prewired, Alarm System
- Subdivision: Canyon South 1
HOA
- Has HOA: Yes
- Amenities included: Assoc Pet Rules, Pool, Guest Parking, Spa/Hot Tub, Landscaping
- Services included: Trash
- HOA fee: $547 monthly
Location
- Region: Palm Springs
Financial & listing details
- Price per square foot: $272/sqft
- Tax assessed value: $363,809
- Annual tax amount: $4,481
- Date on market: 4/14/2025
Price history
| Date | Event | Price |
|---|---|---|
| 7/21/2025 | Sold | $465,000-7%$272/sqft |
Source:  CLAW #25524927PS Report a problem CLAW #25524927PS Report a problem | ||
| 6/27/2025 | Pending sale | $499,875$292/sqft |
Source: CLAW #25524927PS Report a problem | ||
| 5/22/2025 | Contingent | $499,875$292/sqft |
Source: CLAW #25524927PS Report a problem | ||
| 5/13/2025 | Price change | $499,875-4.6%$292/sqft |
Source: CLAW #25524927PS Report a problem | ||
| 4/14/2025 | Listed for sale | $524,000$306/sqft |
Source: CLAW #25524927PS Report a problem | ||
Public tax history
| Year | Property taxes | Tax assessment |
|---|---|---|
| 2025 | $4,481 -2.5% | $363,809 +2% |
| 2024 | $4,597 -1.8% | $356,676 +2% |
| 2023 | $4,681 -0.1% | $349,683 +2% |
| 2022 | $4,687 +2% | $342,827 +2% |
| 2021 | $4,595 +4.6% | $336,106 +1% |
| 2020 | $4,394 +1.7% | $332,661 +2% |
| 2019 | $4,320 +1.8% | $326,139 +2% |
| 2018 | $4,242 +5.4% | $319,745 +6.2% |
| 2017 | $4,025 | $301,000 +16.7% |
| 2016 | $4,025 +30.3% | $258,000 +9.3% |
| 2015 | $3,088 -0.3% | $236,000 |
| 2014 | $3,098 | $236,000 +10.8% |
| 2013 | -- | $213,000 +13.3% |
| 2012 | -- | $188,000 +1.6% |
| 2011 | -- | $185,000 -21.3% |
| 2010 | -- | $235,000 +9.3% |
| 2009 | -- | $215,000 -10.8% |
| 2008 | -- | $241,000 -11.3% |
| 2007 | -- | $271,562 +2% |
| 2006 | -- | $266,238 +2% |
| 2005 | -- | $261,018 +55.1% |
| 2003 | -- | $168,279 +16.1% |
| 2002 | -- | $145,000 +20.8% |
| 2001 | $1,415 +39.5% | $120,000 +41.2% |
| 2000 | $1,015 | $85,000 |
Find assessor info on the county website
Neighborhood: 92264
Nearby homes
- $425,0002 bd2 ba1.3k sqft1255 S La Verne Way, Palm Springs, CA 92264Sold
- $380,0002 bd2 ba1.3k sqft1249 S La Verne Way, Palm Springs, CA 92264Sold
- $639,8002 bd2 ba2.7k sqft1299 S La Verne Way, Palm Springs, CA 92264Off Market
- $457,8002 bd2 ba1.3k sqft2037 S Caliente Rd, Palm Springs, CA 92264Off Market
- $537,3003 bd2 ba1.7k sqft1241 S La Verne Way, Palm Springs, CA 92264Off Market
- $466,3002 bd2 ba1.7k sqft2015 S Caliente Rd, Palm Springs, CA 92264Off Market
- $335,3002 bd2 ba1.3k sqft2021 S Caliente Dr, Palm Springs, CA 92264Off Market
- $370,2002 bd2 ba1.3k sqft2037 S Caliente Dr, Palm Springs, CA 92264Off Market
Nearby schools
GreatSchools rating
- 3/10Cahuilla Elementary SchoolGrades: K-5Distance: 0.9 mi
- 5/10Raymond Cree Middle SchoolGrades: 6-8Distance: 3.4 mi
- 5/10Palm Springs High SchoolGrades: 9-12Distance: 1.7 mi
Get a cash offer in 3 minutes
Find out how much your home could sell for in as little as 3 minutes with a no-obligation cash offer.
Estimated market value
$554,300
Get a cash offer in 3 minutes
Find out how much your home could sell for in as little as 3 minutes with a no-obligation cash offer.
Estimated market value
$554,300
- California
- Riverside County
- Palm Springs
- 92264
- 1267 S La Verne Way
Nearby cities
Nearby neighborhoods
Nearby zip codes
Other Palm Springs Topics
